
Midtown Corporate Event Venue
$1625/hr
Manhattan, Midtown
- 800 ppl
- 10,000 sf
- 16 hrs min

About Midtown Corporate Event Venue
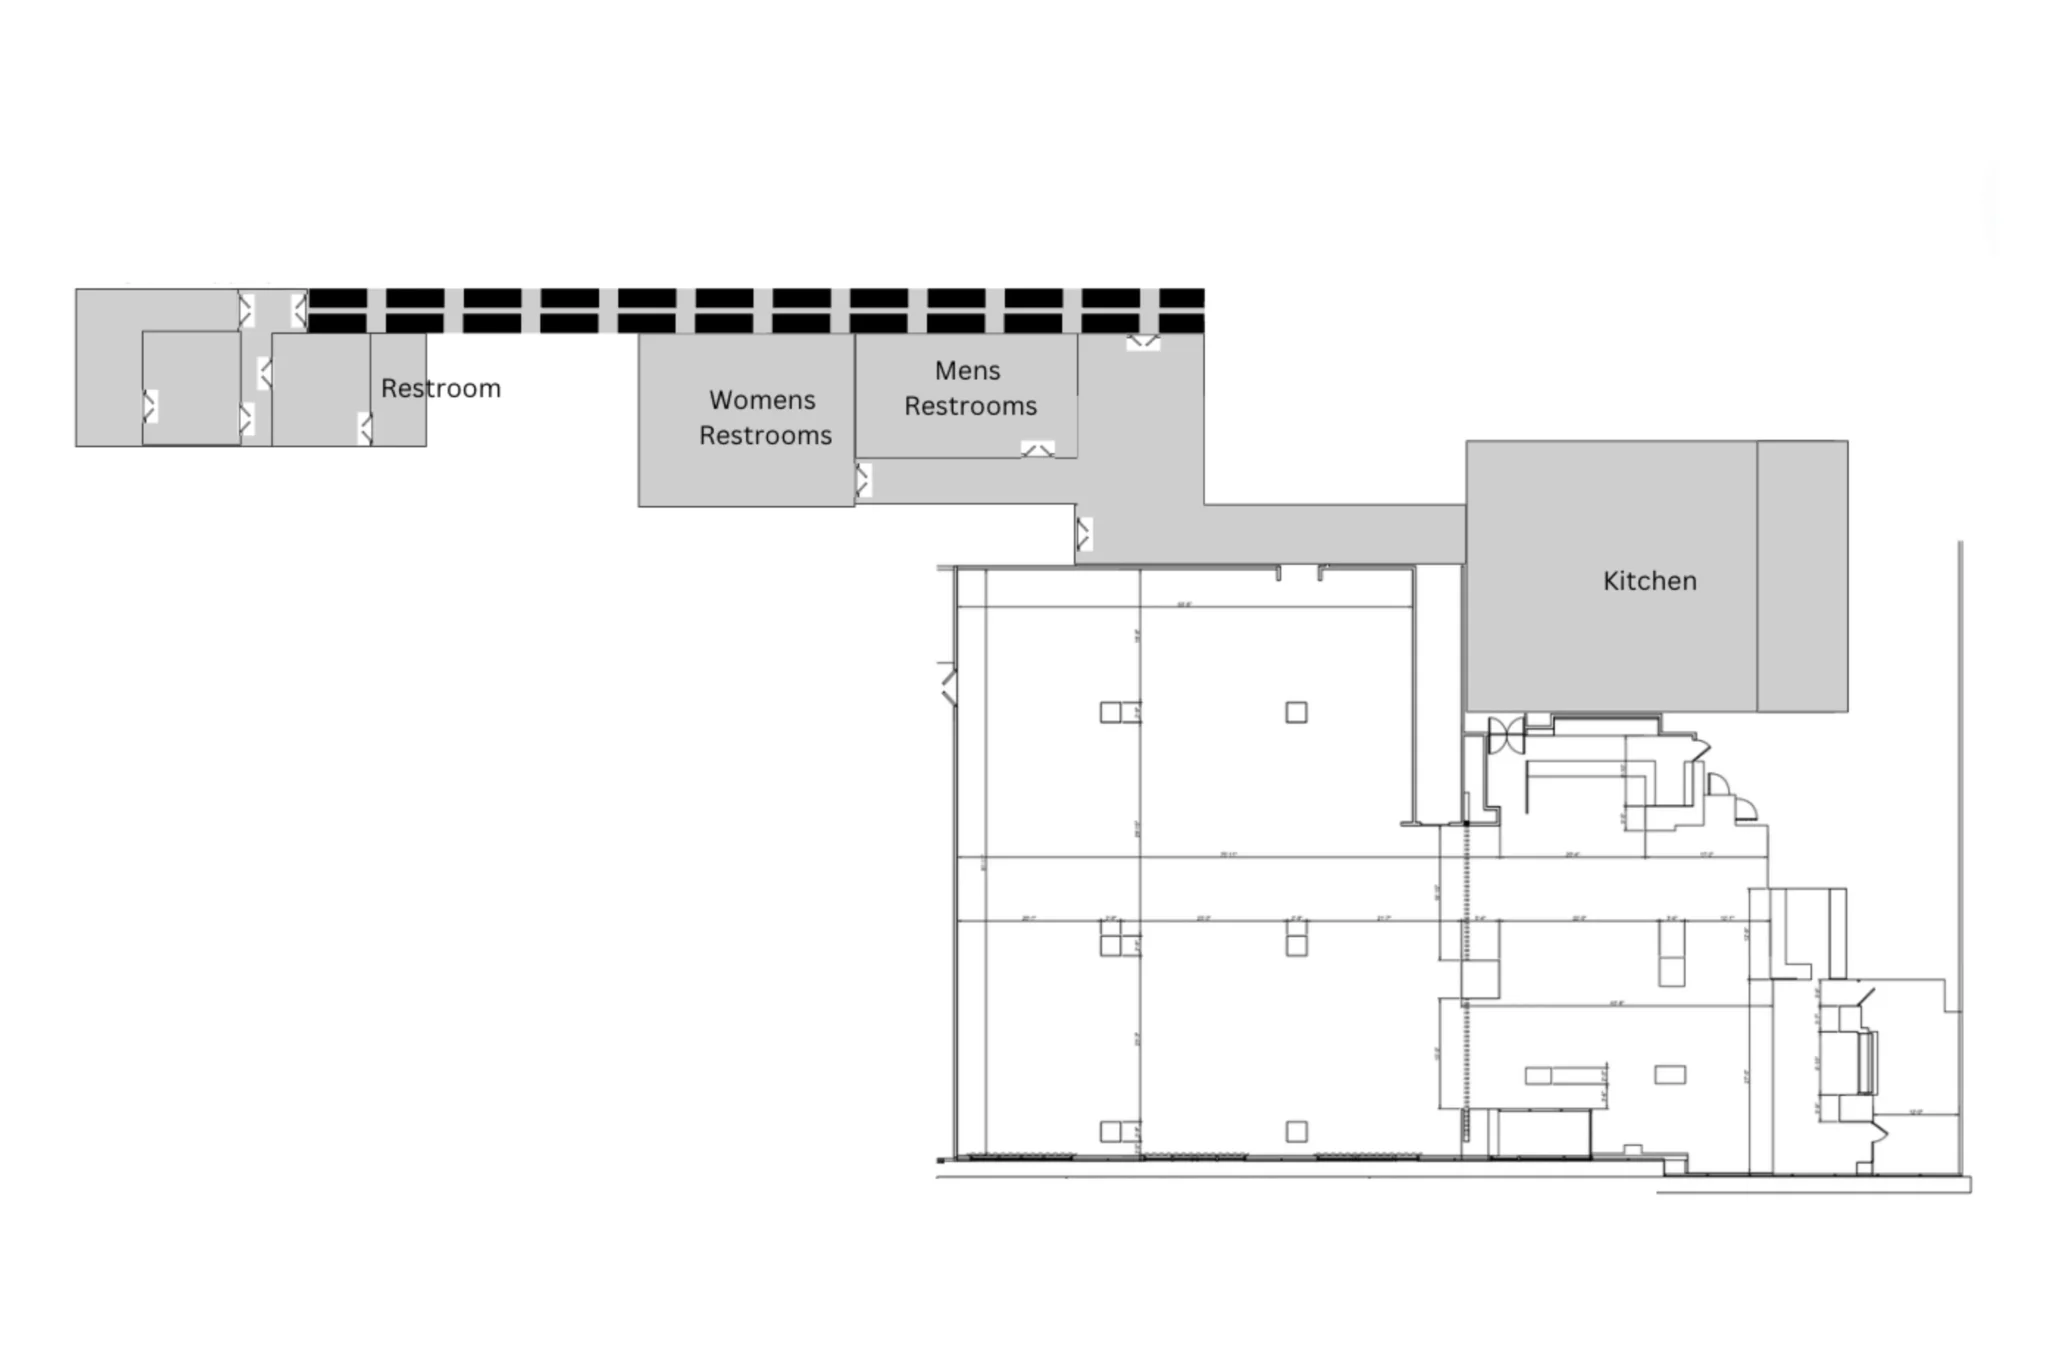



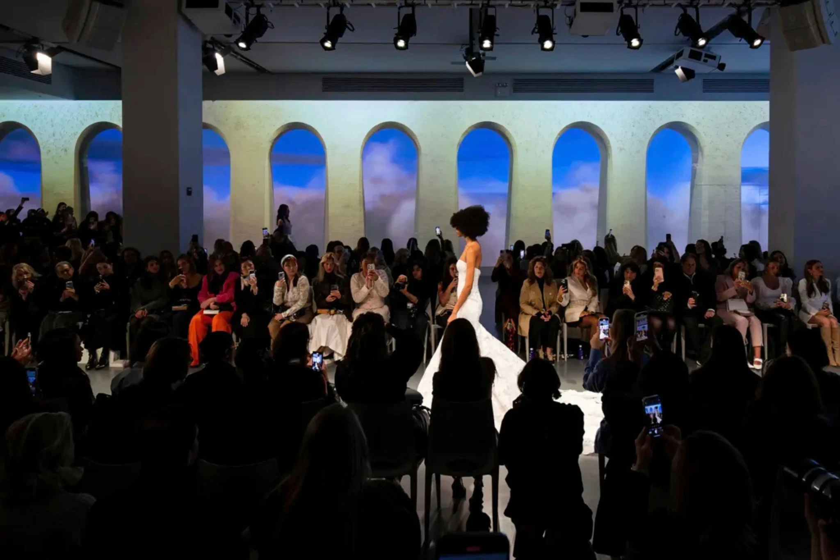
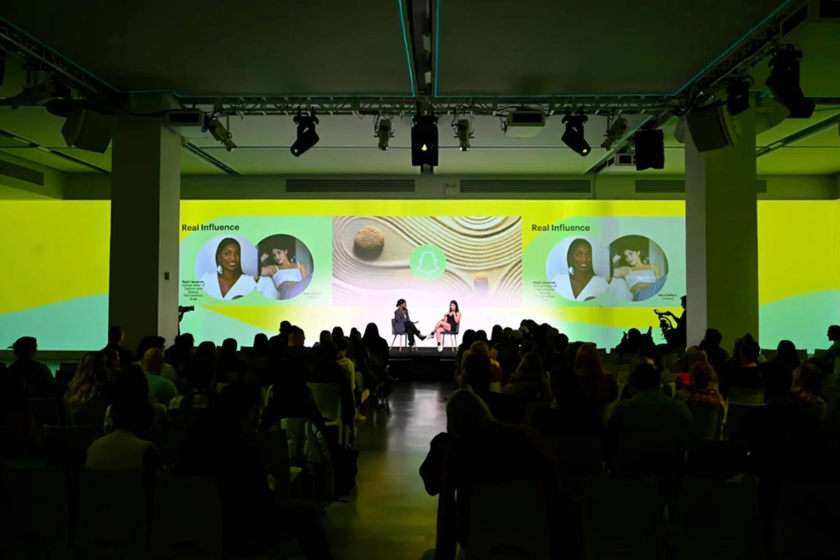
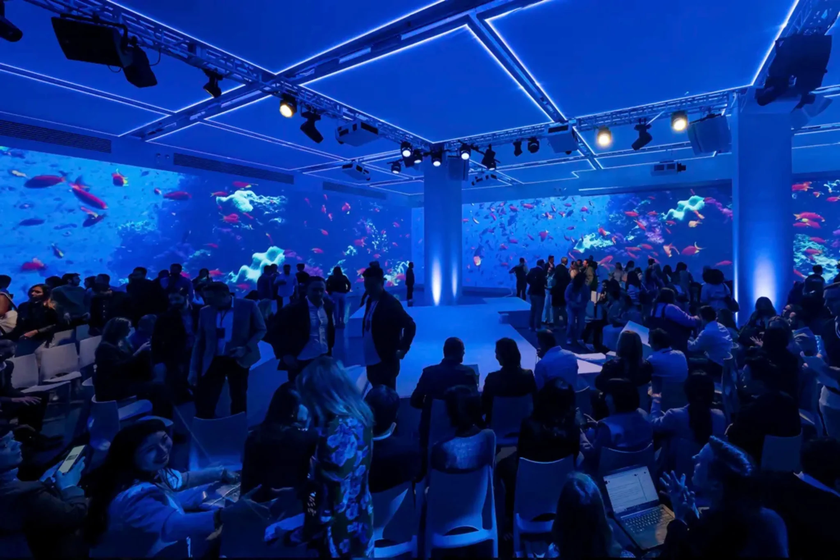
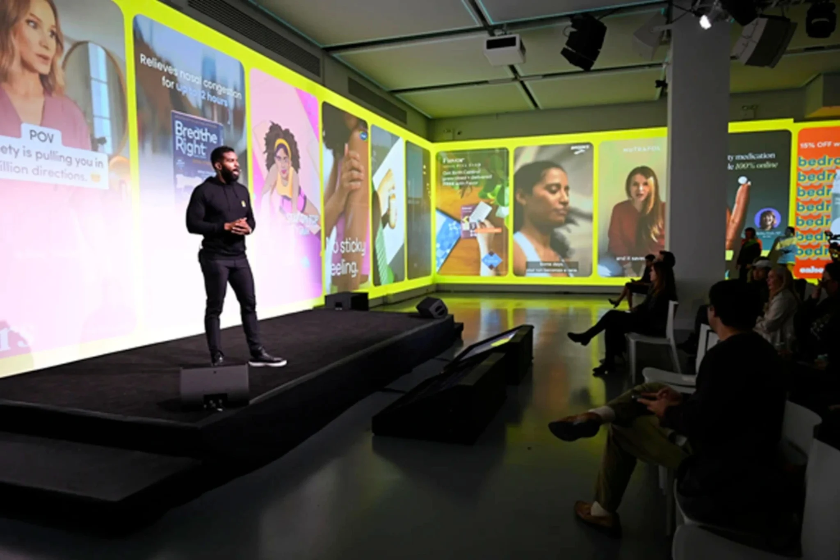
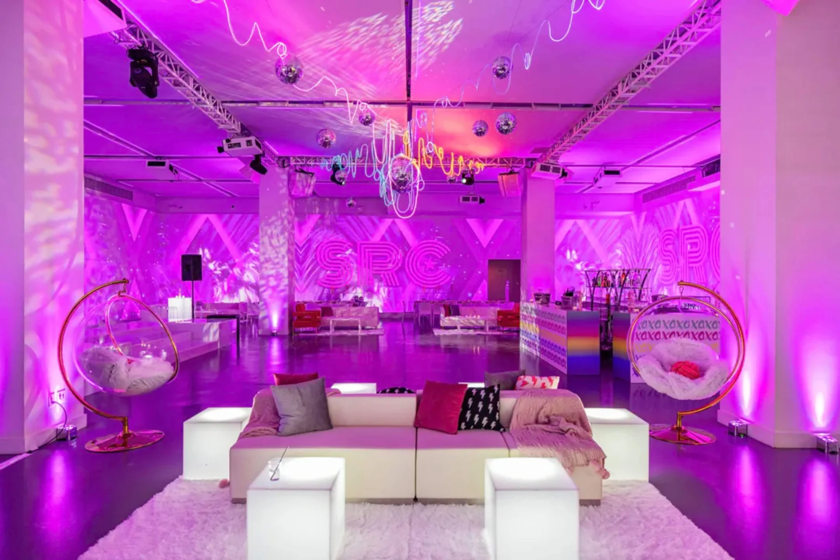
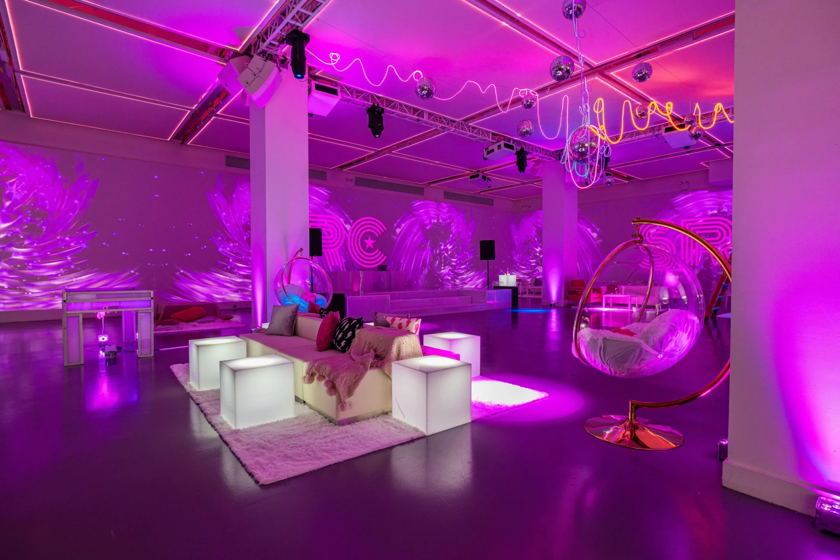
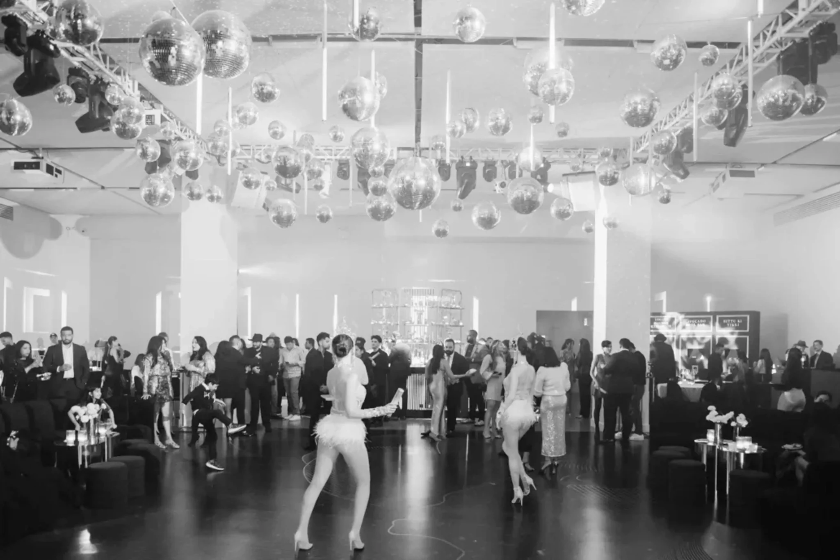
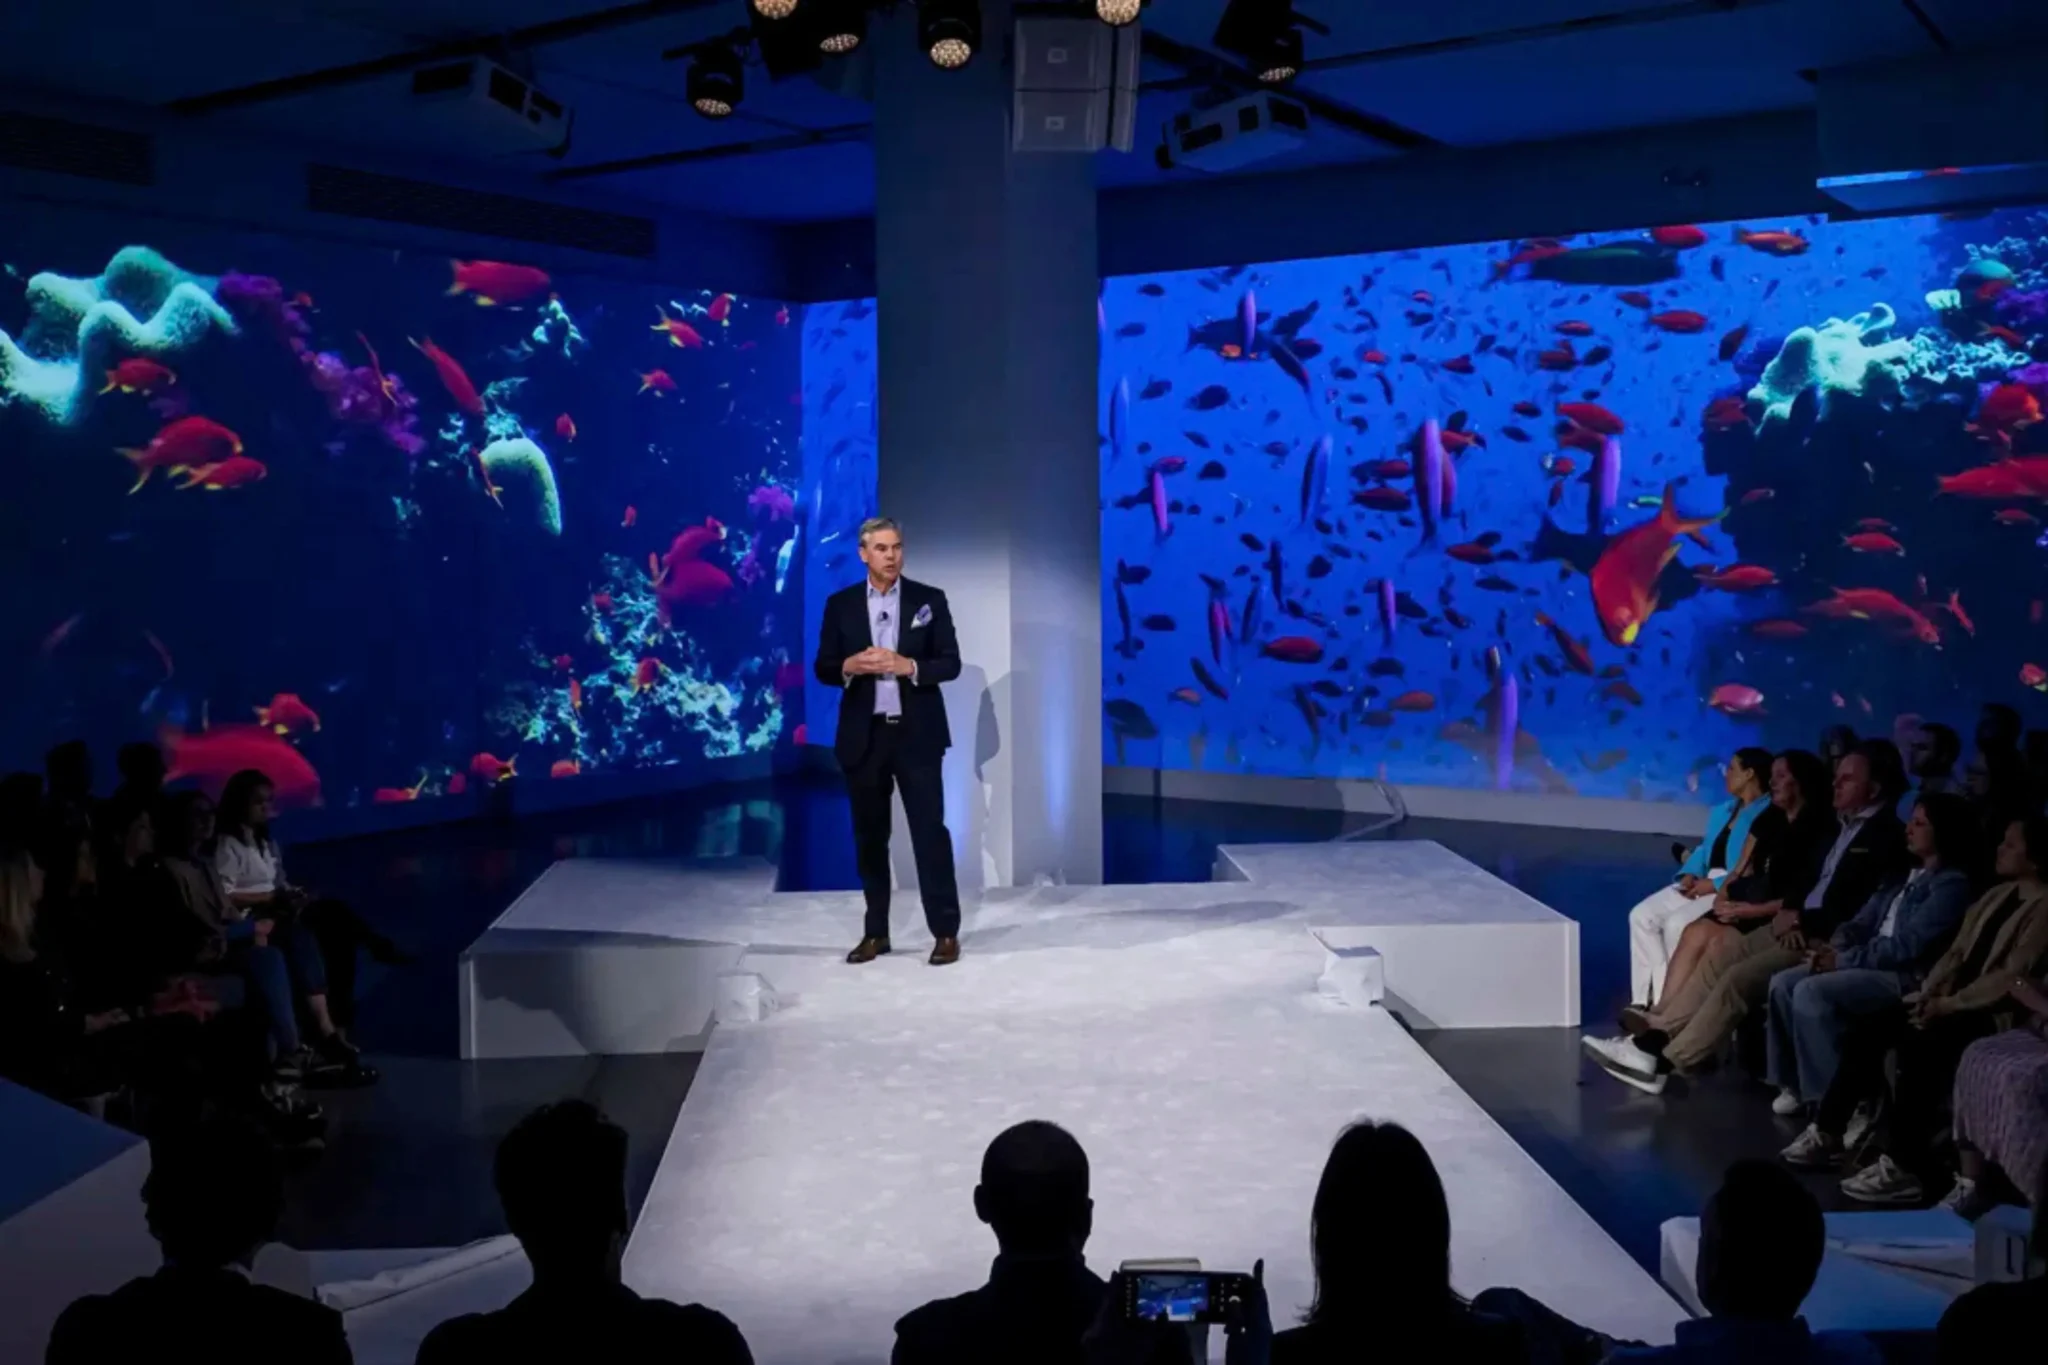
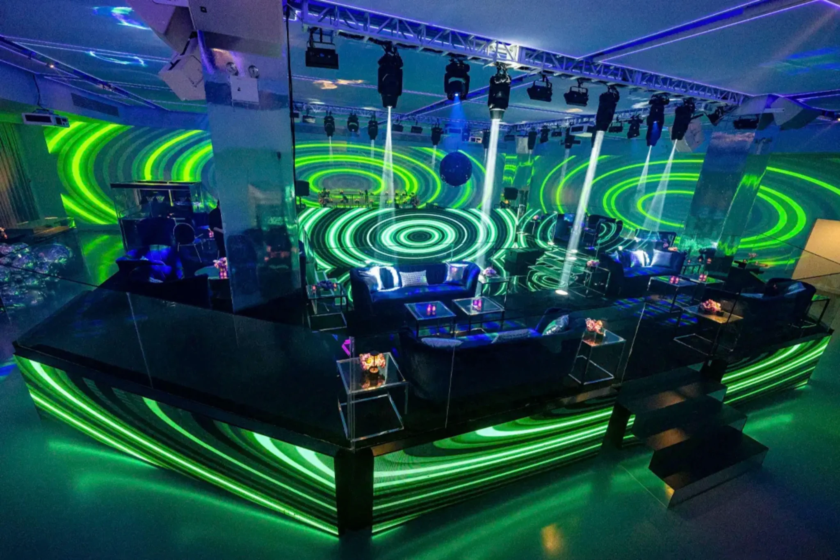

Midtown Corporate Event Venue is 10,000 sq ft street-level venue includes pre-function room and main room, a fully equipped commercial kitchen, built in bars, a bridal room, VIP green rooms, production office, a designated coat check room, break room, and storage space. Impressive visual and sound effects include a state-of-the-art projection mapping system, LED lighting throughout the space, and a JBL sound system.
The venue can accommodate a variety of seating arrangements, including rounds with a stage because it is for up to 350 people, but rounds with a dance floor for up to 300 people, theater-style seating for up to 500 people, and a standing reception for up to 800 people.

Its interior is a modern, luxurious and high tech white canvas. The Main Room boasts a 20-foot-high ceilings surrounded by 145′ of seamless projection mapping.
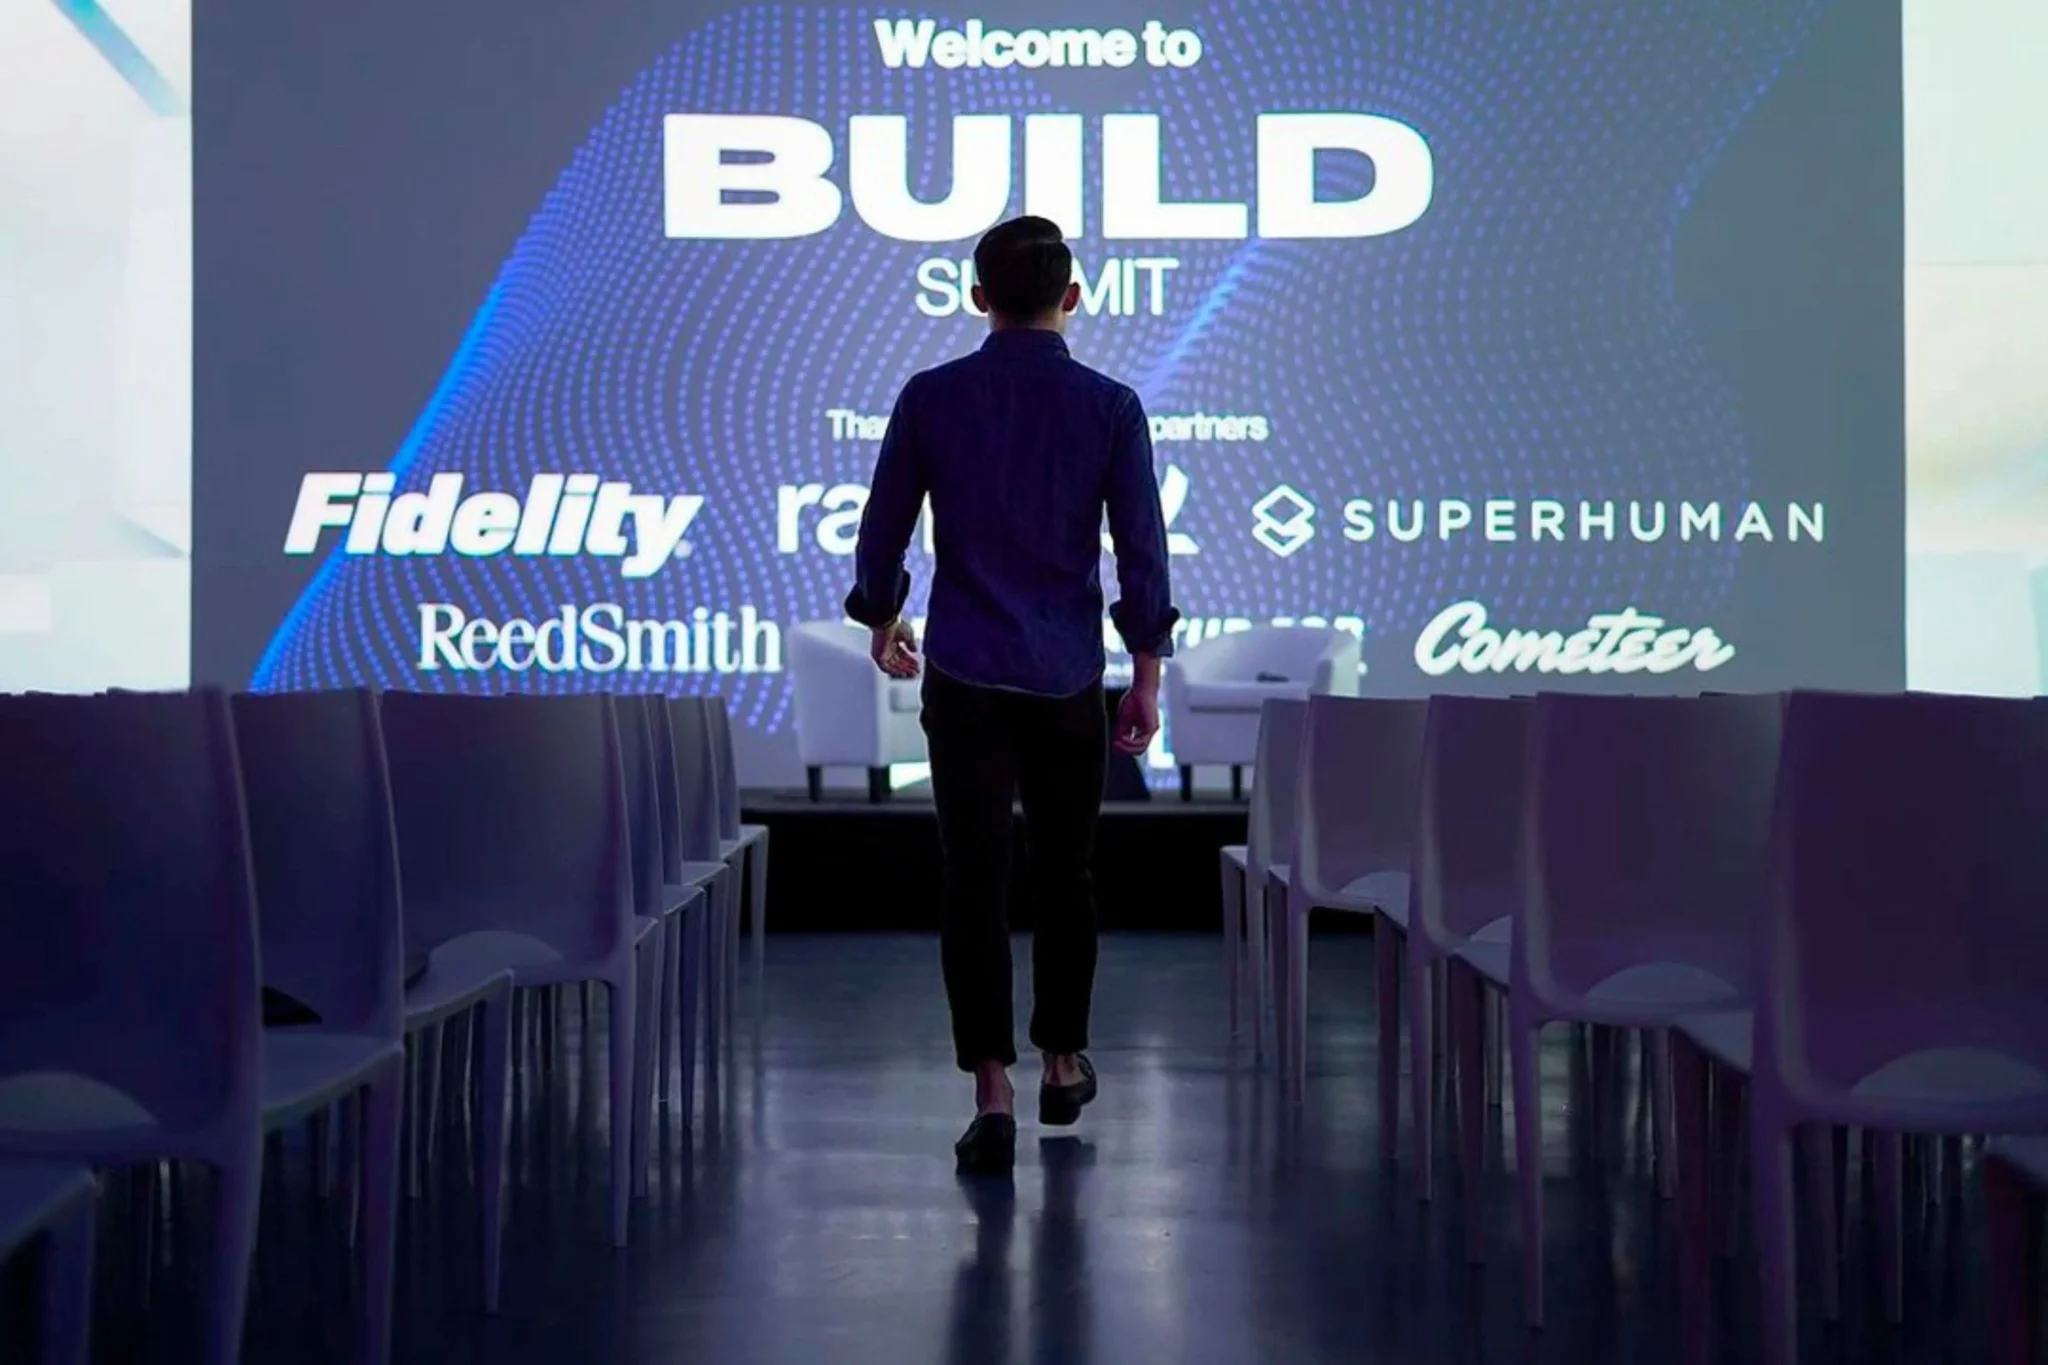
The space is perfectly suited for private social events, weddings, product launches, corporate events, art exhibits, Bar Mitzvahs, Bat Mitzvahs, fundraisers, charities, private concerts, fashion shows, international conferences, corporate meetings, birthdays, Quinceaneras & Sweet 16, awards ceremonies and press events.
If you want to schedule a tour please fill this form.
If you want to Floor Plans.
Our rental fees are $30k per day (16 hours)
Full access to the projection mapping system and onsite projection tech $6,250
Venue staff is $3,200 per event day which includes 2 security, 2 venue manager, bathroom attendant and cleaning crew before, during and after the eventWe also charge
NY state tax and a 12% admin fee
Operating Hours
7am - 2am
Size
12,000 sq. ft.
Capacity
Rounds with stage: 350 ppl
Rounds with Dance Floor: 300 ppl
Theater Style: 500 ppl
Standing Reception: 800 ppl
Public Transportation
Subways
42nd St – Port Authority Bus Terminal (0.6 miles from the venue)
Times Square – 42nd St (0.7 miles from the venue)
Bryant Park – 42nd St (0.9 miles from the venue)
Bus Station
West 42nd Street/12th Avenue (0.1 miles from the venue)
- 10,000 sqft (pre function room and main room)
- 2,000 sqft (kitchen, bridal room, break room, storage)
- Ground floor entry for easy load in
- White blank canvas
- State of the art Projection Mapping System
- JBL Sound System
- LED Lighting System throughout the space
- Designated Coat Check Room
- Fully equipped catering kitchen
- VIP room and production office
- AC/Heat
- ADA Compliant
We are compliant with all ADA standards and built an environment for people with disabilities. - Technology
State of the art lighting, sound, and video technology will take your event to the next level while also lowering costs associated with AV needs. - LED Lighting Panel
The LED ceiling lighting provides an exciting surprise to the space, elevating the lighting in the room and creating a one of a kind, customizable ambiance.
- Bar Packages
Different tiered bar packages are available, and able to be customized to meet the needs of your event. - Outside catering is allowed
- BYOB is allowed
Are there any music restrictions?
We need to approve any additional sound systems being brought into the space
What brands have held events there in the past?
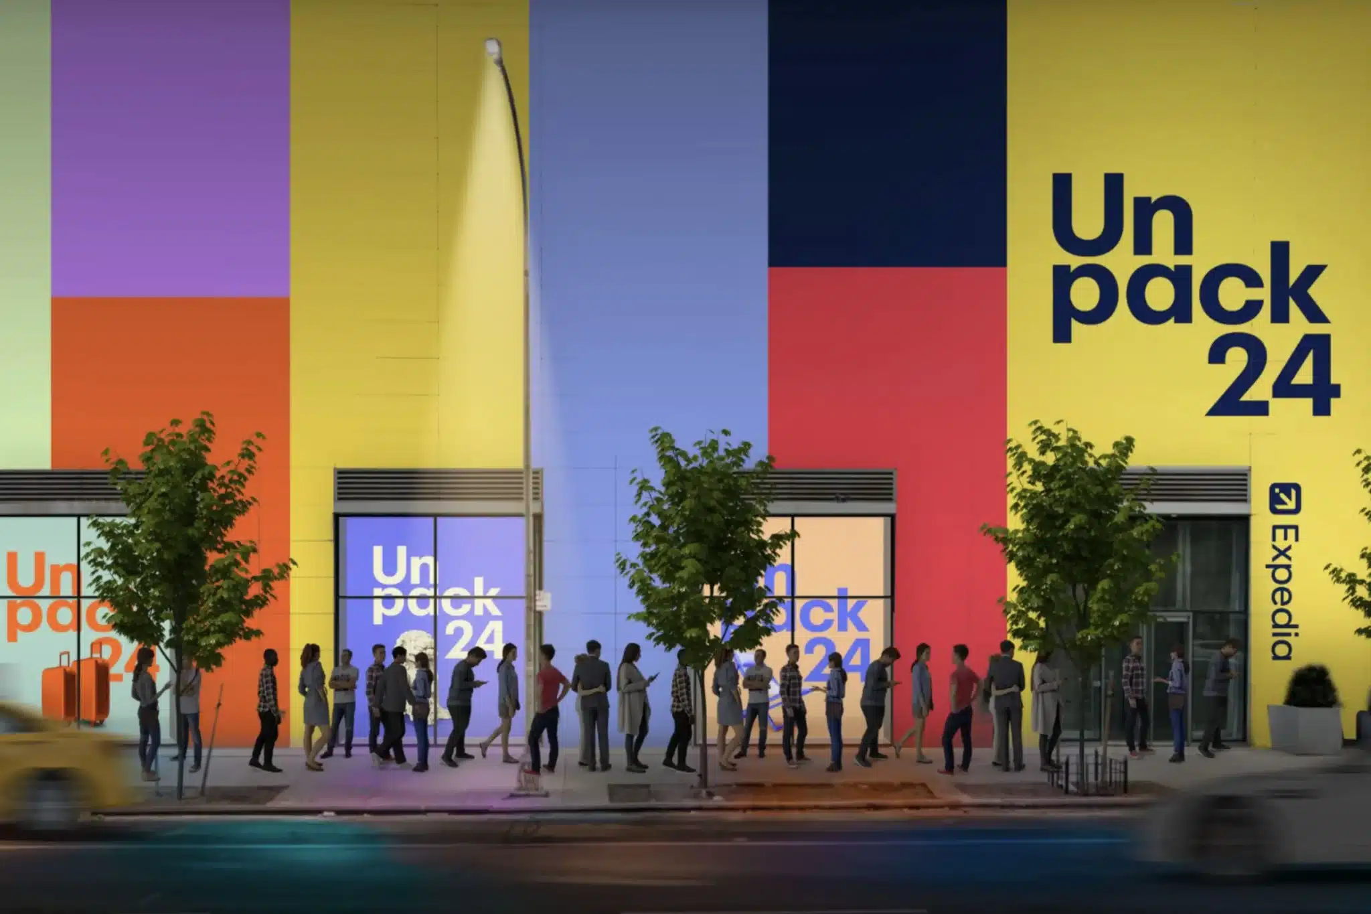

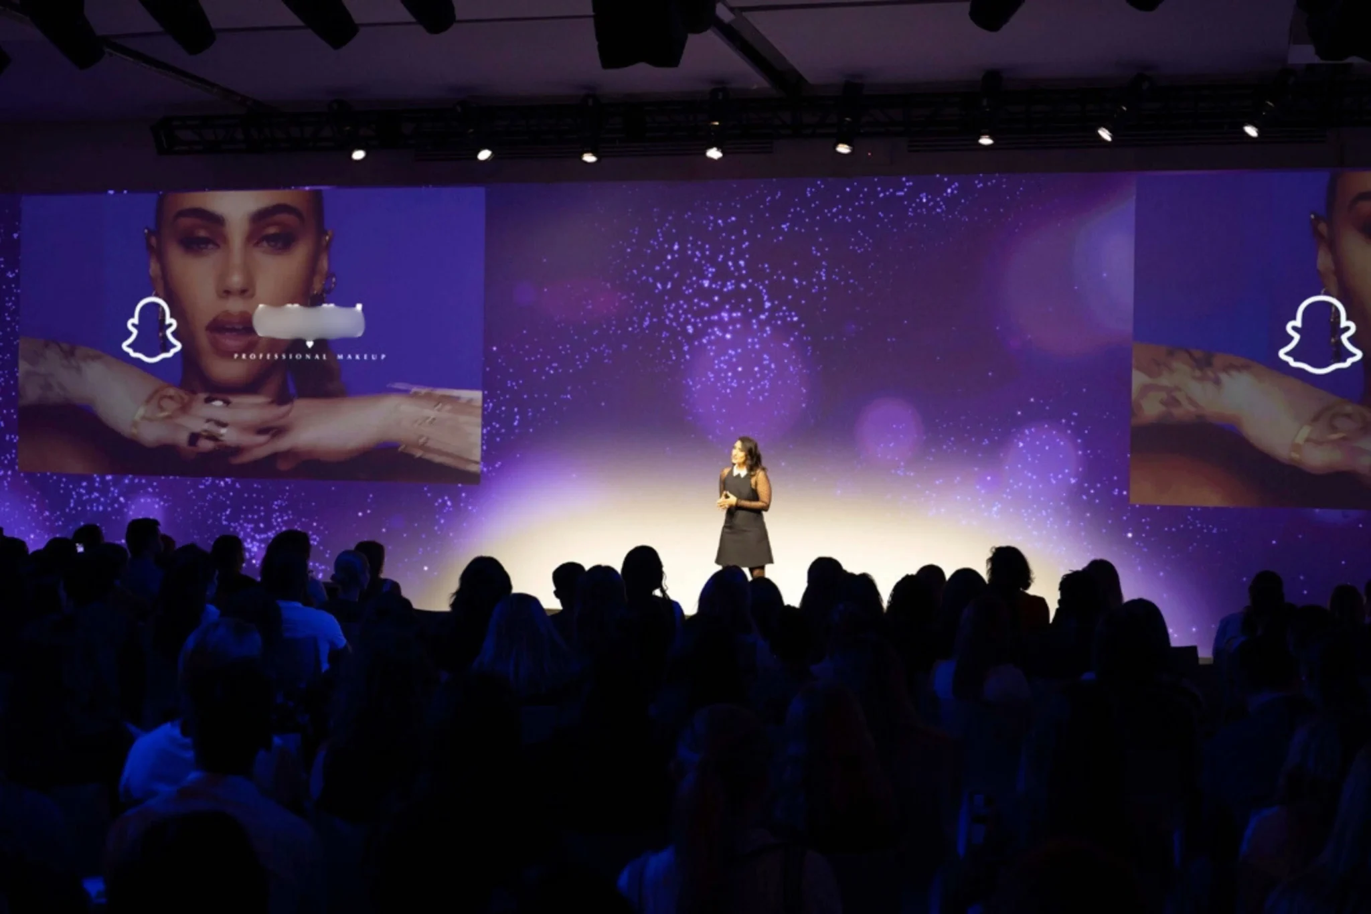
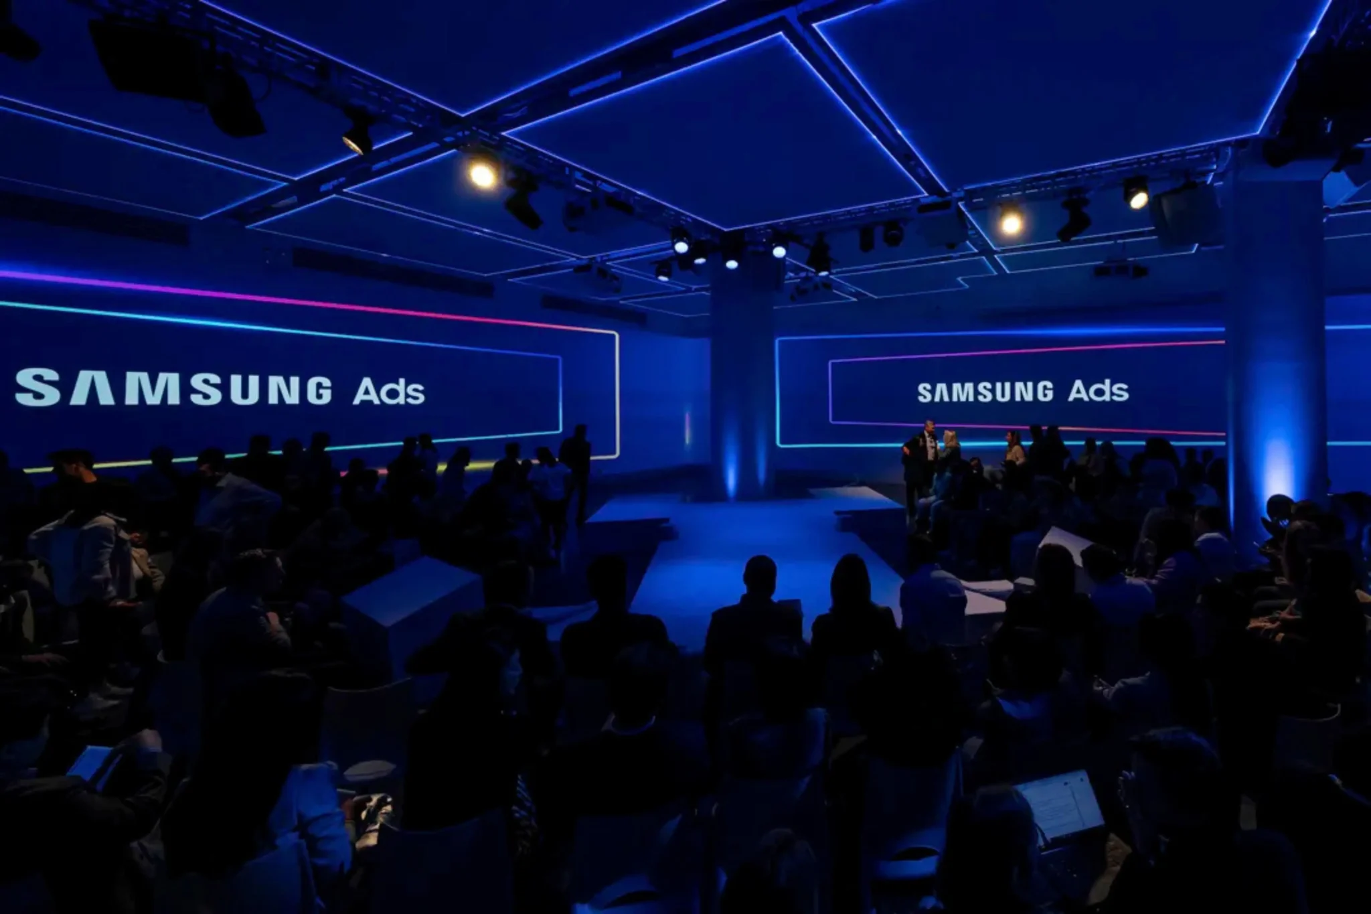



Samsung, Uber, Clinqiue, Kate Spade, Snapchat, Kia, NYLON and many more.
View this space on Map
Video
Floor Plan