



About Corporate Party Venue
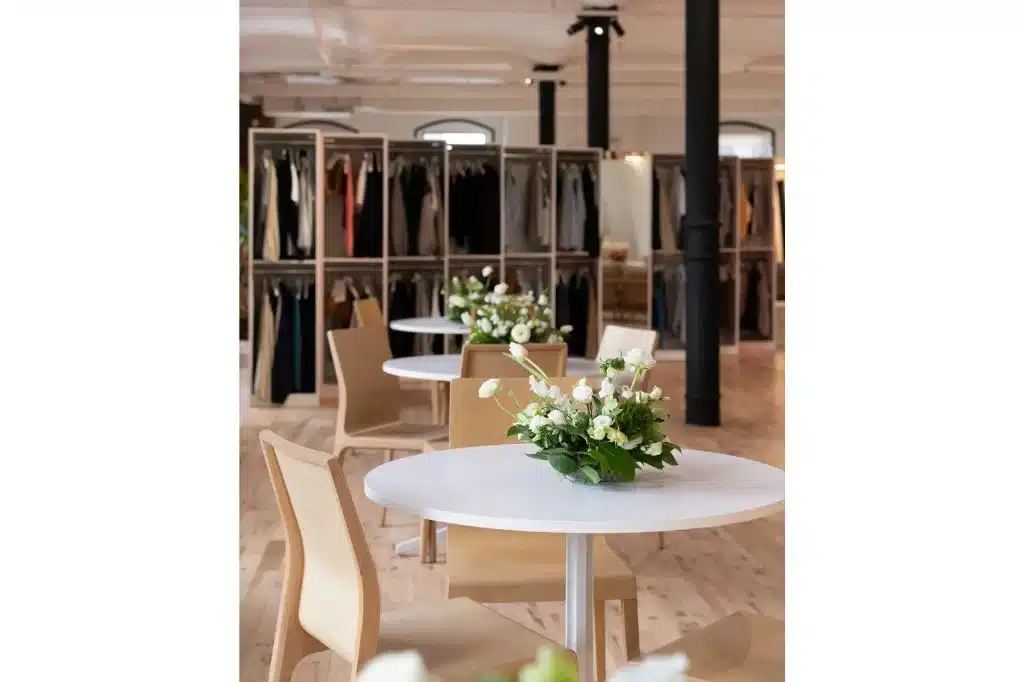
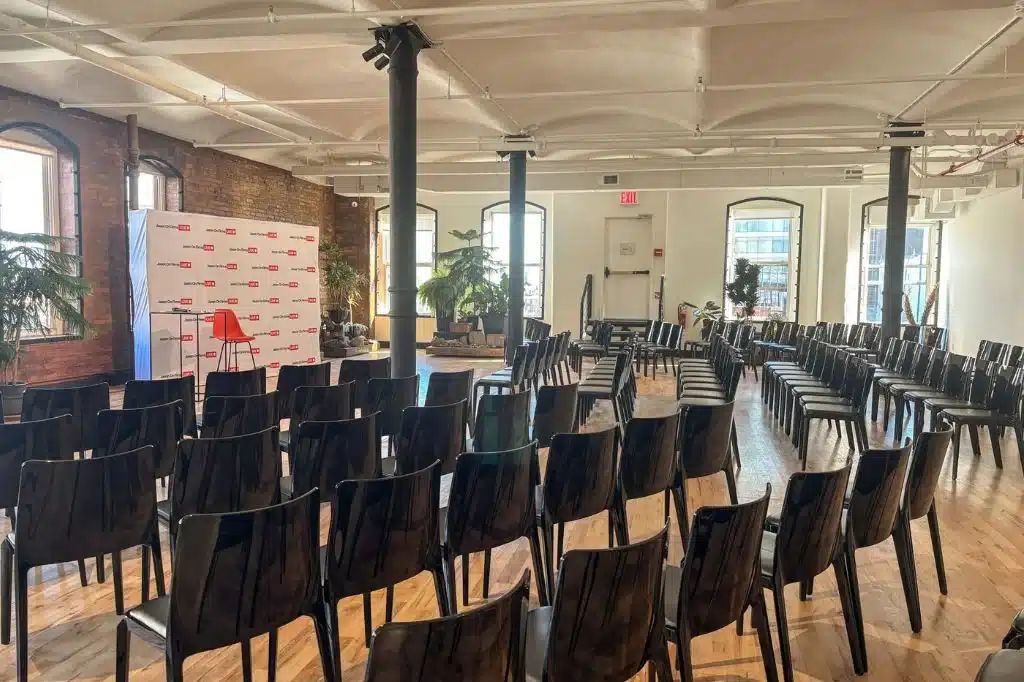
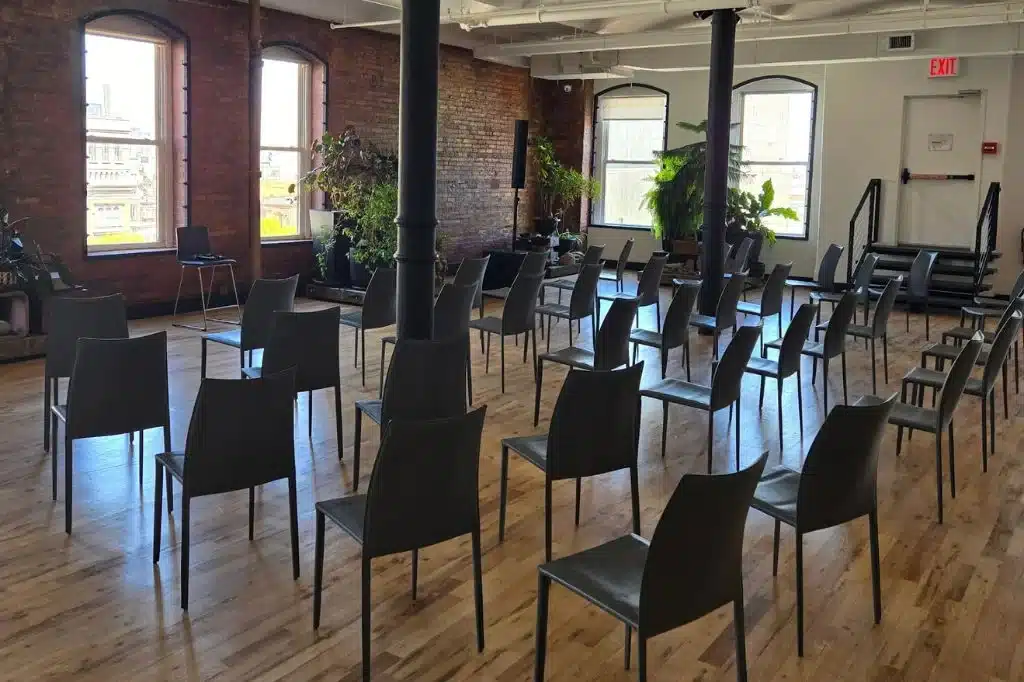
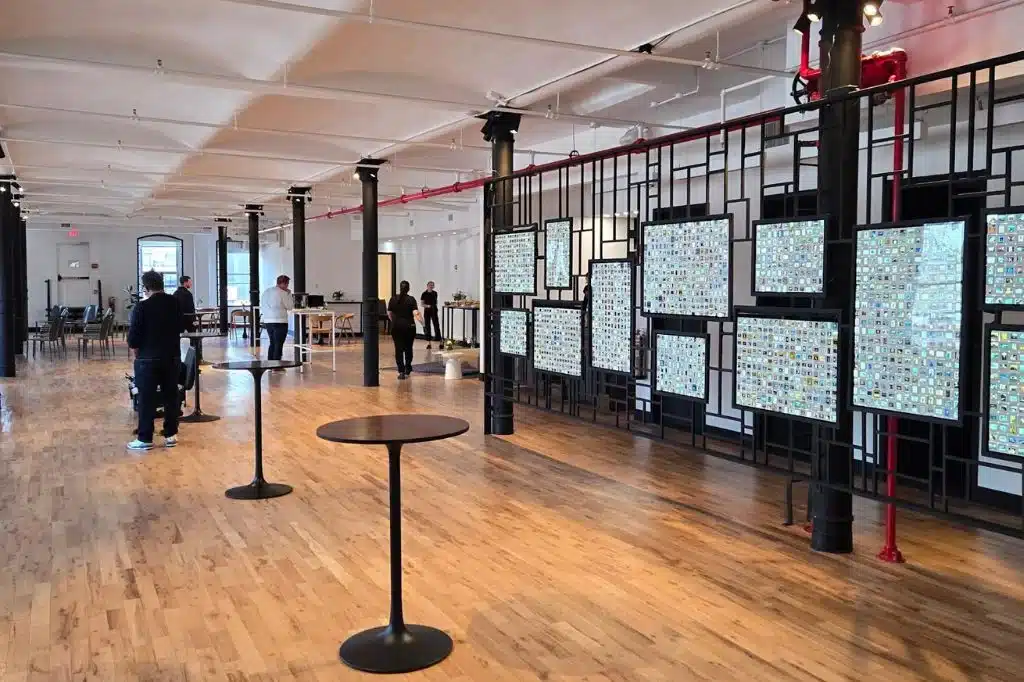
Venue at a Glance: The Corporate Party Venue is an open floor plan loft with exposed brick, floor-to-ceiling windows, skylights and a beautiful rooftop
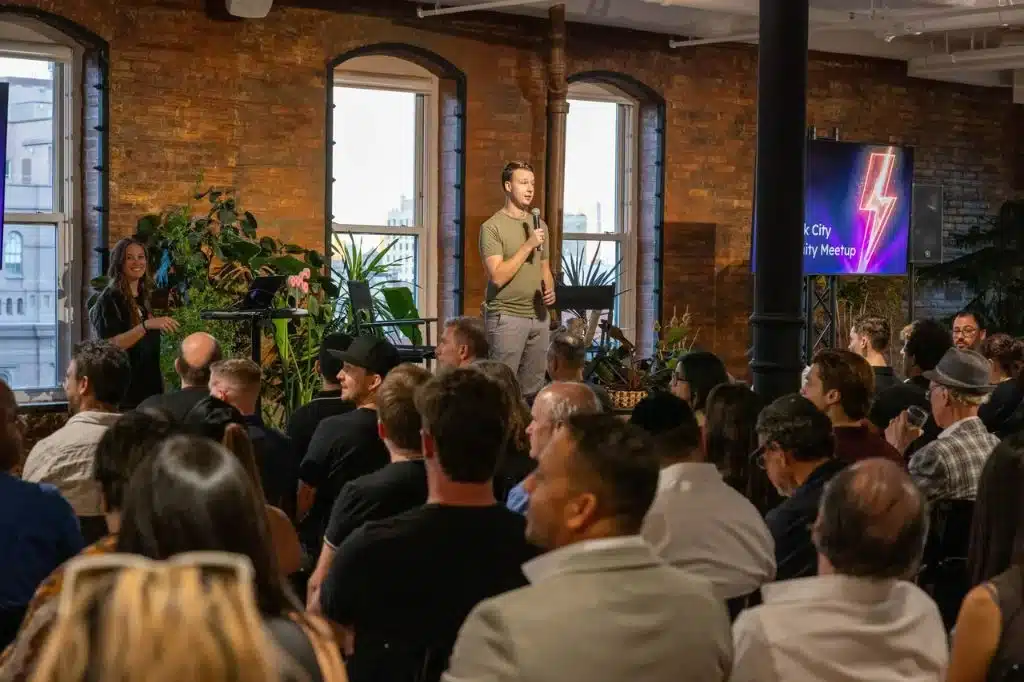
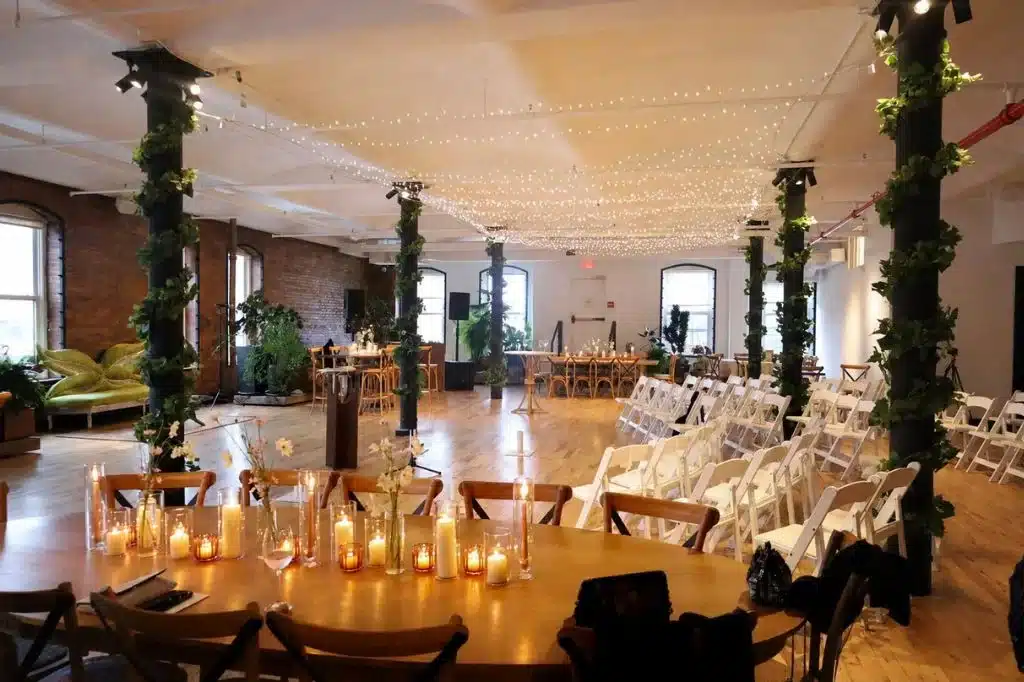
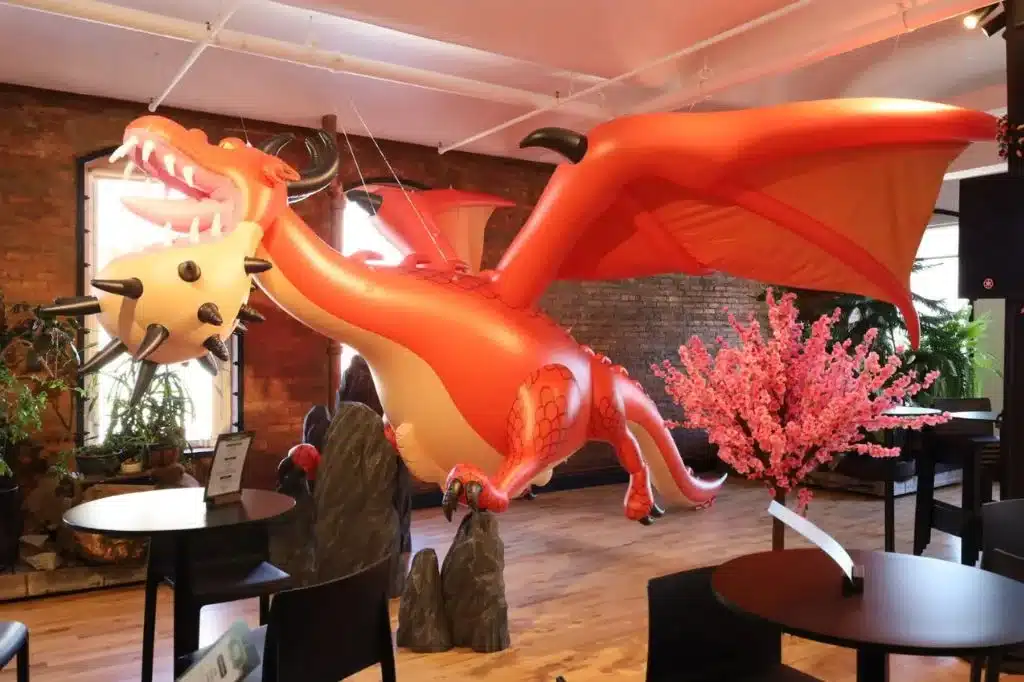
Corporate Party Venue open floor plan loft apartment in the heart of NoHo. Located in a historic building with exposed brick, floor-to-ceiling windows, and skylights to flood the space with light. There is a total of 7,185 sq. ft. in the main loft, with an optional additional 1,350 sq. ft. green room in the floor above.
Can be rented together with Rooftop Event Venue and Noho Conference Space
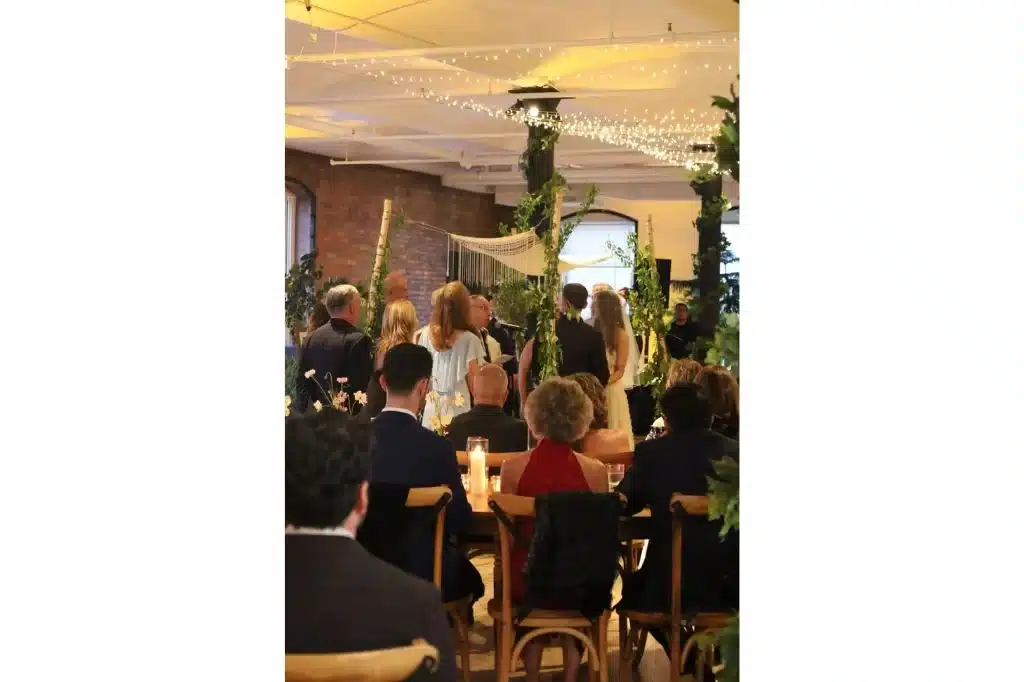
Wedding & Social Events See Menu.
To arrange a walkthrough, please complete this form.
This is a private, full-floor loft — and for larger programs, all three levels of the building can be rented together: this venue, the second loft (Noho Conference Space), and the Rooftop Event Venue, so an event can move from a general session to breakouts to cocktails without leaving the building. The second loft can run a general session with three breakout rooms on the same floor, with a green room and back-of-house kept out of sight, while this venue hosts sessions and dinners. The rooftop — with koi ponds, a water wall, and a sculptural fire pit — is used for cocktails and breaks and is typically rented together with this venue, so events can move indoors if the weather turns. Capacity: 200 seated / 275 reception; the rooftop holds 65 seated / 175 reception.
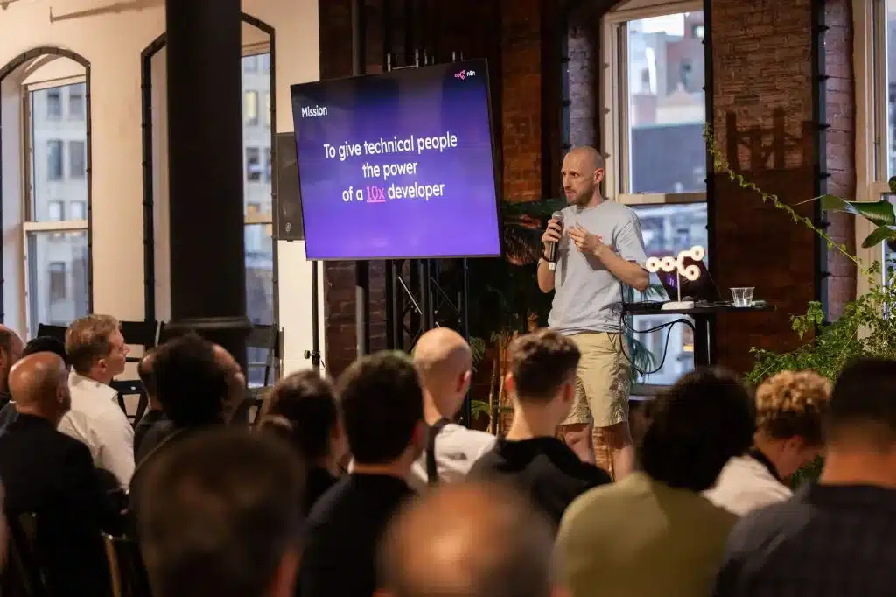
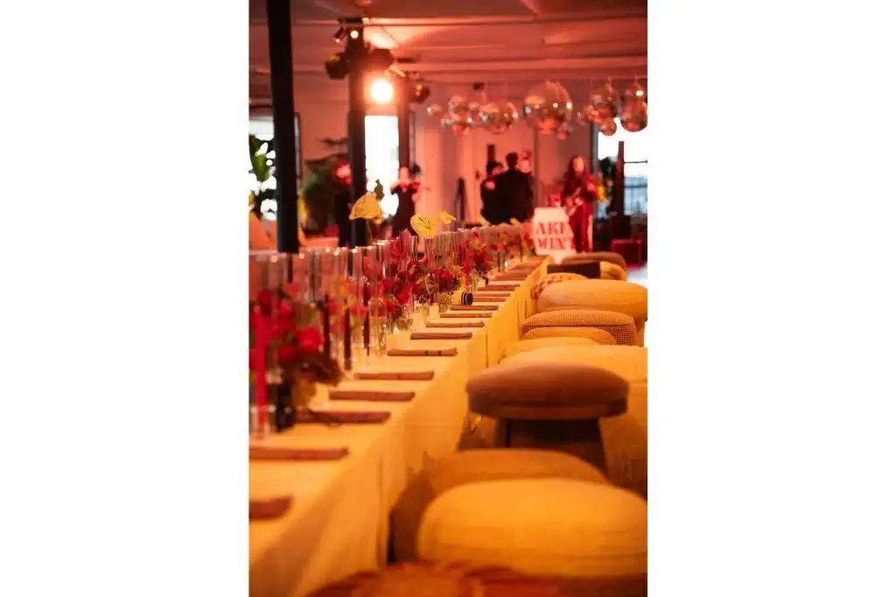
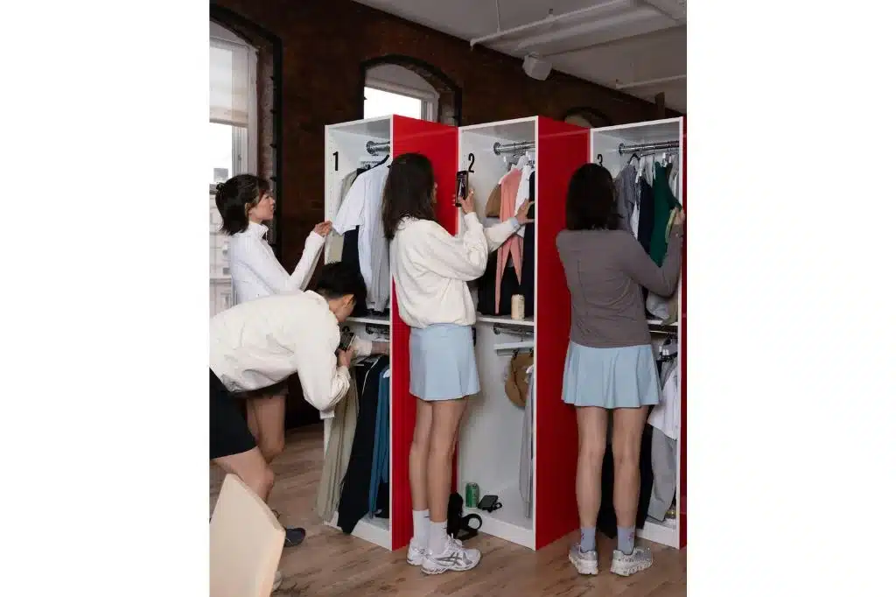
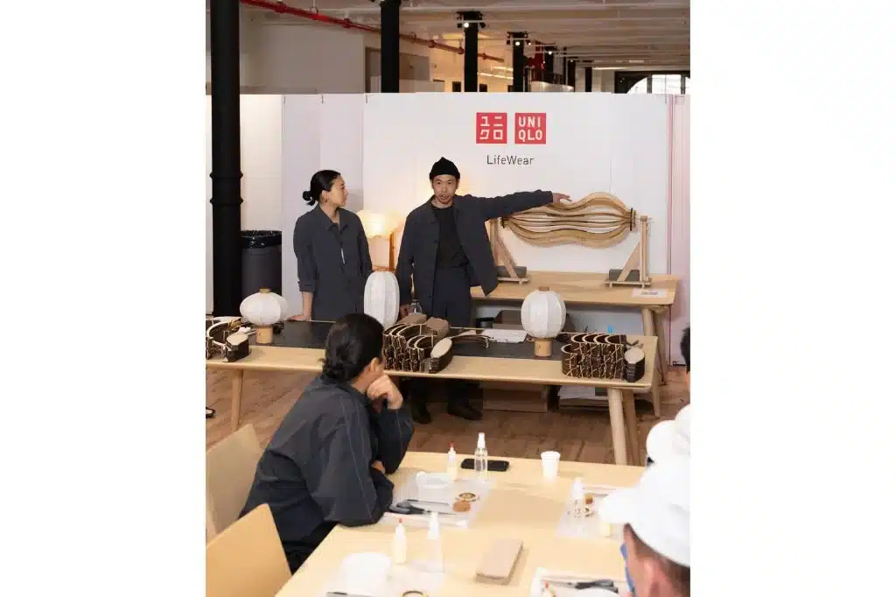
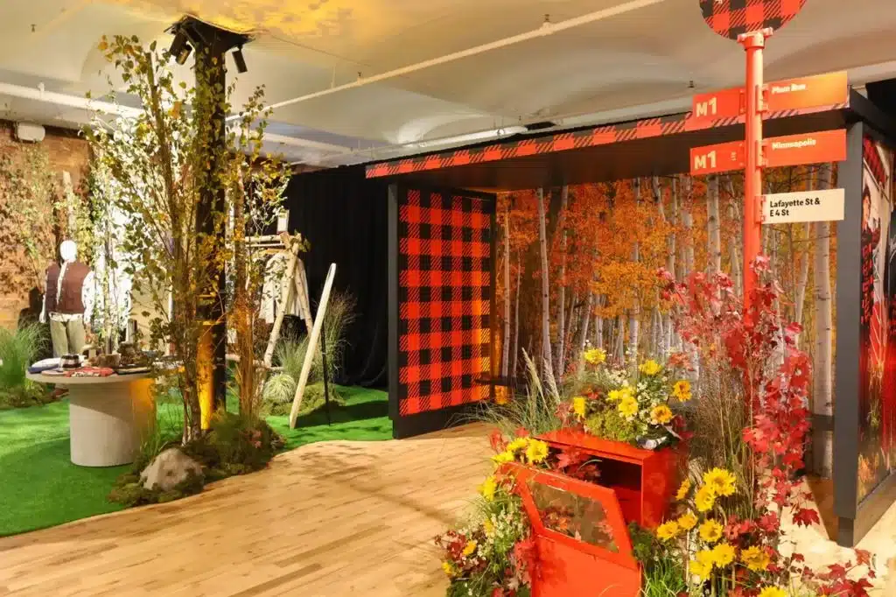
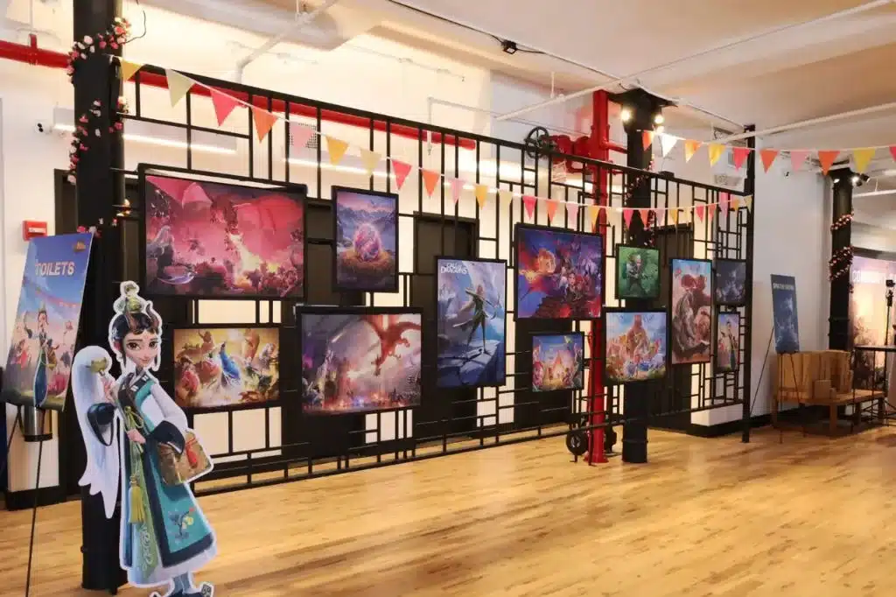
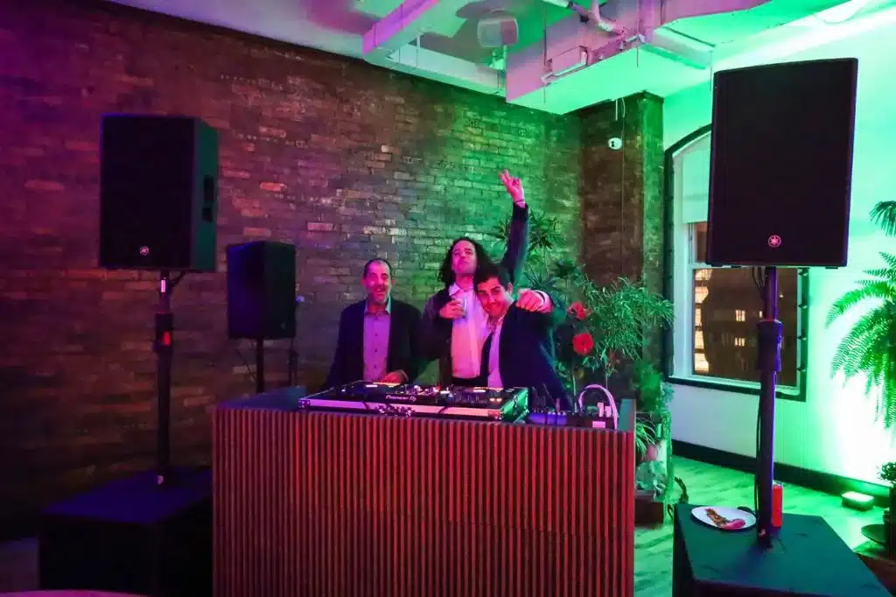
The space works for meetings and panels (theatre rows, a panel set, or seats in the round), off-sites, brand activations, product launches, galas, and receptions. Branding options include street-level window branding, signage, projection, and custom builds. A full-service in-house culinary team produces the corporate menu — breakfast and coffee service, working lunches, canapés, plated dinners, and the beverage program; outside beverages are not permitted. In-house AV and production partners handle sound, lighting, and larger builds, a venue coordinator helps with event logistics, and DJs and bands are welcome. Insurance is required for events and all vendors, and a TPA permit may be required depending on event size — the venue team manages that process. Parking garages are within a one-minute walk, load-in and load-out times are flexible, and the plants in the venue can be moved.
Location: steps from The Public Theater in the heart of NoHo, a short walk from Union Square, SoHo, and Greenwich Village. Nearby subway lines: 6 (Bleecker St / Astor Pl), B/D/F/M (Broadway-Lafayette), and N/Q/R/W/L/4/5/6 (Union Square).
Cleaning fee:$500
Can be rented together with Rooftop Event Venue at $2000 per hour total
Wedding & Social Events See Menu.
Hours of Operation
Until 12:00 AM; Rooftop until 11:00 PM
Floor
7th Floor
Capacity
Rooftop: 65 Seated / 175 Reception
13′ Barrel Ceilings
10.5″ Windows
Getting There
Parking garages are within a one-minute walk. Nearby subway lines: 6, B, D, F, M, N, Q, R, W and L.
Good to Know
Insurance is required for all events and for all vendors working in the space. Depending on the size of the event, a TPA permit may be required — the venue team manages the process.
- 7 Gender Neutral Restrooms
- Private Elevator Access
- Kitchen + prep space
- Wet bar
- Full Audio Visual + Mapping
- Sonos Music System
- Dimmable Lighting System
- Central Heating & Air
- In-house AV and production partners
- In-house culinary team
- Full-service venue coordinator
- Branding opportunities (signage, projection, custom builds)
- Breakout rooms and green room
- Rooftop access
Is alcohol allowed?
Yes
Beverage:
All food + drink supplied by Venue.
Outside Catering Allowed?
Yes (a catering buyout may apply)
Catering:
Full-service in-house culinary team.
BYOB:
Not permitted — guests may not bring outside beverages of any kind.
View this space on Map
Video
Floor Plan
