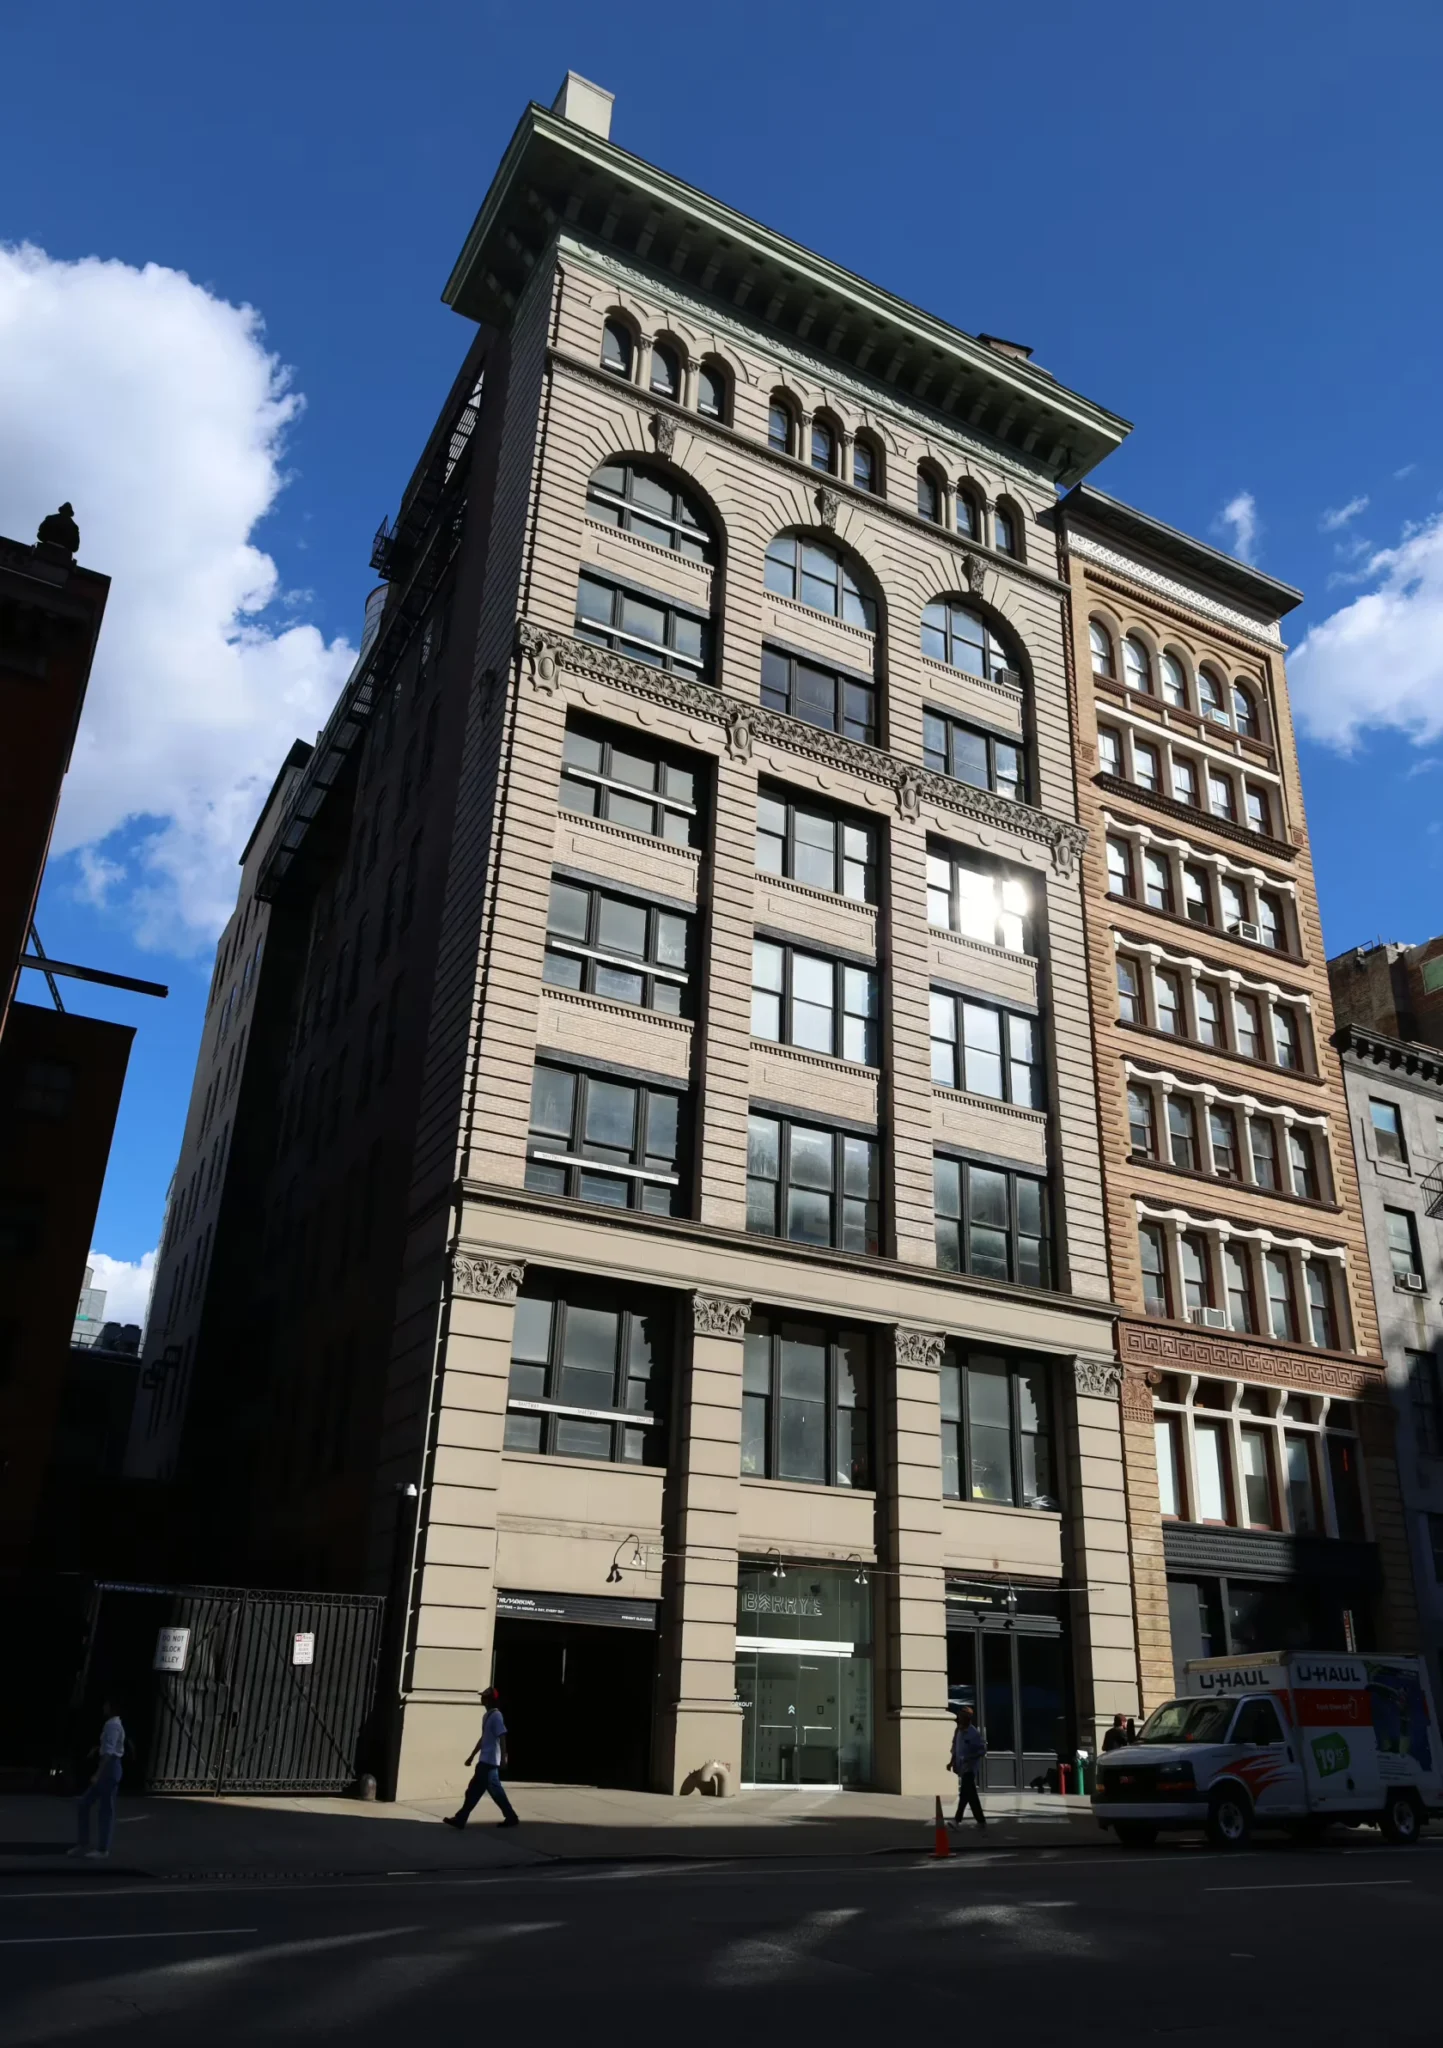

About Noho Conference Space
Venue at a Glance: Noho Conference Space is a 8000 sf full floor loft in NoHo built for events, meetings conferences and productions.
Can be rented together with Corporate Party Venue and Rooftop Event Venue
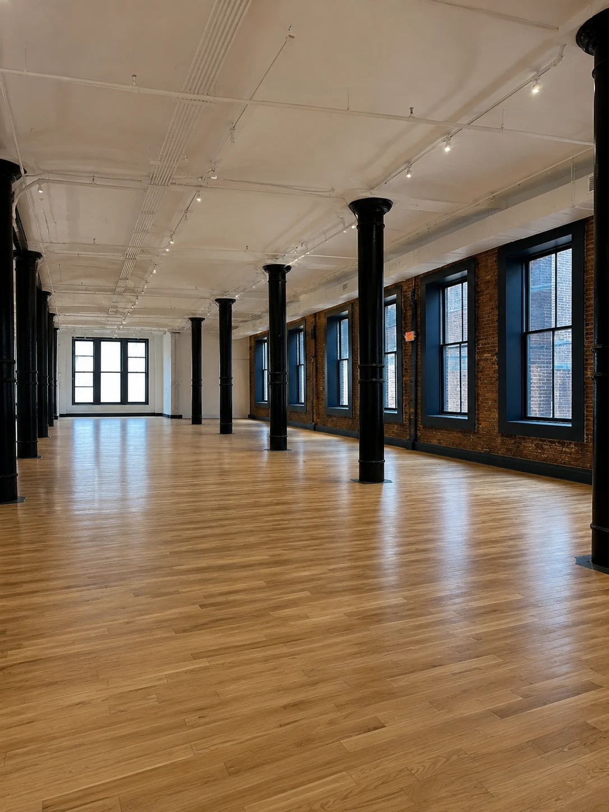
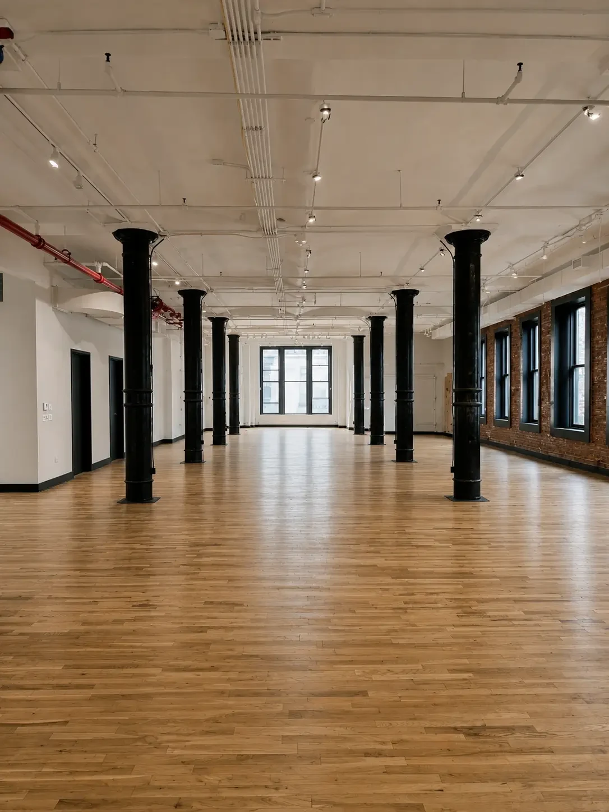
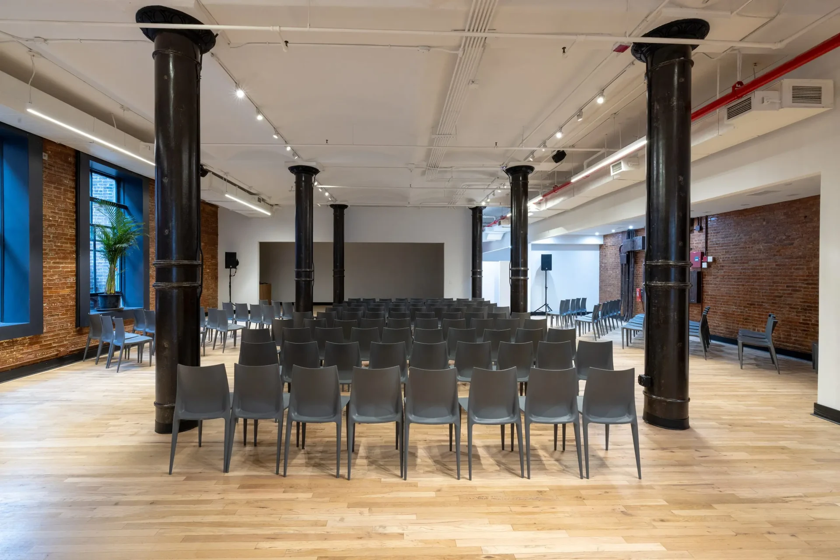
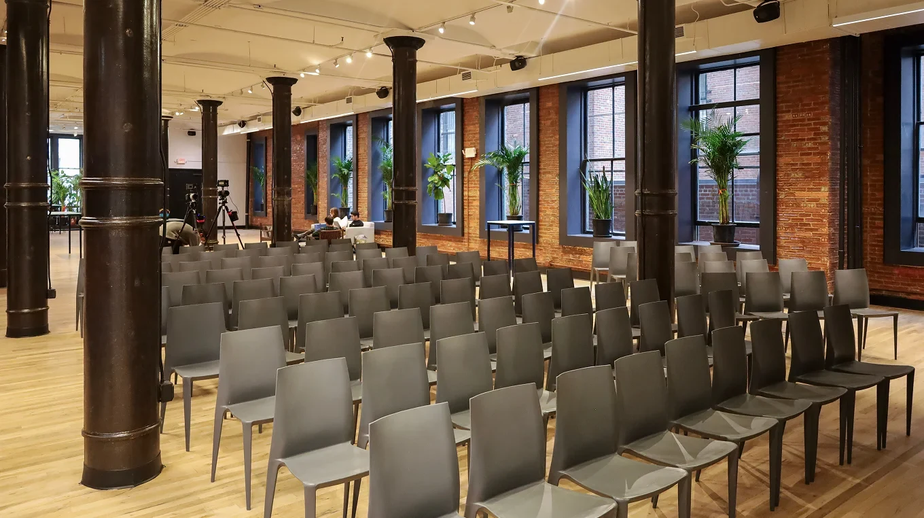
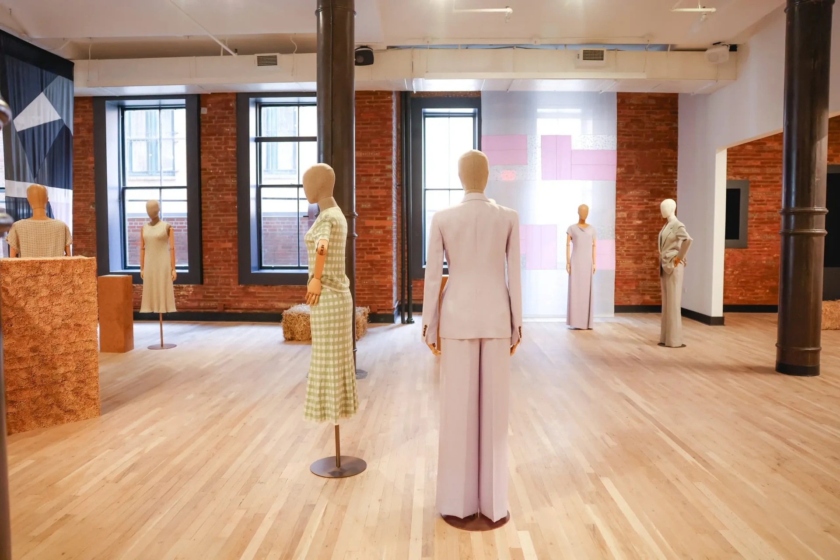
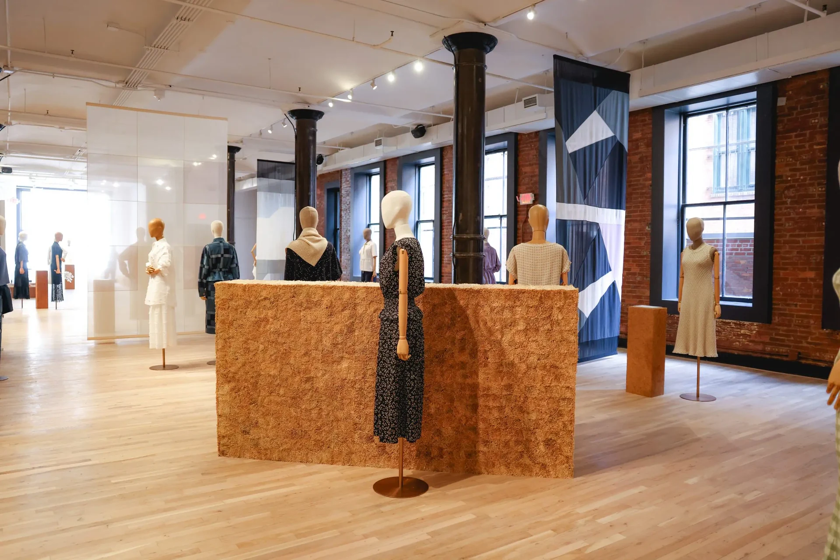
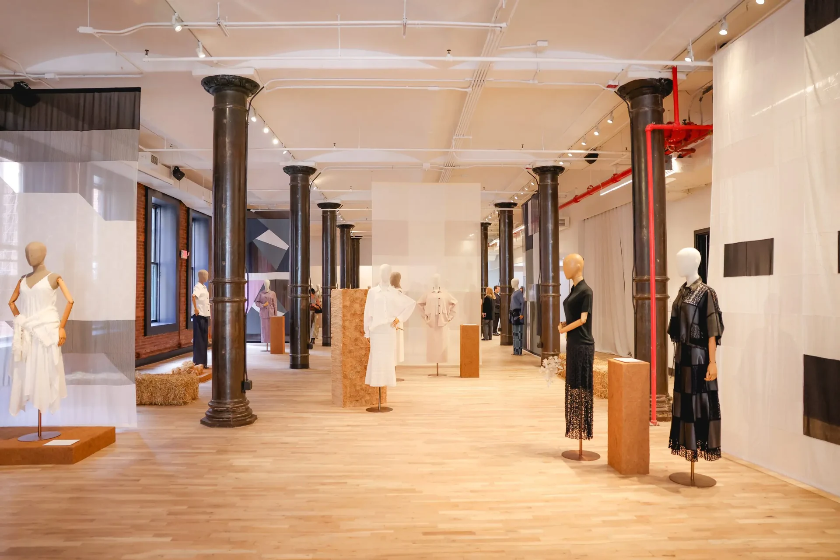
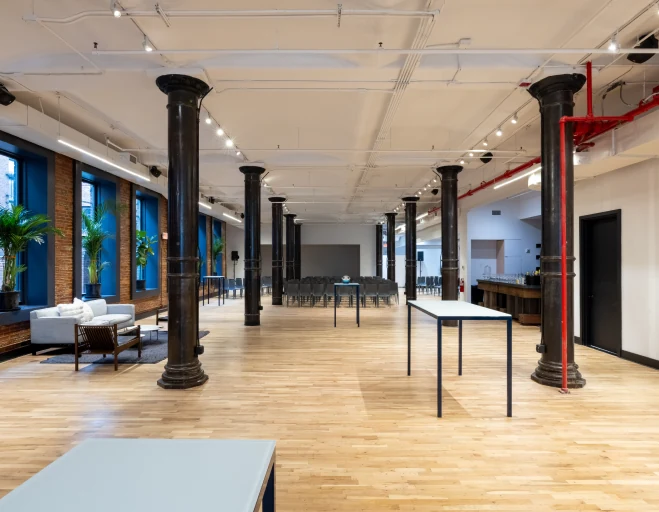
Noho Conference Space is an 8,000-square-foot open, light-filled event space with a distinctive industrial character. Fourteen-foot barrel-vaulted ceilings, exposed brick, hardwood floors and 11 ft street-facing windows create a raw yet refined setting that transitions seamlessly from meetings and dinners to brand activations and celebrations. Nearby green rooms keep talent and crew close at hand, while oversized freight access brings production directly onto the floor.
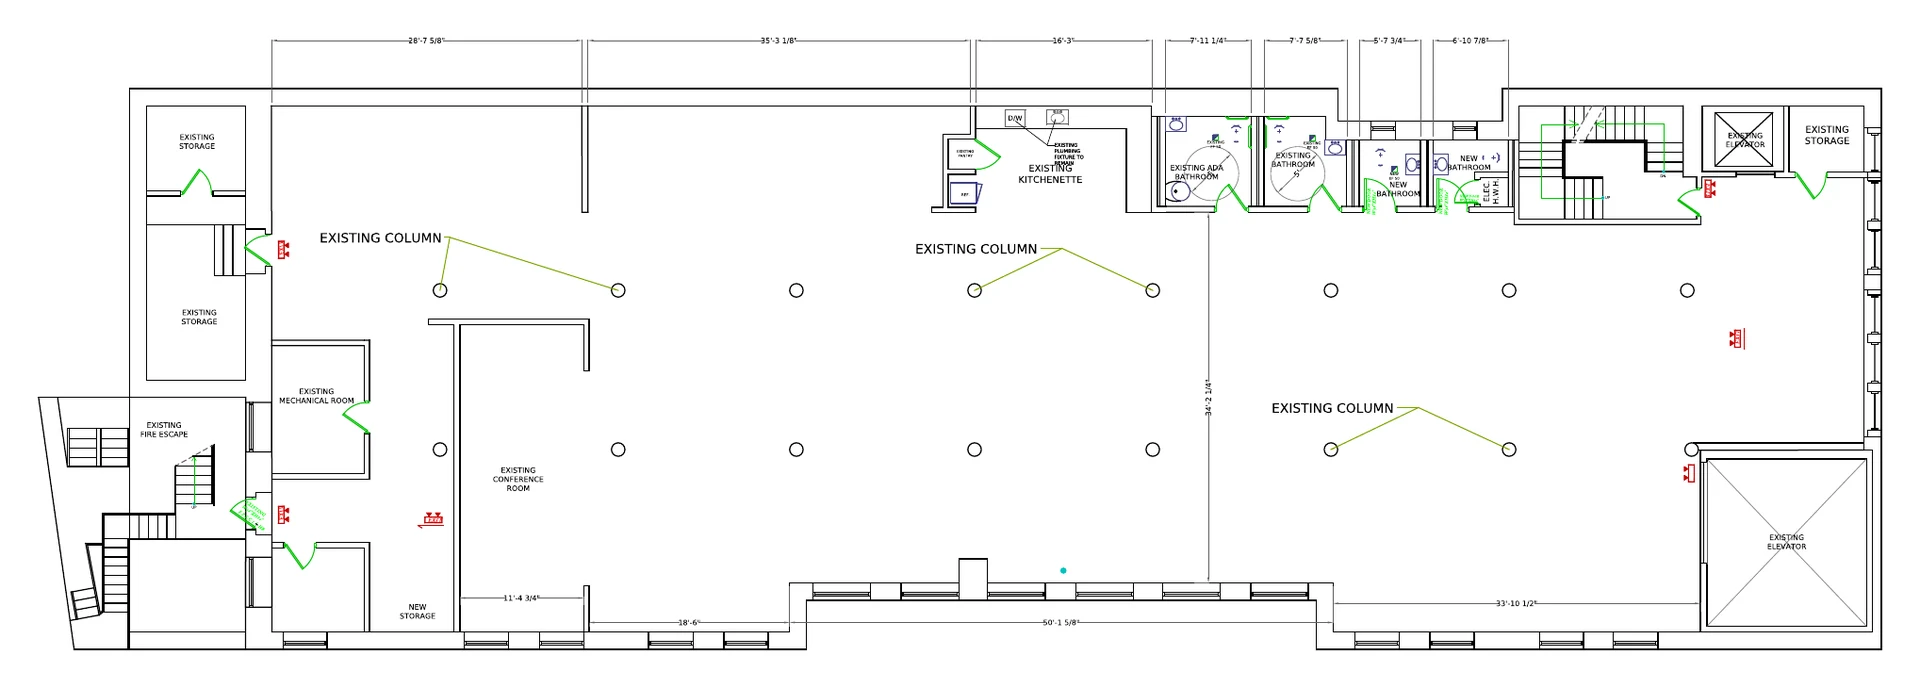
The venue has an oversized freight elevator, a kitchen and 4 bathrooms.
Location: steps from The Public Theater in the heart of NoHo, a short walk from Union Square, SoHo, and Greenwich Village. Nearby subway lines: 6 (Bleecker St / Astor Pl), B/D/F/M (Broadway-Lafayette), and N/Q/R/W/L/4/5/6 (Union Square).
To arrange a walkthrough, please complete this form.
Cleaning fee:$500
Hours of Operation
Until 12:00 AM
Floor
2nd Floor
Capacity
200 Seated/275 Reception
- 14 ft ceilings
- 11 ft street-facing windows
- Sonos Sound System
- Built-in support spaces / BOH
- Oversized freight elevator
- Green rooms
- Kitchenette
- 4 bathrooms
- Audio Visual
- Central Heating & AC
Is alcohol allowed?
Yes
Is BYOB allowed?
No, alcohol is provided in-house only.
In-house catering
Food + drink supplied by Venue: See Menu
Outside Catering Allowed?
Yes (a catering buyout may apply)
View this space on Map
Floor Plan