
About Williamsburg Waterfront
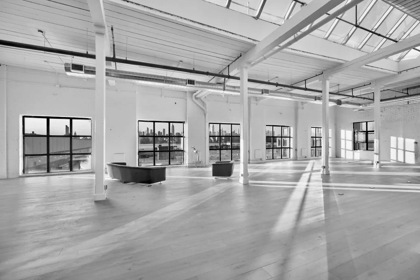
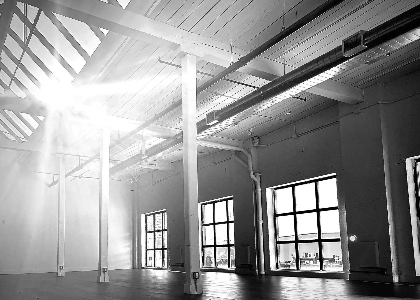
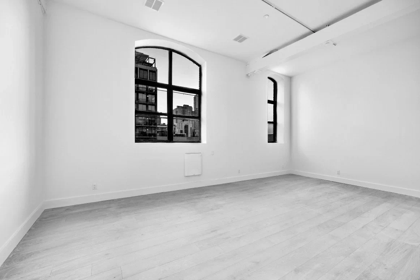
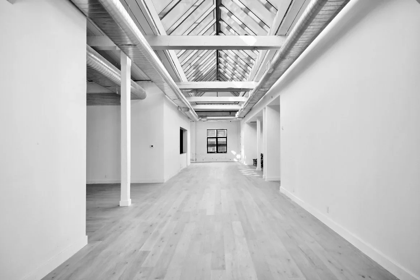
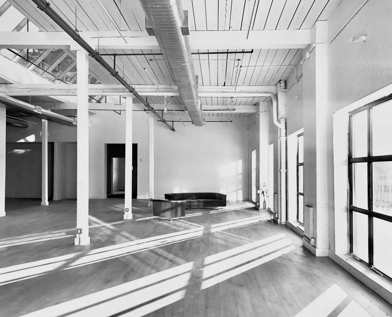
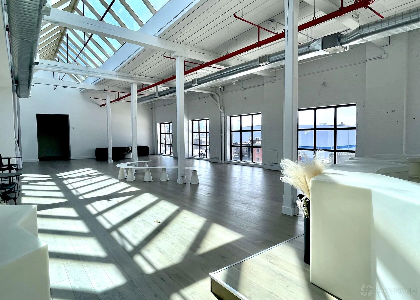
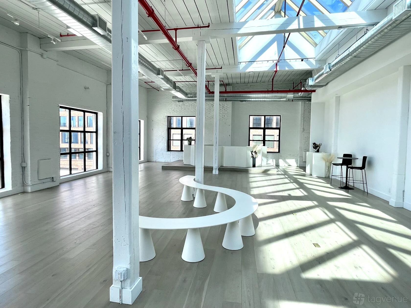
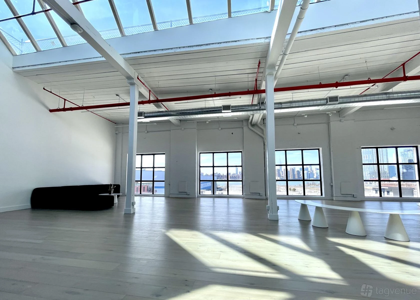
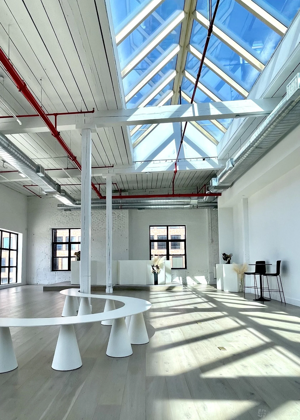
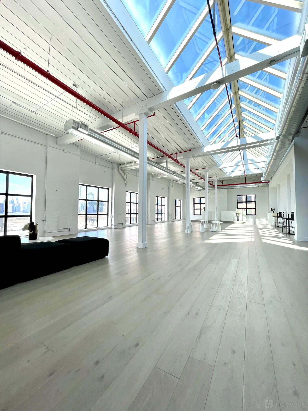
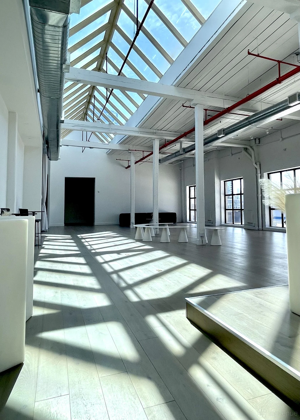
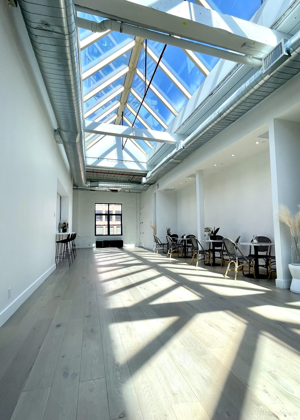
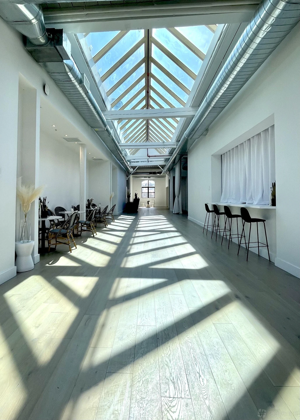
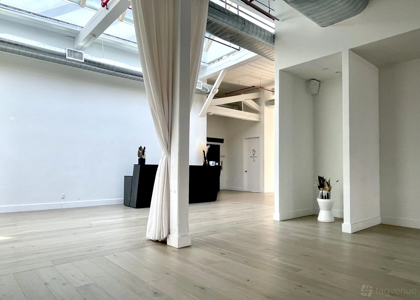
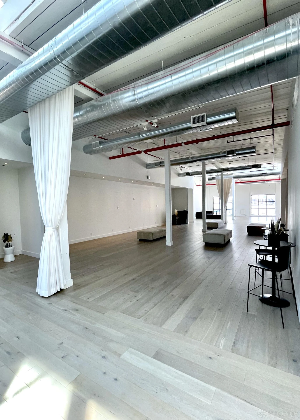
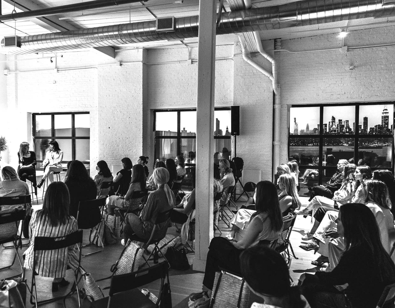
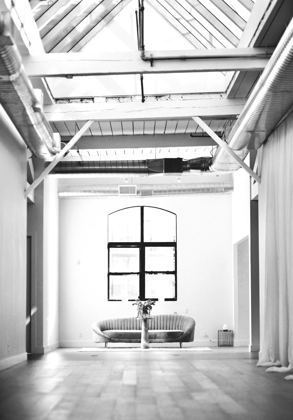
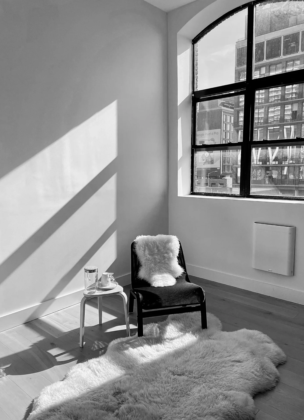
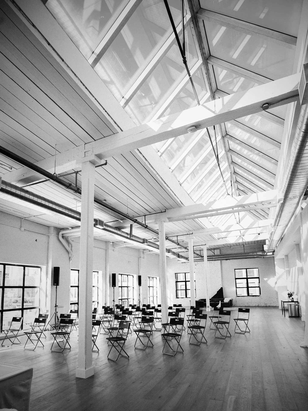
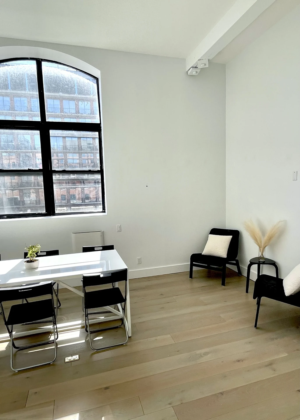
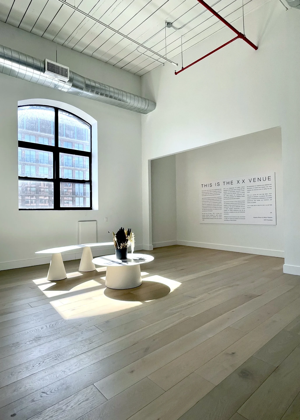
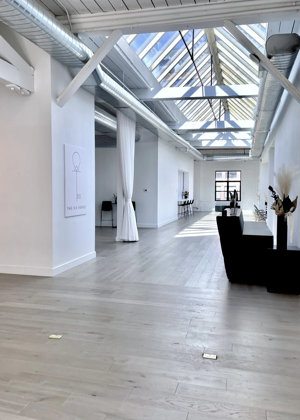
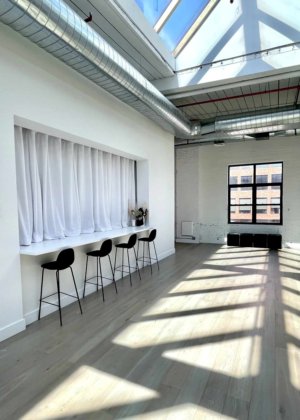
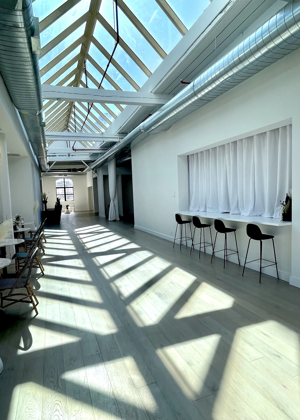
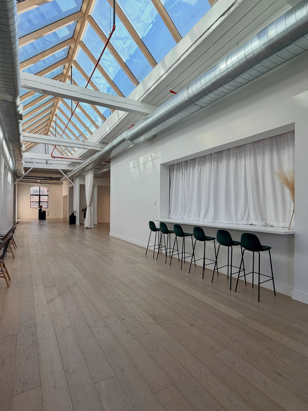
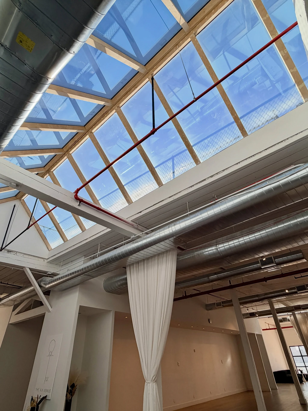
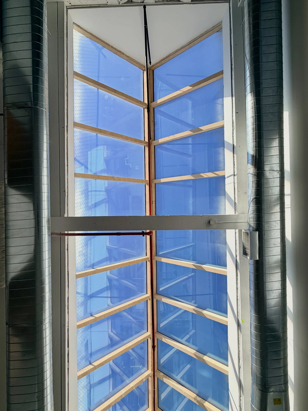
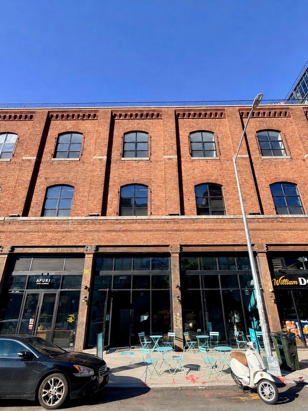
Venue at a Glance: A private venue located on the North Williamsburg waterfront in Brooklyn, New York: 15,000+ square feet across the entire top floor of a historic converted factory, with 20-foot ceilings, striking skylights, soaring natural light, Madera hardwood floors, and uninterrupted views of the Manhattan skyline.
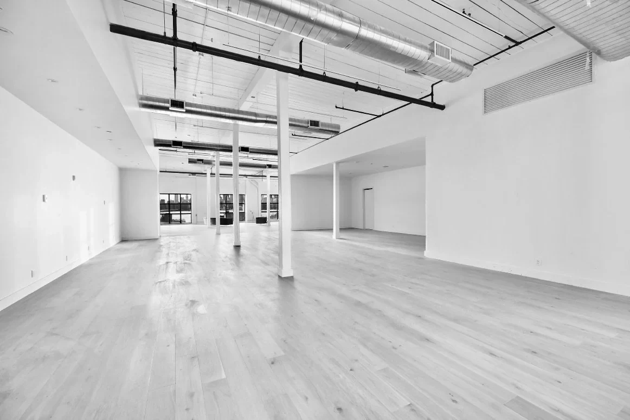
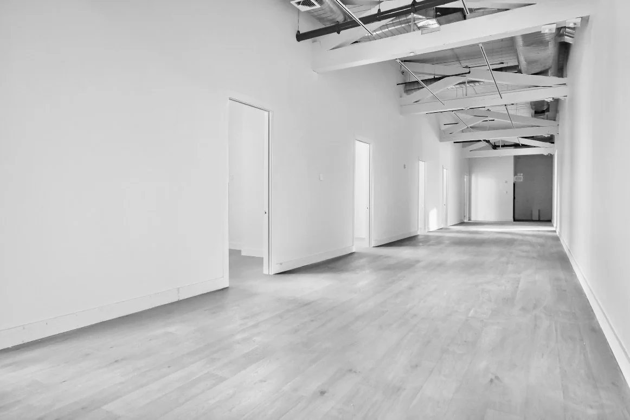
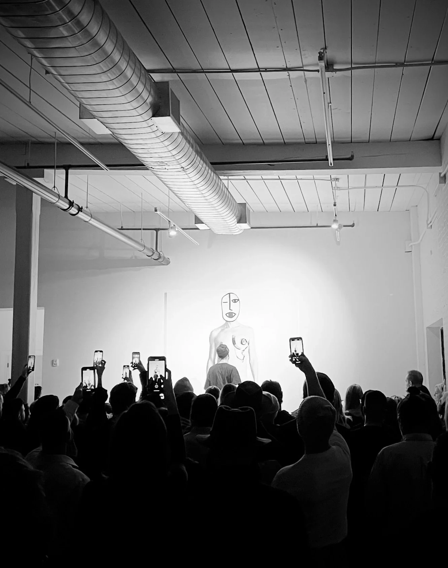
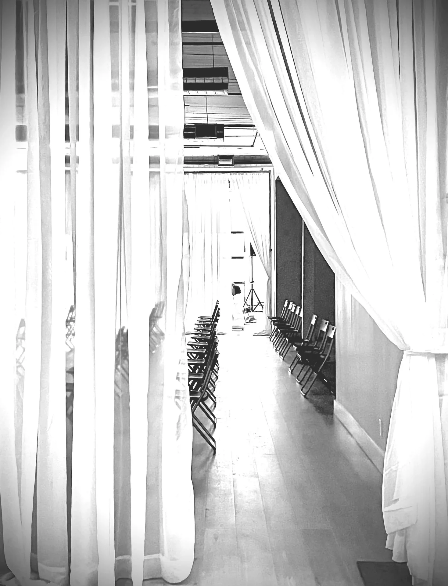
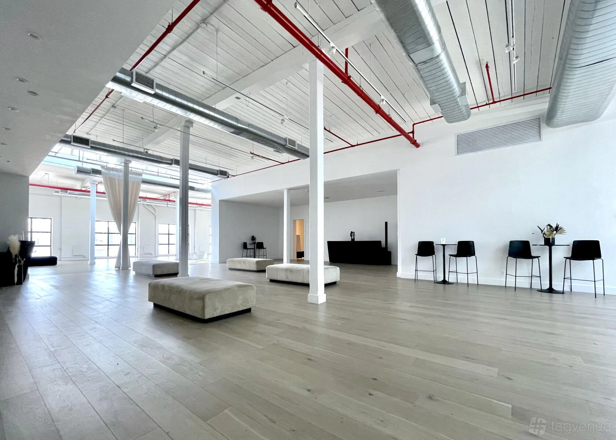
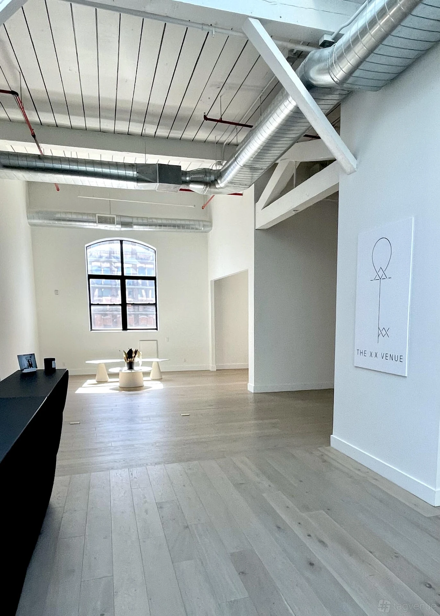
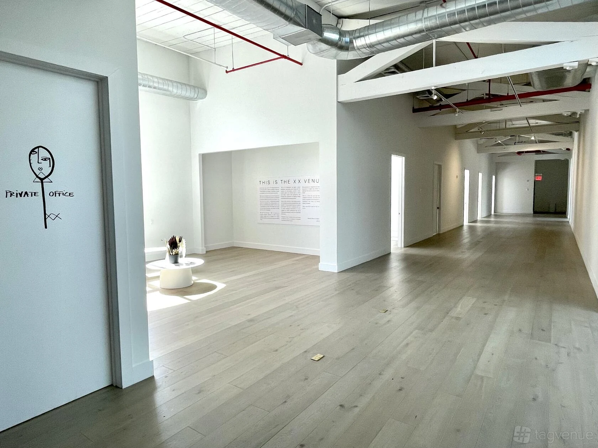
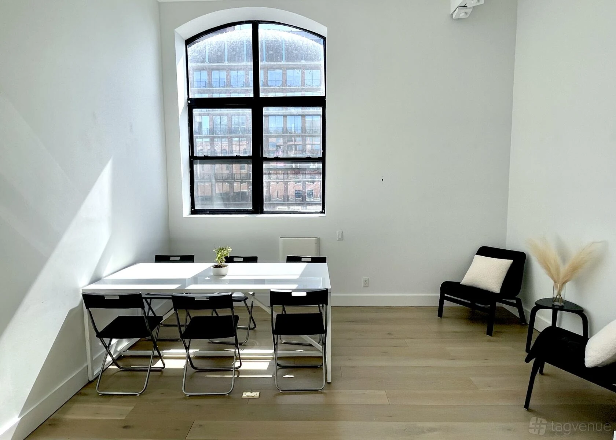
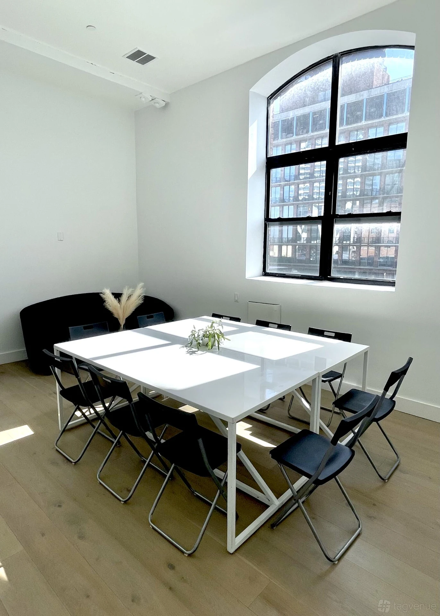
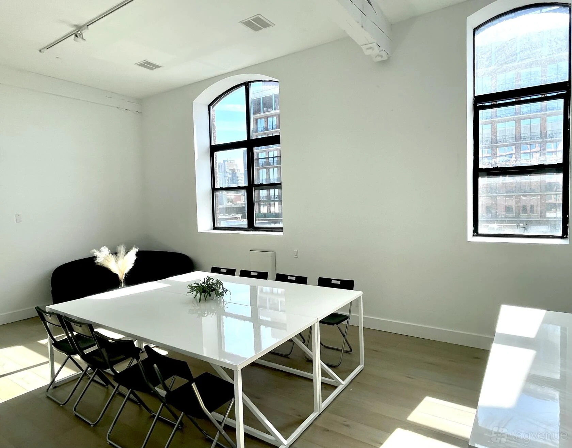
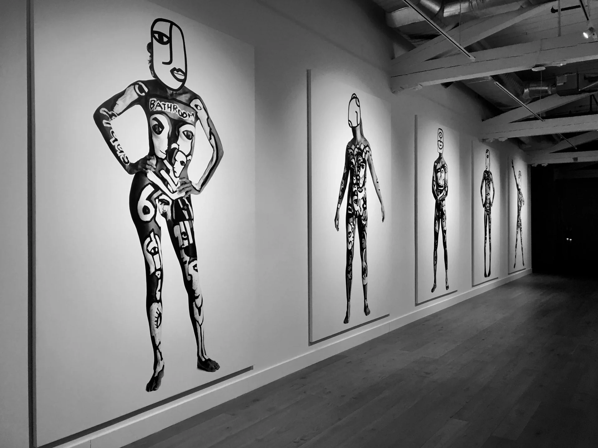
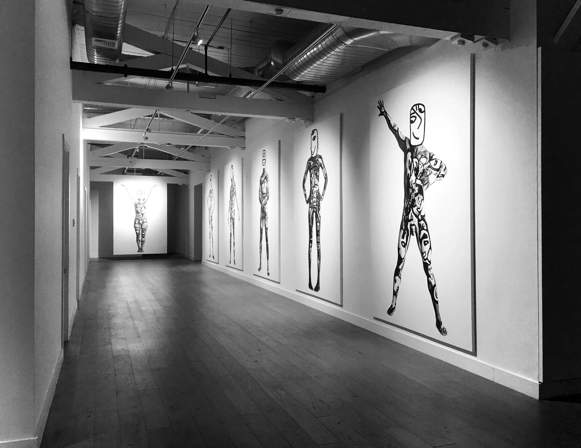
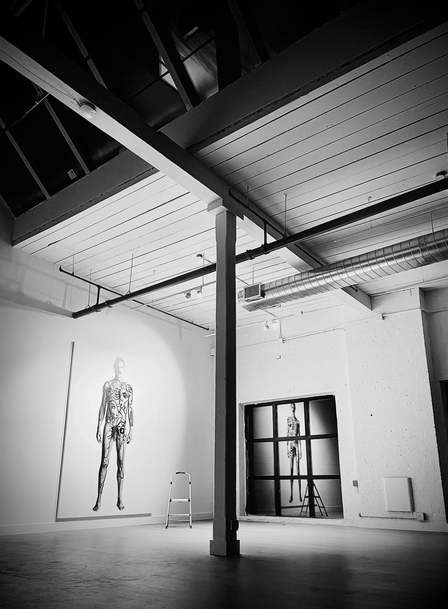
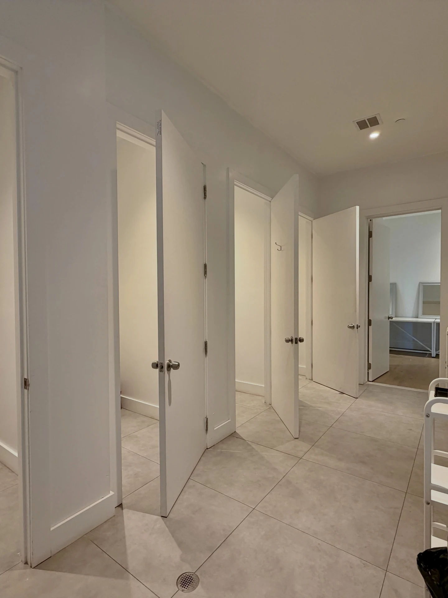
Williamsburg Waterfront is a statement space with a serious wow factor. A white-washed, white-box design-scape built for film productions, photo shoots, fashion shows, brand activations and takeovers, corporate events, dinner parties, gallery exhibitions and weddings. Private elevator opens directly into the fluid and flexible floor — one uninterrupted open space with breakout rooms — flooded with natural light by day and skyline-lit by night.
Past clients include HBO, Hulu, Bloomingdale's, Hypebeast, MoMA PS1, NBC, On Running and KidSuper.
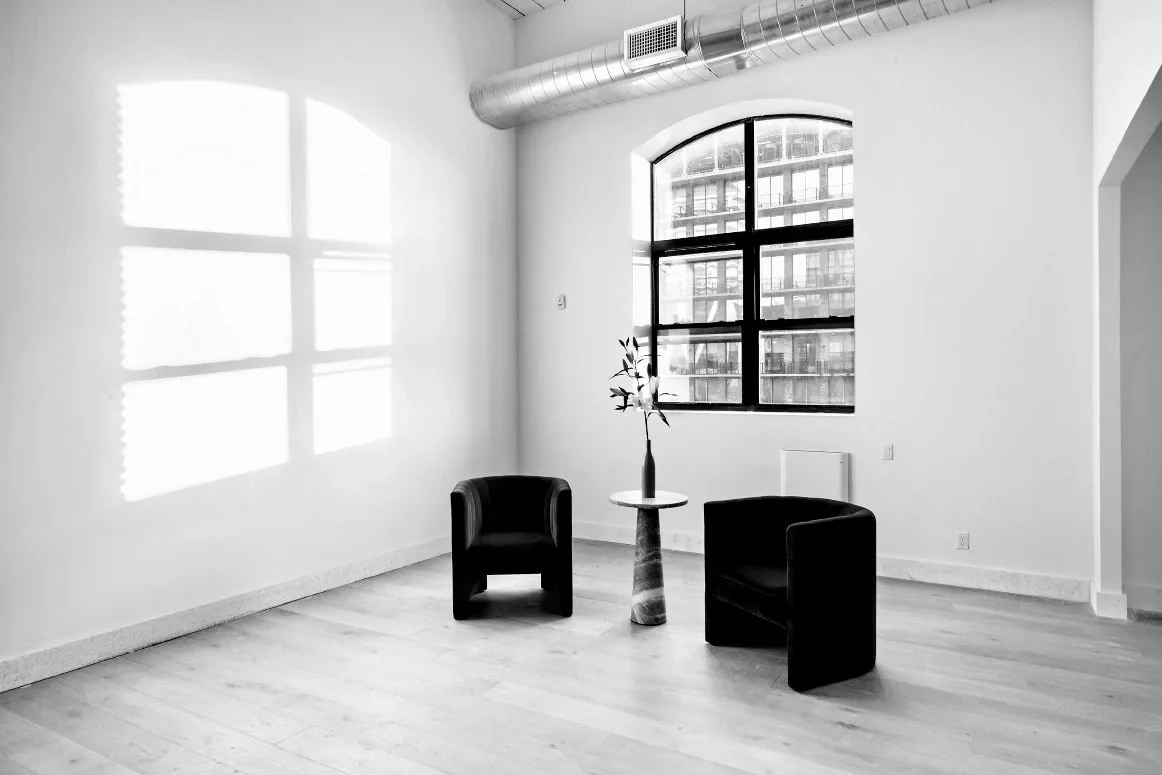
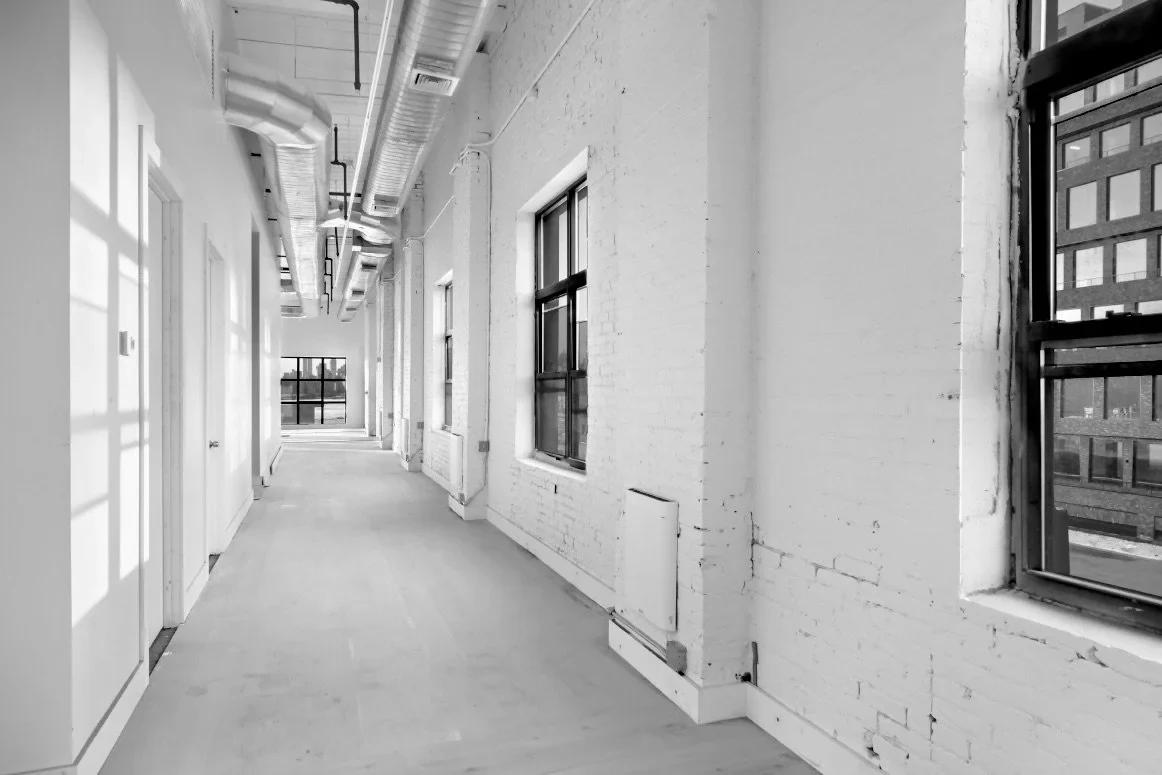
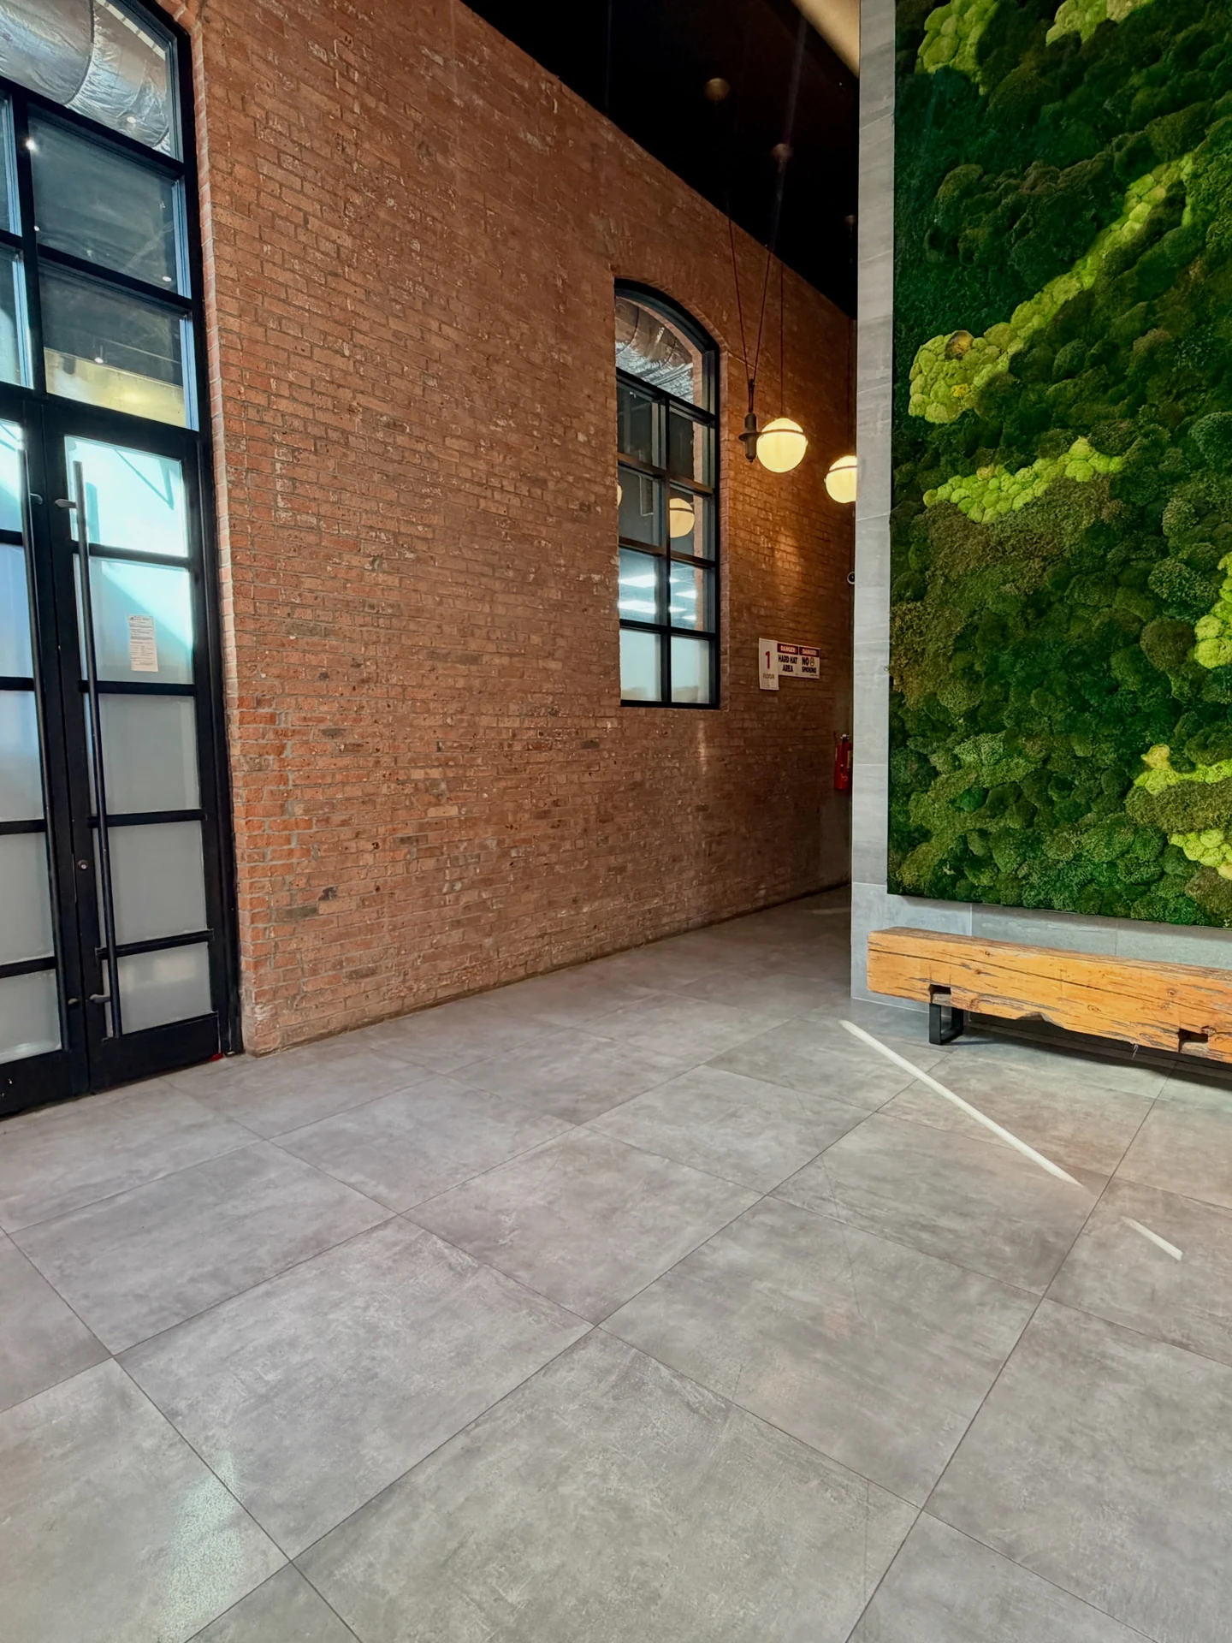
The design is contemporary industrial: exposed ceiling structure and ductwork overhead, white-painted walls, pale timber floors, and slender columns that give the open floor its rhythm without breaking it up. Because the space is one single, uninterrupted floorplate, it takes large installations, immersive builds and flexible staging that subdivided venues cannot — with clear sightlines from end to end.
Capacity by layout: 300 standing, 100 dining, 100 theatre, 100 cabaret, 80 classroom.
Getting there: Bedford Av (L) is a 0.3-mile walk; Nassau Av (G) 0.4 mi and Greenpoint Av (G) 0.6 mi. Paid parking garages sit 0.1 mi away (25 Kent Ave and 123 N 12th St), with free on-street parking in the area. The Wythe Hotel, Arlo Williamsburg and The Hoxton are all within a 0.1-mile walk — useful for out-of-town guests and production crews. The venue is near some of Williamsburg’s best restaurants, cafés, bars, and public transportation.
$750 /hr for productions, offsites and meetings
$1000 /hr for events
Hours of Operation
Full-day and evening buyouts
Floor
3rd Floor (entire top floor)
Capacity
100 Seated / 300 Reception
Size
15,000+ sq. ft.
Ceilings
20 ft
Music
Guests may play their own music and bring their own DJ; a noise restriction applies after 2:00 AM.
Good to Know
No smoking inside the building. Promoted and ticketed events are not hosted. A wedding licence is available for ceremonies and receptions.
- WiFi
- Tall (20') ceilings
- White box
- Natural light
- Skylights
- Open space
- Breakout rooms
- Stairs
- Wheelchair accessible
- Passenger elevator
- Storage space
- Quiet room
- Step-free access throughout
- Accessible restrooms
- Nearby parking lot
- Street parking
- AC/Heat
Outside Catering Allowed?
Yes — outside catering is welcome, and no buyout fee applies.
Is alcohol allowed?
The venue does not sell alcohol; service at private events is arranged through licensed providers (an SLA permit is required to serve alcohol).
View this space on Map
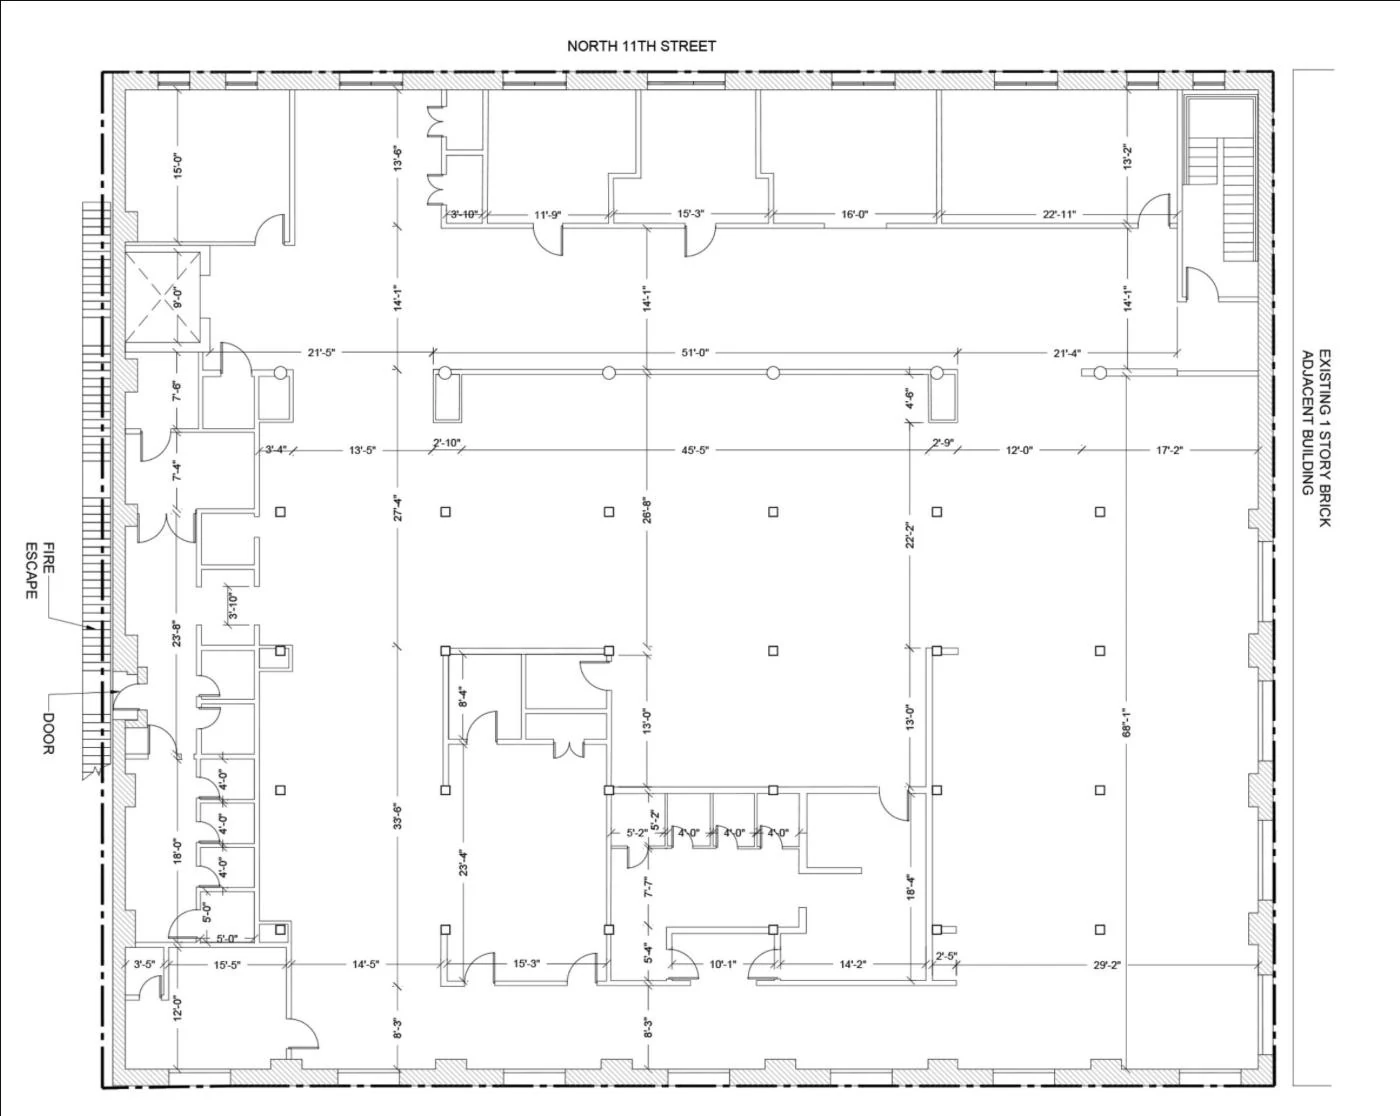
Floor Plan