



About Soho Storefront
Located on iconic Crosby Street in SoHo, Soho Storefront is a premier 7,000-square-foot venue designed for high-impact brand activations, corporate events, pop-up stores, and gallery exhibitions.
The space spans two expansive, highly adaptable levels: a sun-lit 4,000 sq ft street-level storefront with polished floors and high ceilings, and a fully finished 3,000 sq ft lower level featuring original exposed brickwork, custom cabinetry, and modern architectural accents.
Branding & Restorations
You are welcome to brand windows, walls, and floors—no special permits required. We simply ask that all branding materials be fully removed and the space restored to its original, clean condition upon load-out.
All-Inclusive Daily Rates
Our daily rates cover the physical space and standard utilities with no hidden surcharges or mandatory preferred vendor lists. Every booking includes a dedicated Venue Manager for the full duration of your event at no extra cost. We provide basic Wi-Fi; any additional production, AV, or specialized infrastructure is up to your discretion. While you are free to work with any team, we can connect you with our network of preferred community vendors who are thoroughly familiar with our spaces.
Insurance & Deposit
We carry a $2,000,000 general liability insurance policy and strongly recommend that clients maintain their own commercial umbrella coverage. A $10,000 refundable security deposit is required to secure a soft hold on your selected space.
Exterior Queueing
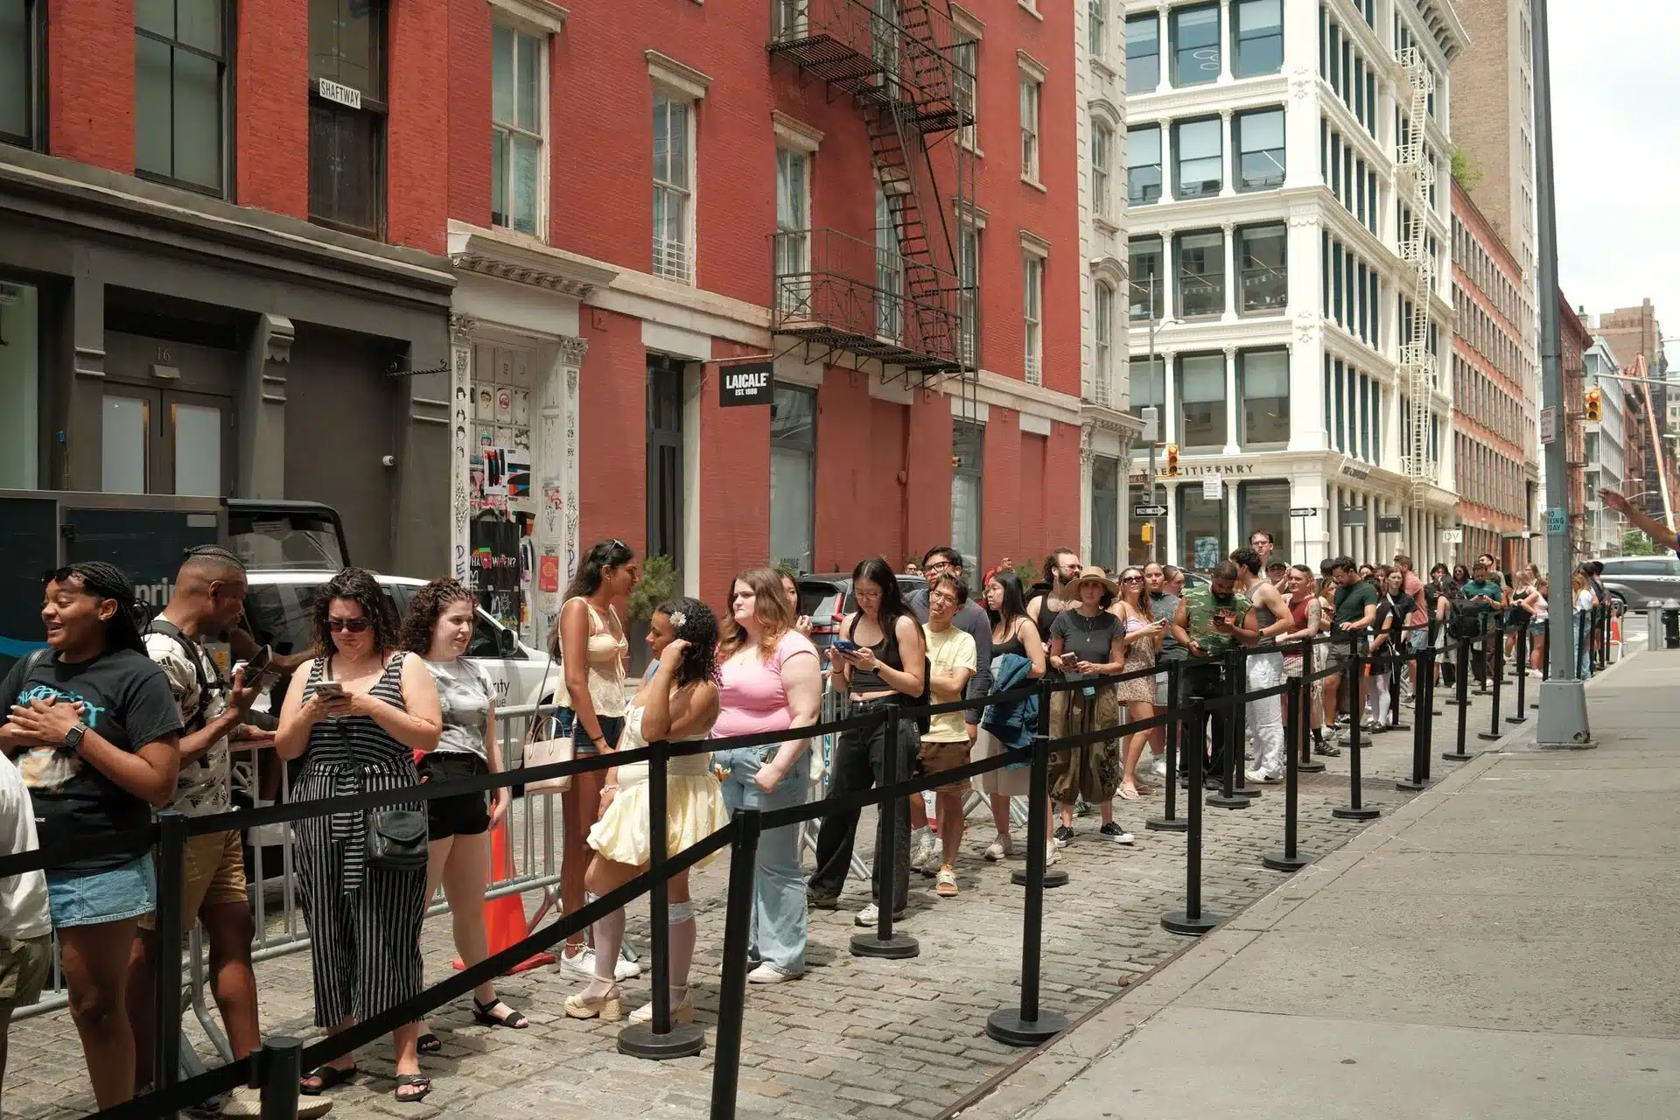
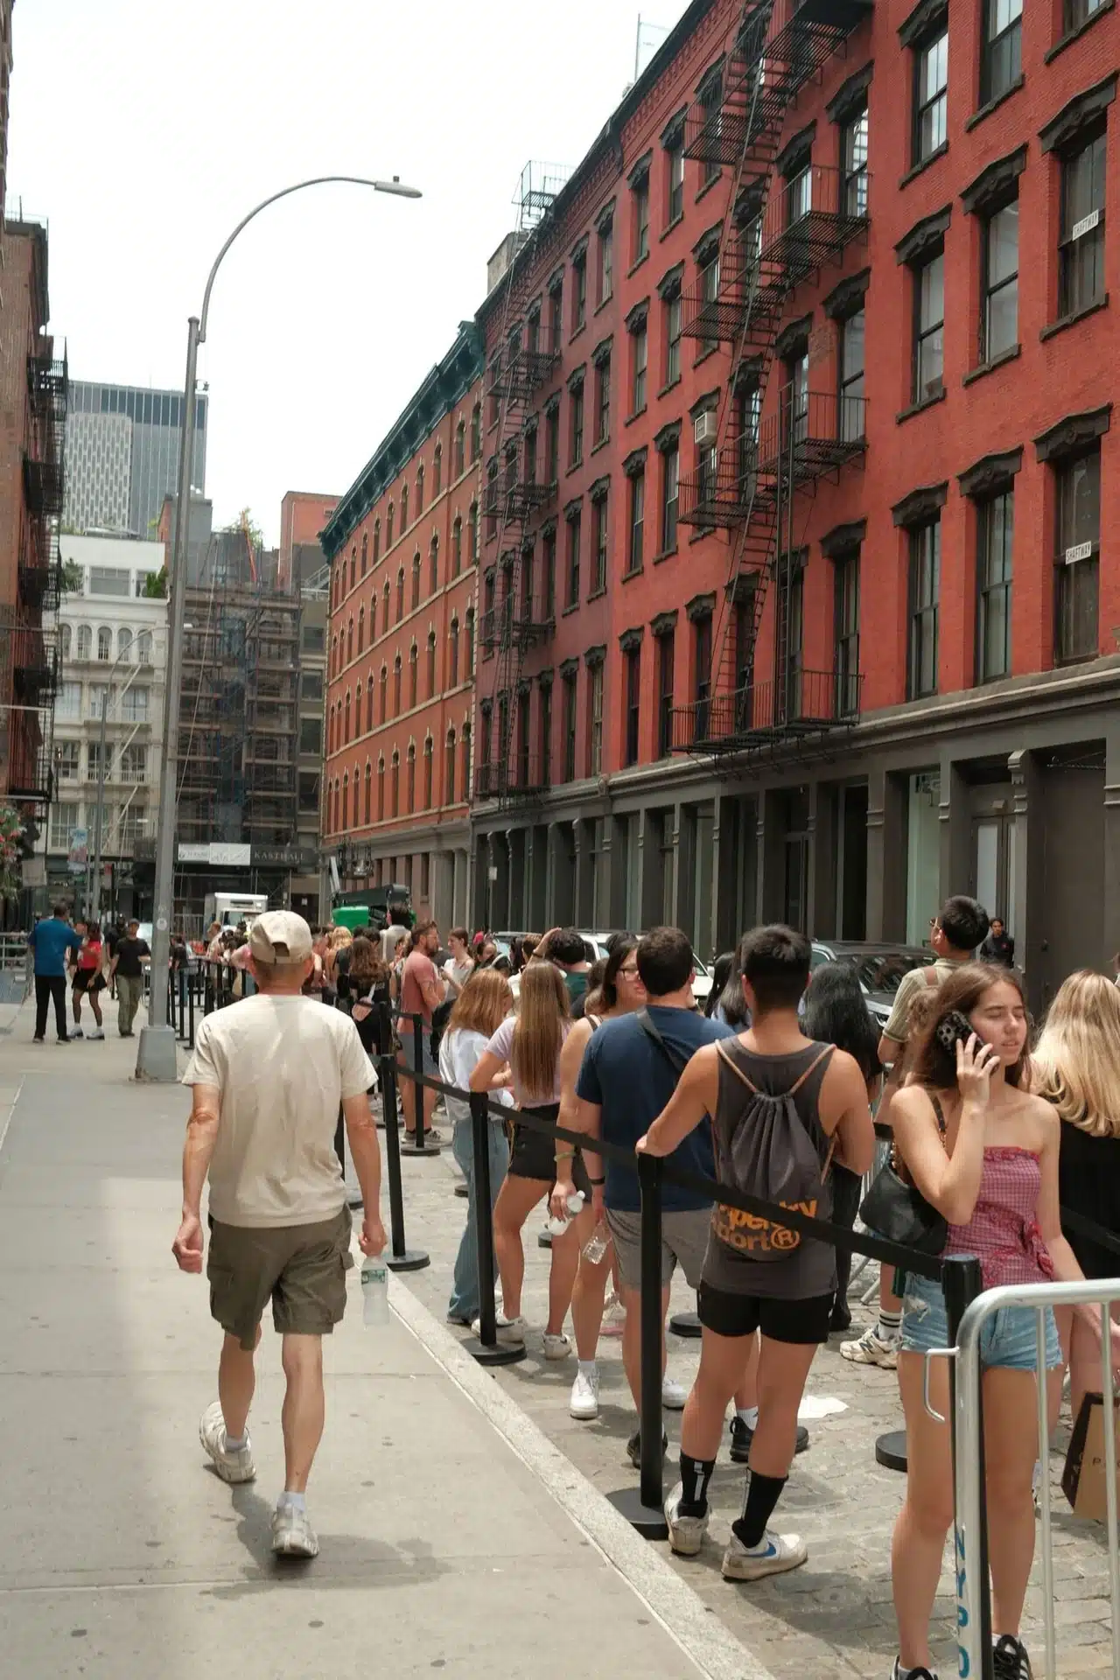
Exterior sidewalk queueing is generally permitted without additional city permitting, provided no permanent activations or street-front structures are installed.
Hourly Rate: $1,000 / hour (72-hour minimum)
Weekly Special: $70,000 for 7 days
Extended Stay Special: $95,000 for 10 days
Prime Brand Visibility:
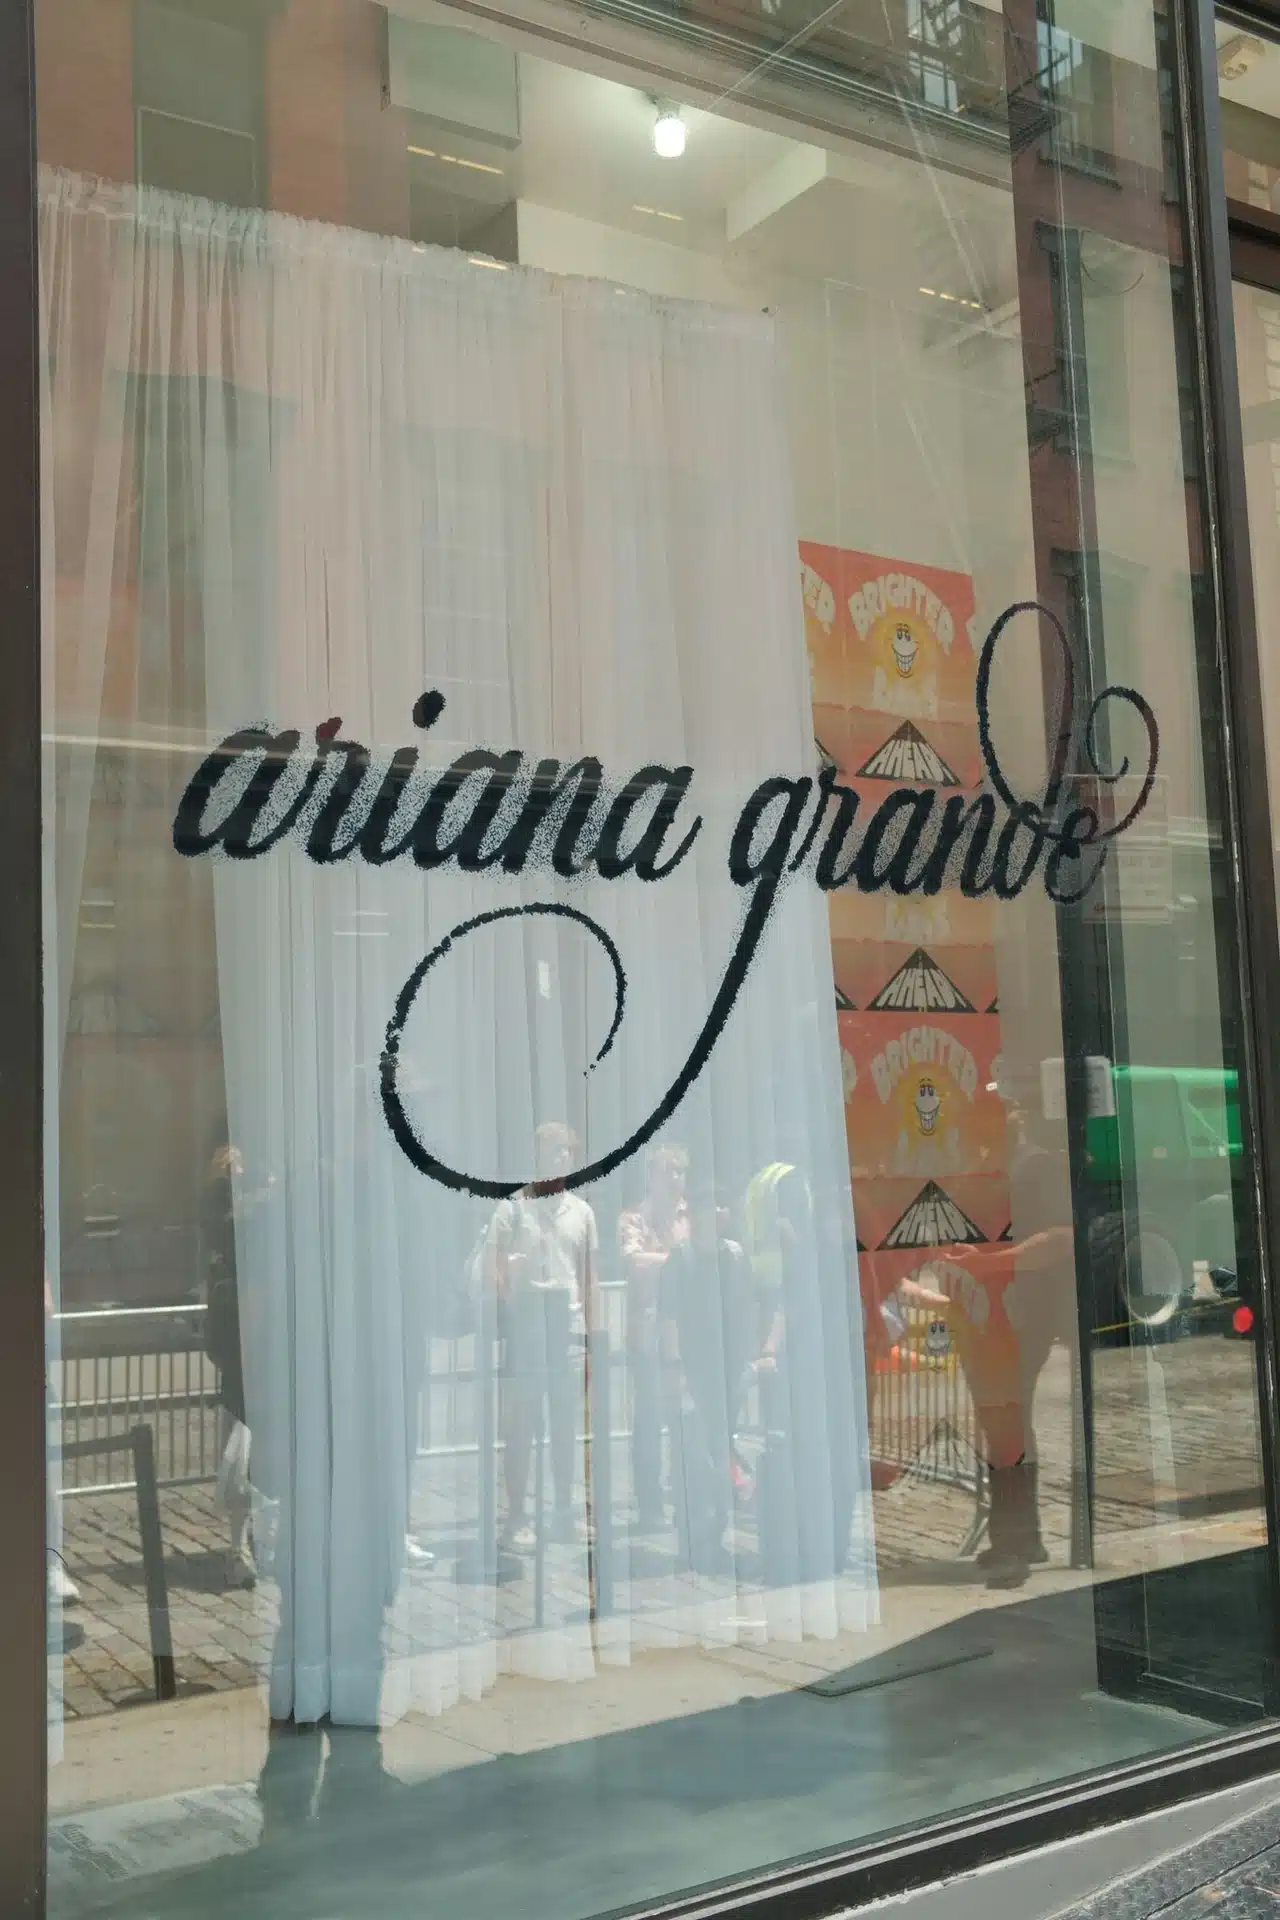
Features 50 feet of continuous street-level glass windows ideal for custom vinyl graphics and display branding, plus 2 exterior flagpoles for client activations.
Versatile Layout:
Bright white walls, polished concrete flooring, exposed columns, and flexible open layouts ready for complete creative customization.
Accessibility:
Ground-floor street entry with high foot traffic in the heart of SoHo's retail and fashion district.
From North to South (left to right) 18 Glass Panels:
BUILDING ENTRANCE
(Left Side Panel) 104 x 23
(door) 99-1/2 x 30-1/2
(door) 99-1/2 x 30-1/2
Right Side Panel) 104 x 23
NORTH BAY:
(door) 99-1/2 x 30-1/2
(recess Panel) 99-1/2 x 8-1/2
(Storefront) 91 x 10 Feet
CENTER BAY:
(Panel) 93 in x 5 feet
(Panel) 139 x 78
(recess panel) 139 x 15
(door) 108 x 36-1/2
(door) 108 x 36-1/2
(recess panel) 139 x 15
(panel) 139 x 69
SOUTH BAY:
(Panel) 138 x 84
(recess panel) 138 x 11
(door) 108 x 30-1/2
(door) 108 x 30-1/2
- Dynamic lighting,
- Track fixtures
- Dedicated counter space for catering or reception setups.
- 14 ft ceilings
- 2 ADA compliant restrooms on main level
- Basement storage area
- 40 ft wide window and double doors street frontage
- Ramp for handicap access and for load in and load out
- Guest access through street
- West facing storefront
- White walls
- Open concept floor plan
- 300 amp 3 phase electric
- Wifi internet
- HVAC
View this space on Map
Video
Floor Plan

