
About SoHo Pop Up Space
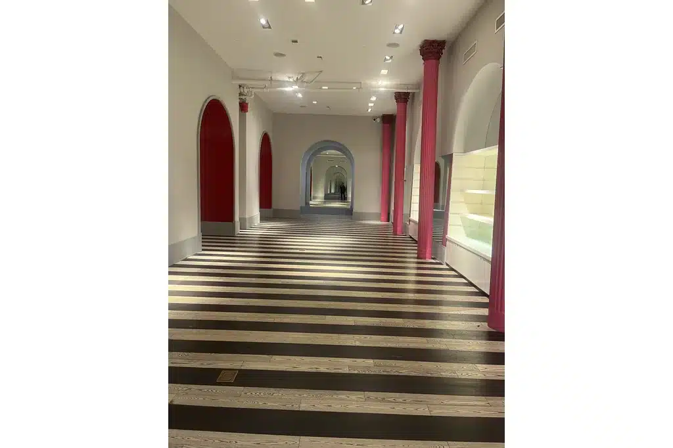
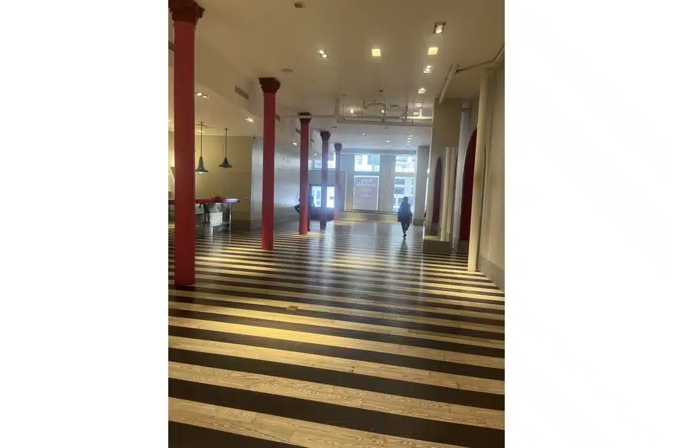
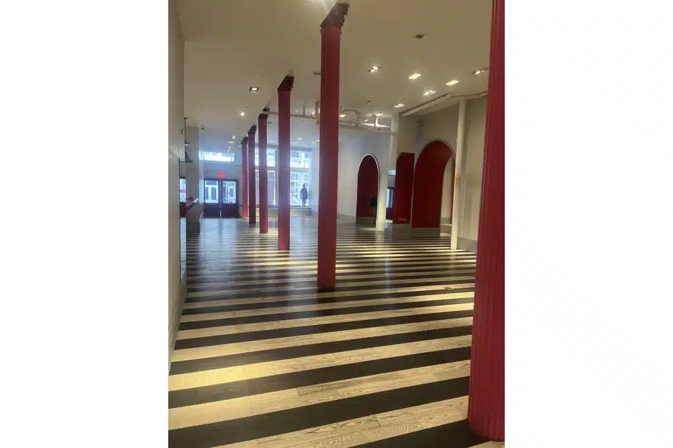
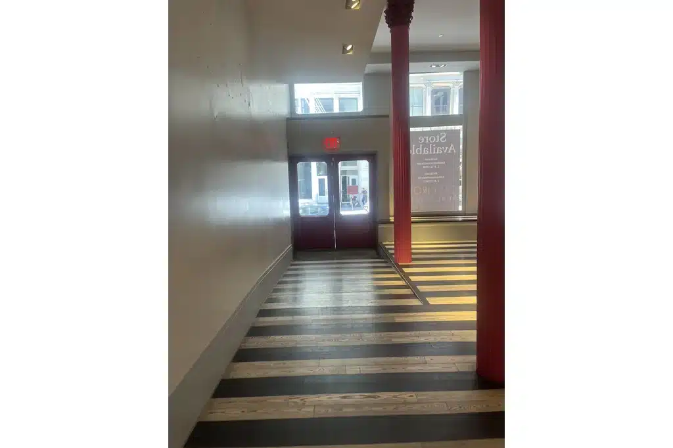
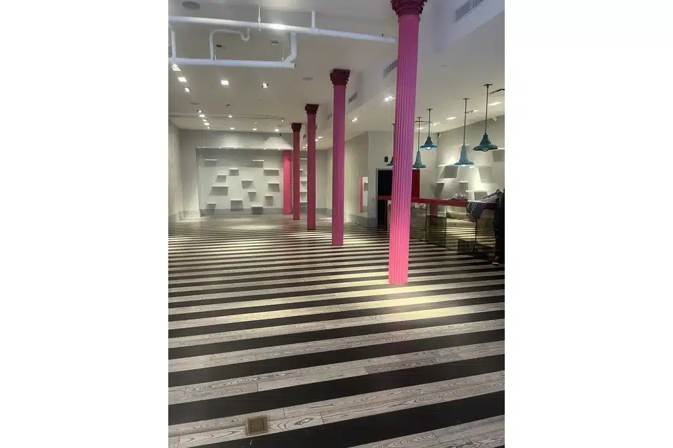
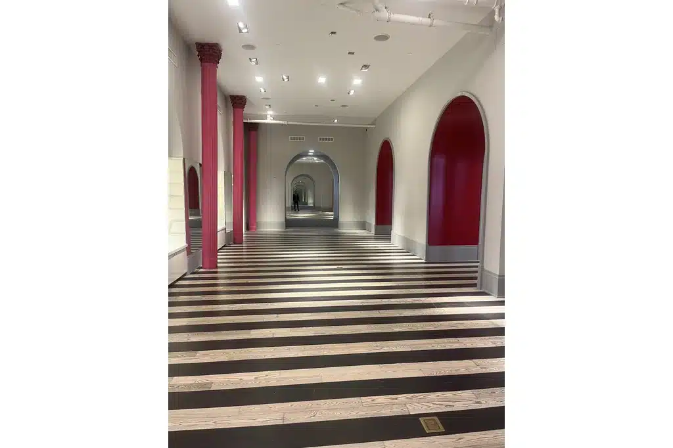
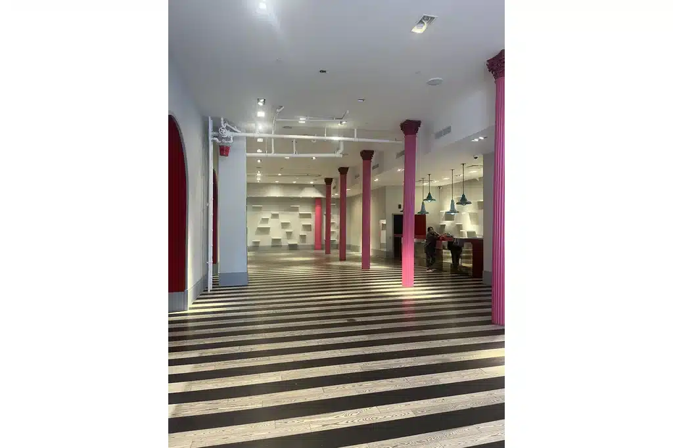
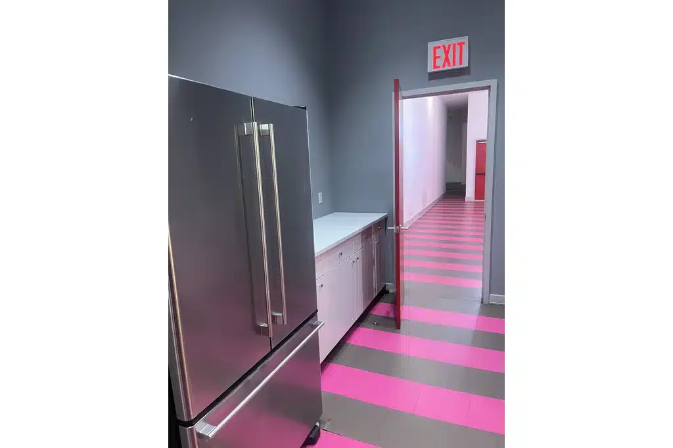
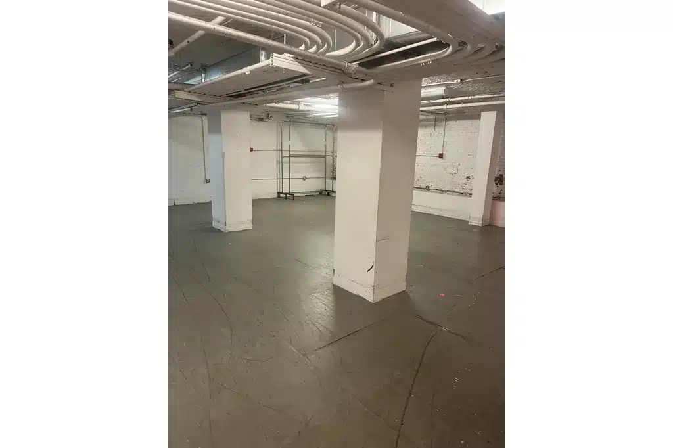
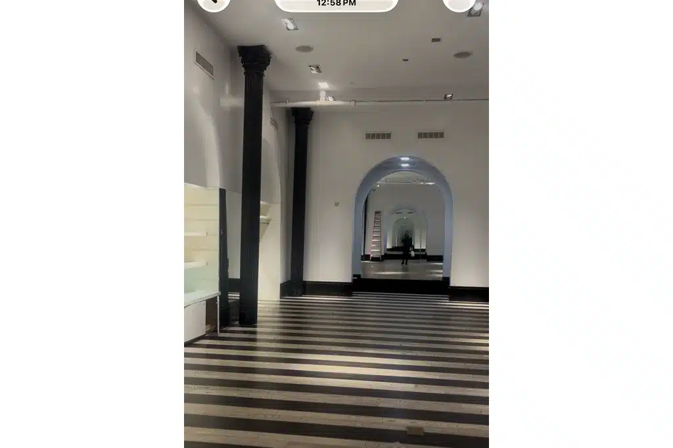
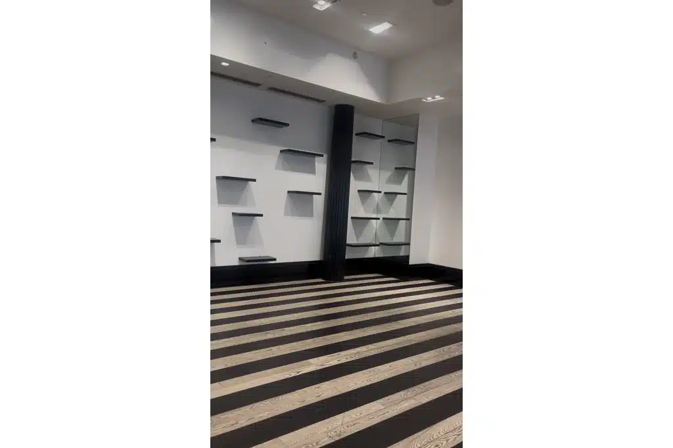
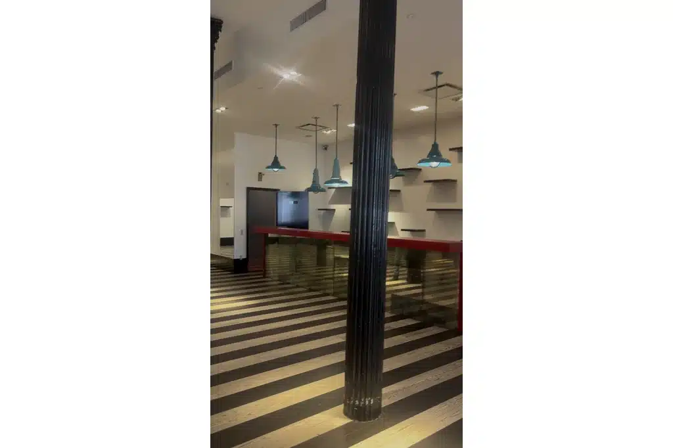
Located in the heart of SoHo, SoHo Pop Up Space offers an expansive, open-concept venue within landmark historical architecture. Spanning 10,000 sq. ft. of ground-floor storefront space—complemented by a 4,000 sq. ft. finished basement—this venue combines architectural character with production-ready infrastructure. High 15-foot ceilings, striking Corinthian columns, bold striped flooring, arched entryways, and gallery-style lighting create a memorable backdrop for retail pop-ups, brand activations, art exhibitions, and corporate events.
The venue features prominent street frontage with an array of windows that span 70 feet, providing maximum visibility and customizable branding opportunities. Two exterior flagpoles offer additional client activation space. Designed to support high-volume events, the venue includes dual entrances for seamless crowd flow, direct street-level loading and unloading through the front door, high-capacity power (300 amps, 3-phase), and high-speed Wi-Fi.
Branding & Restorations
You are welcome to brand windows (8), walls, and floors—no special permits required. We simply ask that all branding materials be fully removed and the space restored to its original, clean condition upon load-out.
All-Inclusive Daily Rates
Our daily rates cover the physical space and standard utilities with no hidden surcharges or mandatory preferred vendor lists. Every booking includes a dedicated Venue Manager for the full duration of your event at no extra cost. We provide basic Wi-Fi; any additional production, AV, or specialized infrastructure is up to your discretion. While you are free to work with any team, we can connect you with our network of preferred community vendors who are thoroughly familiar with our spaces.
Insurance & Deposit
We carry a $2,000,000 general liability insurance policy and strongly recommend that clients maintain their own commercial umbrella coverage. A $10,000 refundable security deposit is required to secure a soft hold on your selected space.
Exterior Queueing
Exterior sidewalk queueing is generally permitted without additional city permitting, provided no permanent activations or street-front structures are installed.
-
- Total Space:
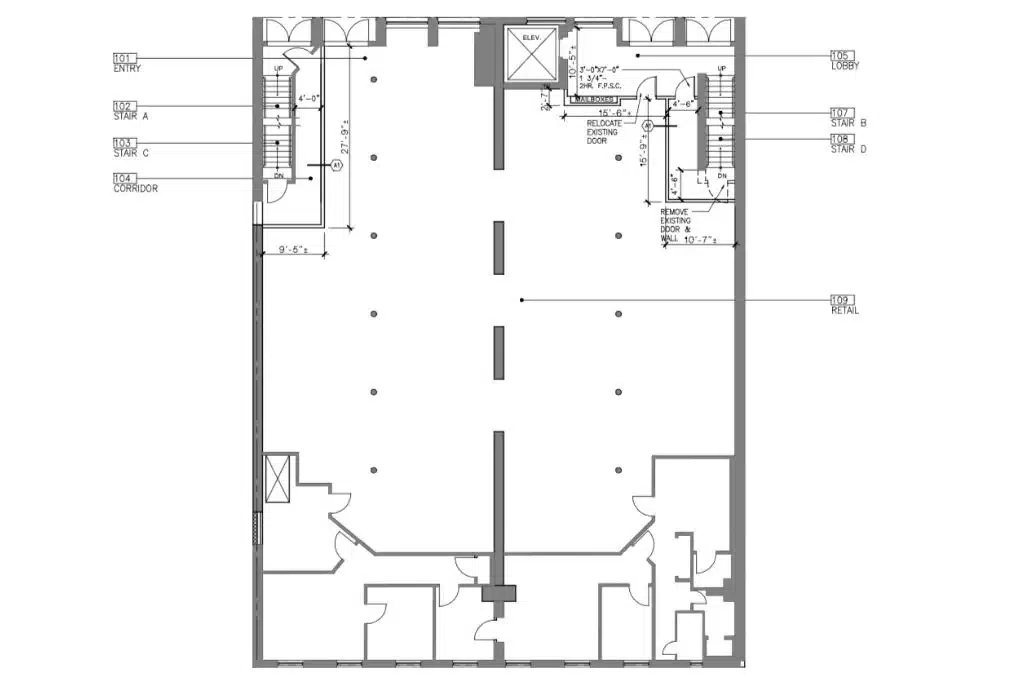
- 10,000 sq. ft. open-concept ground floor
- + 4,000 sq. ft. finished basement (ideal for storage or back-of-house operations)
-
- Street Frontage & Branding:
- 70 ft. window span with 8 large brandable windows and
- 2 flag poles
-
- Architectural Details:
- 15 ft. ceilings,
- landmark historical architecture,
- custom gallery lighting
-
- Back of House & Logistics:
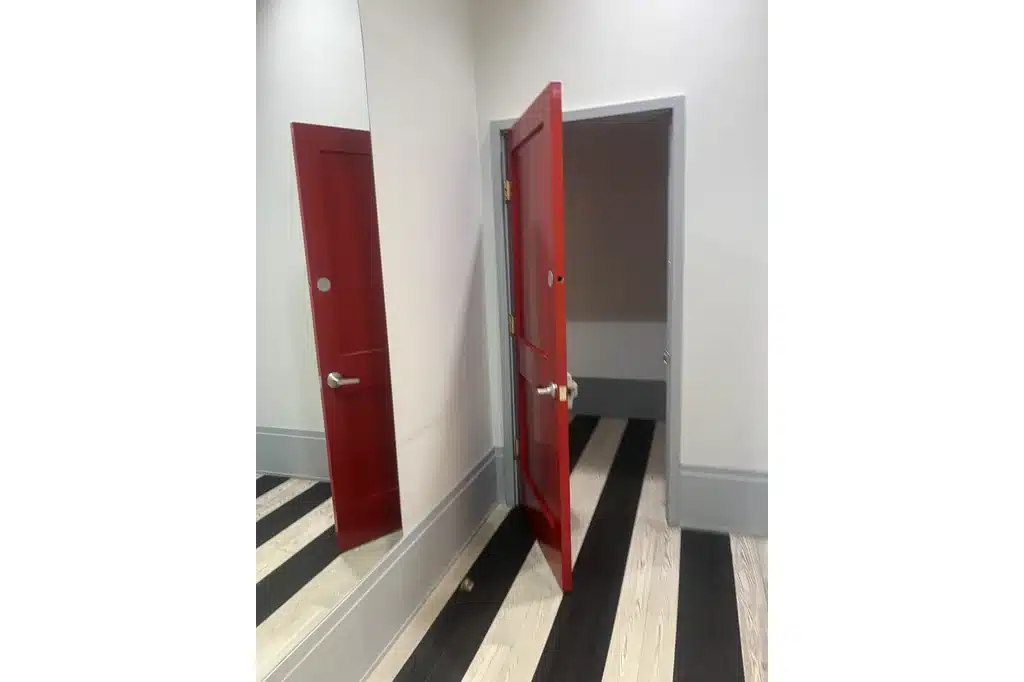
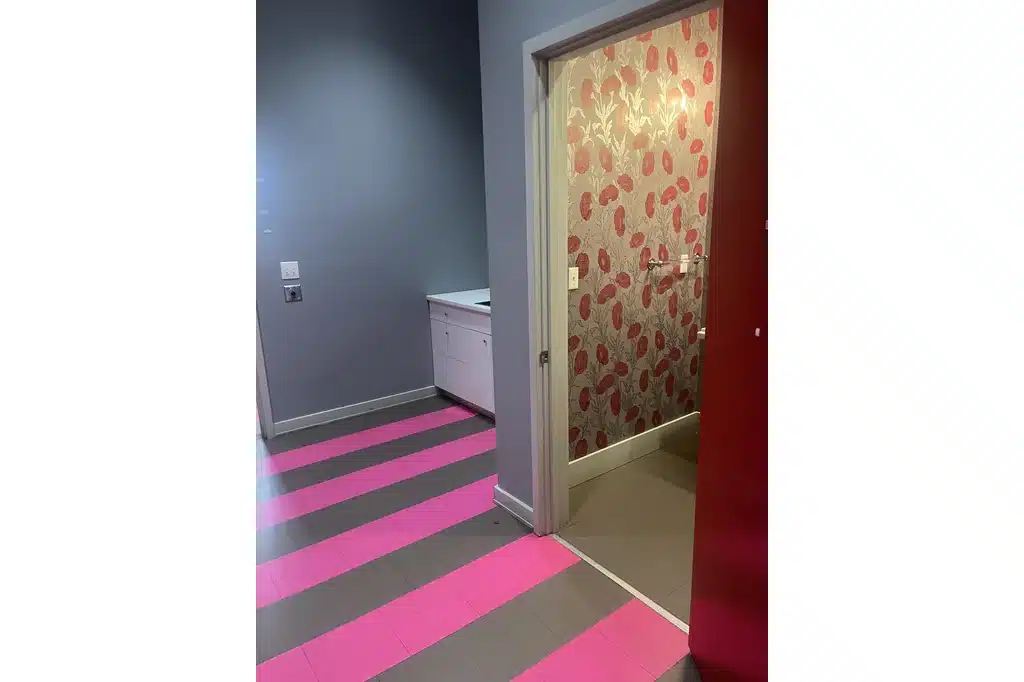
- 8 dedicated storage rooms,
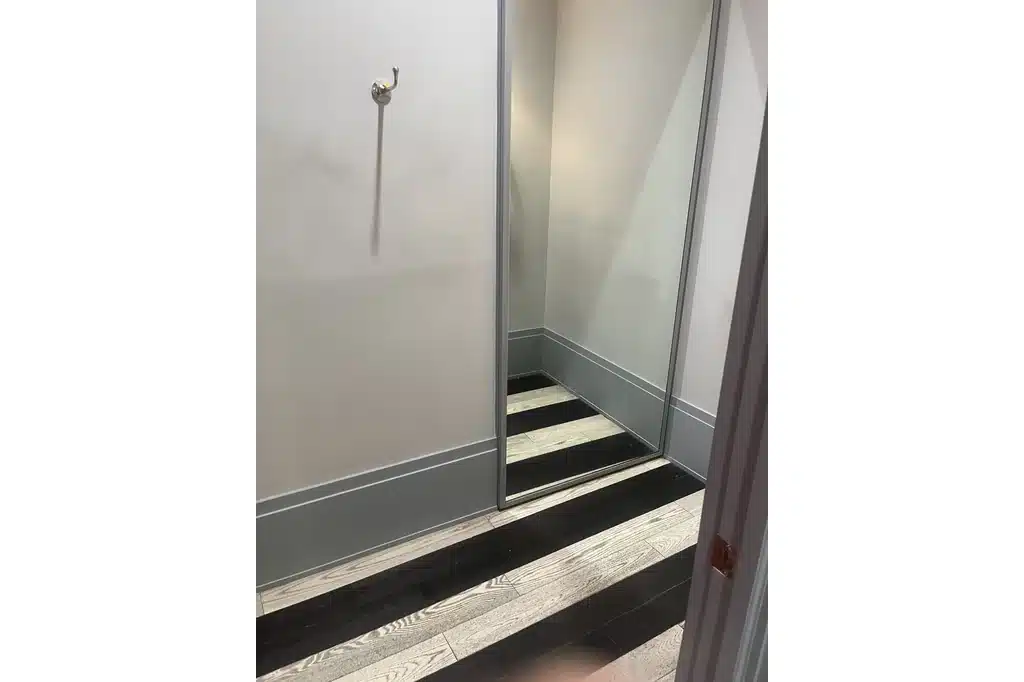
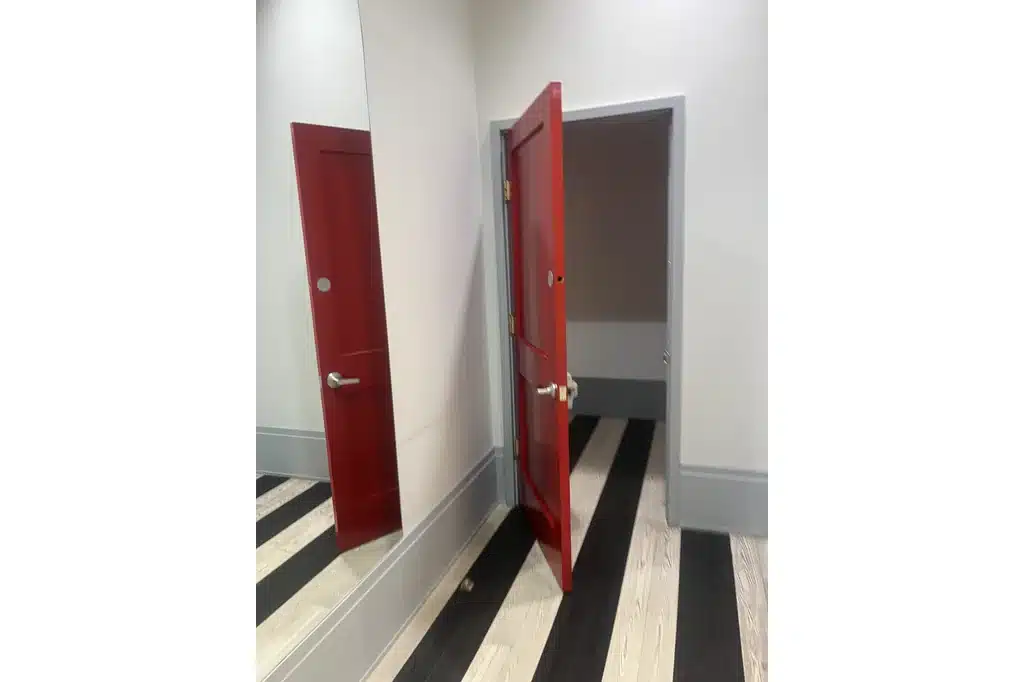
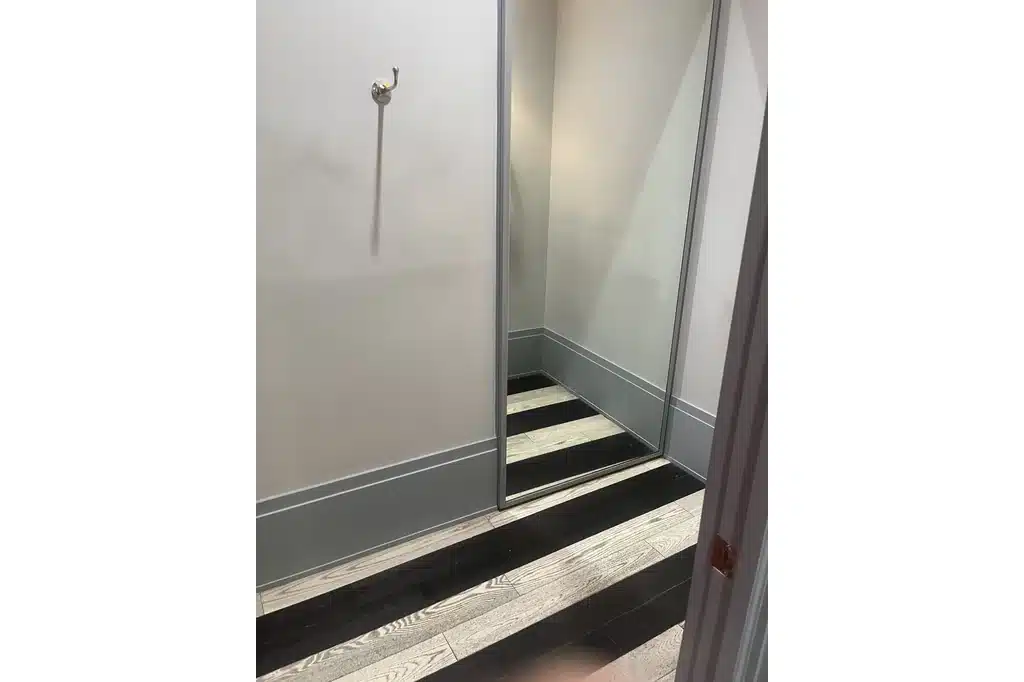
- 3 changing rooms,
- a back-of-house area,
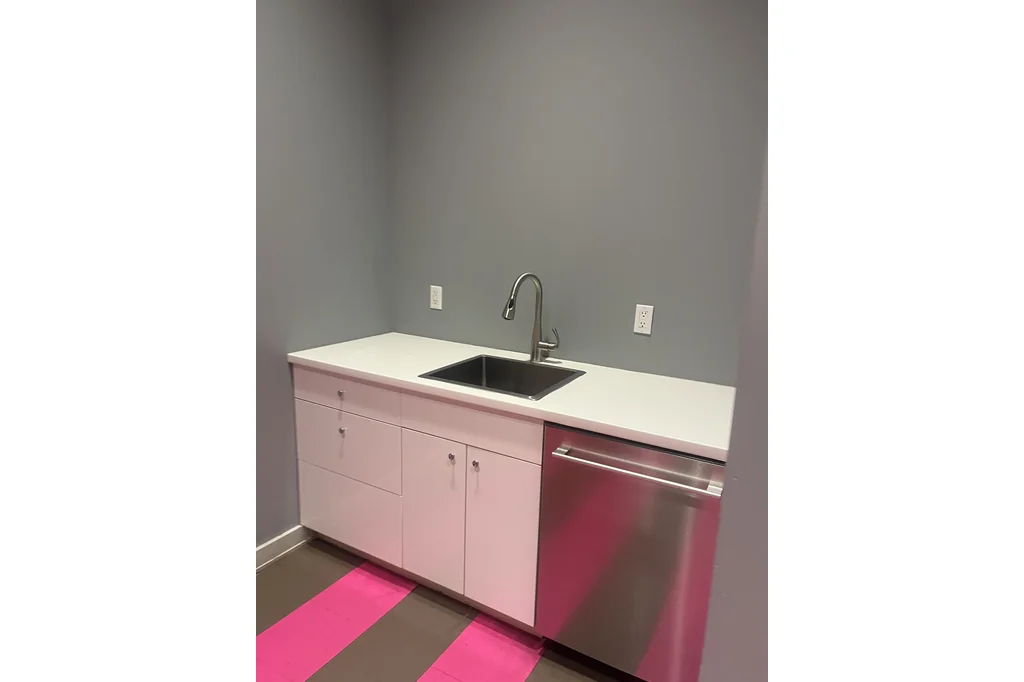
- a kitchen area permitting light cooking with warmers
-
- Accessibility & Utilities:
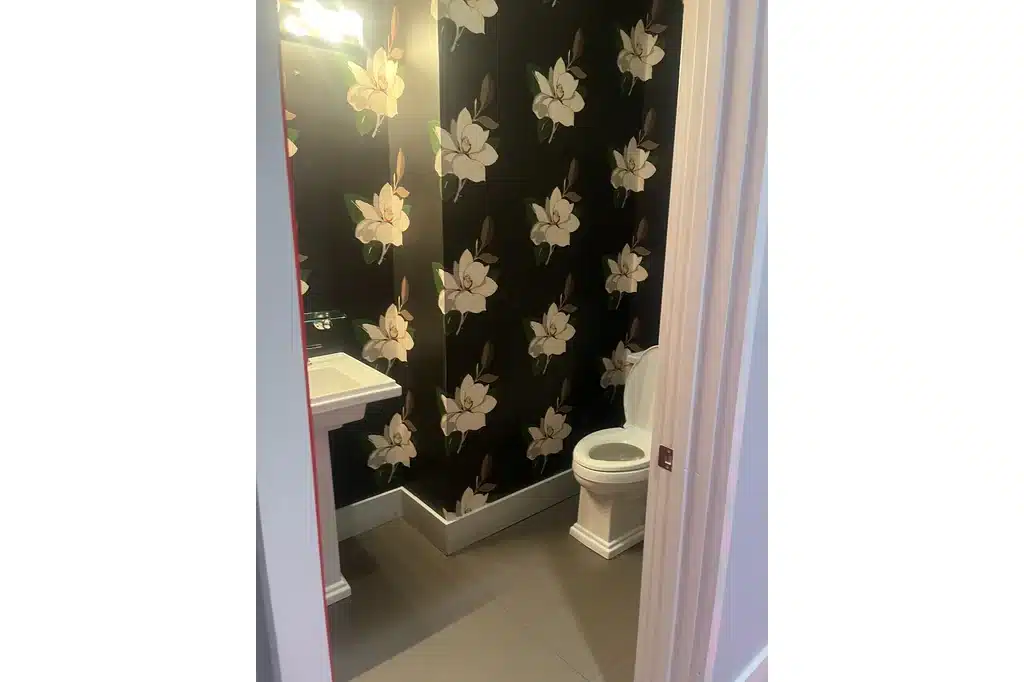
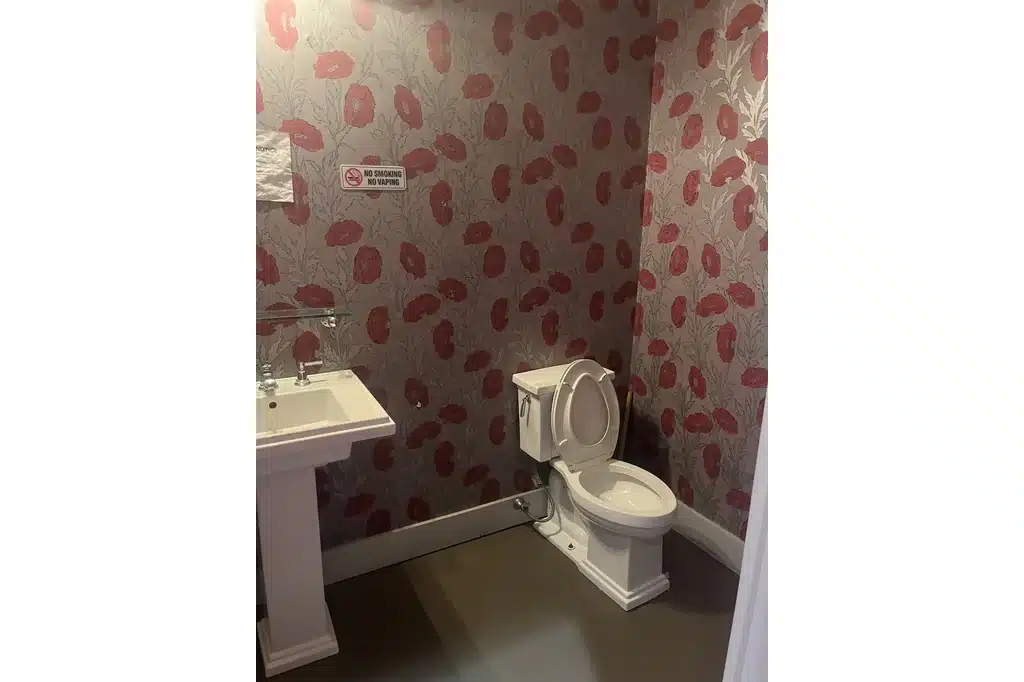
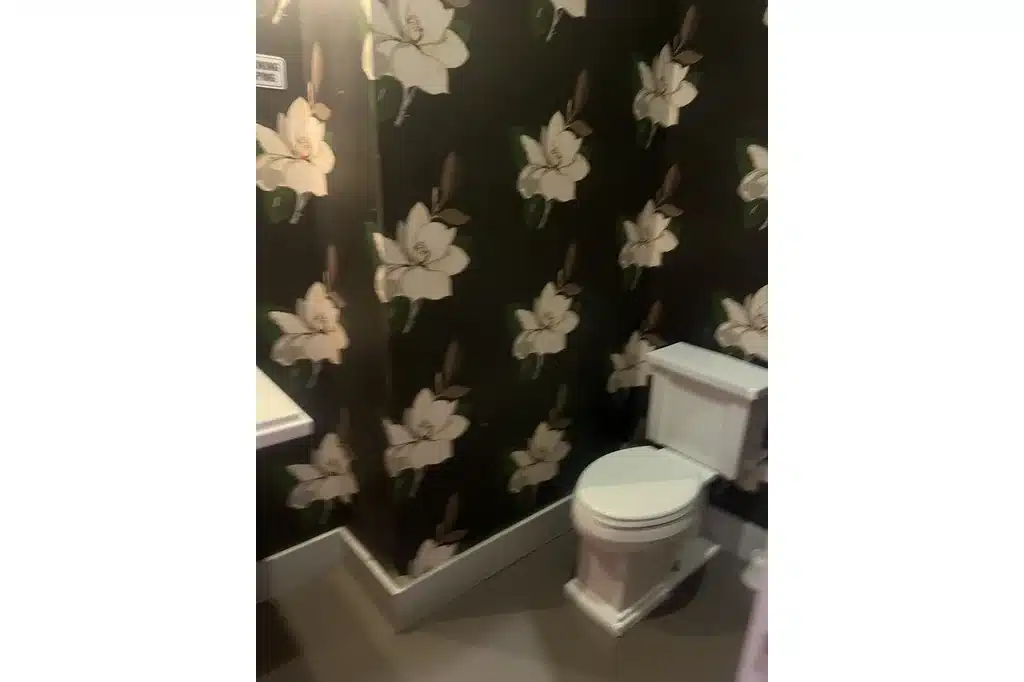
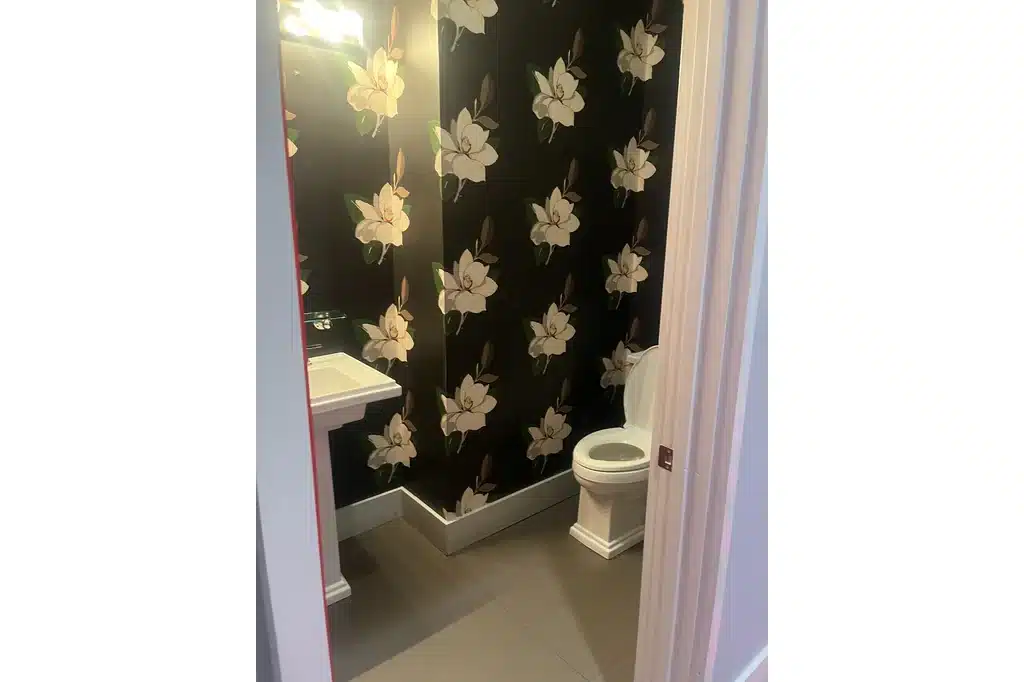
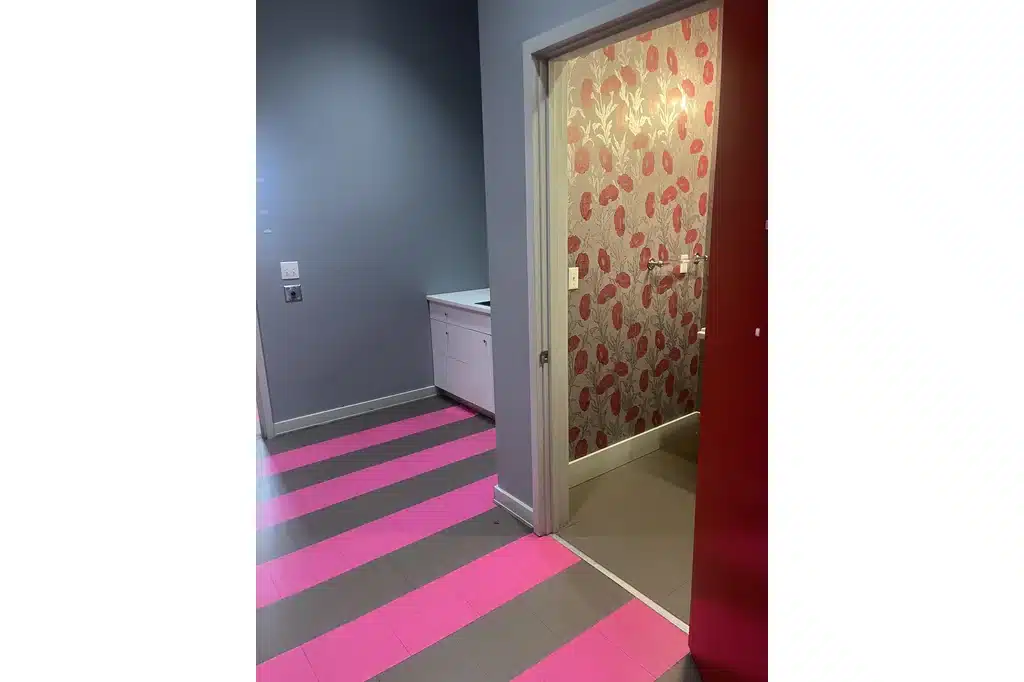
- 2 ADA-compliant restrooms,
- 2 street entrances,
- 300-amp 3-phase power,
- Wi-Fi
- HVAC
View this space on Map
Floor Plan