Multi-Level Soho Retail Storefront Space
$1500/hr
Manhattan, Soho
- 300 ppl
- 12698 sf
- 72 hrs min

About Multi-Level Soho Retail Storefront Space
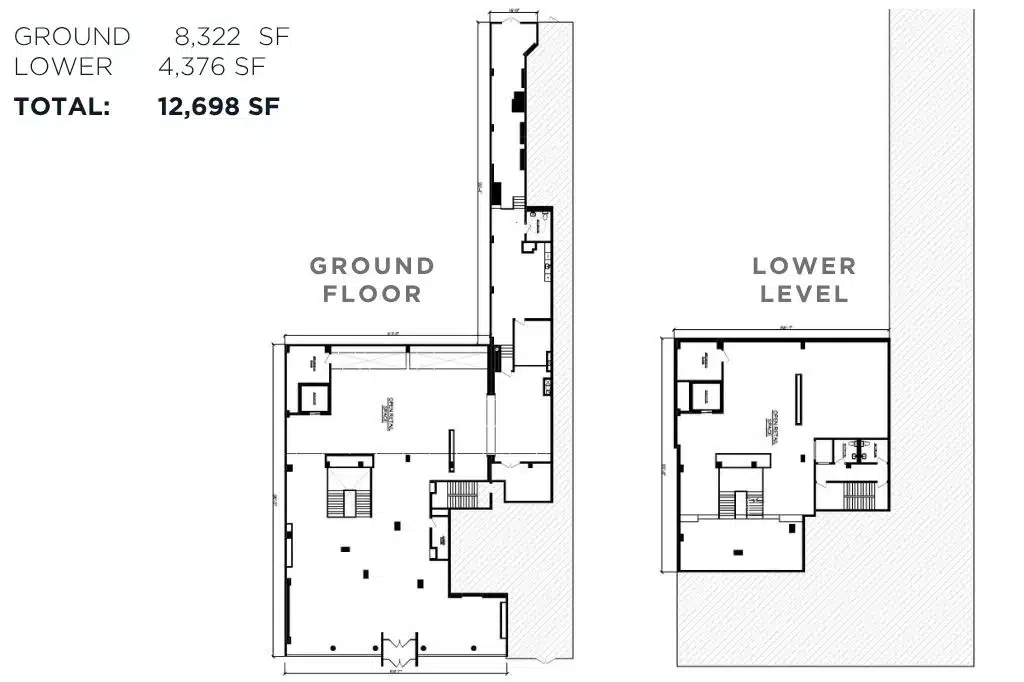
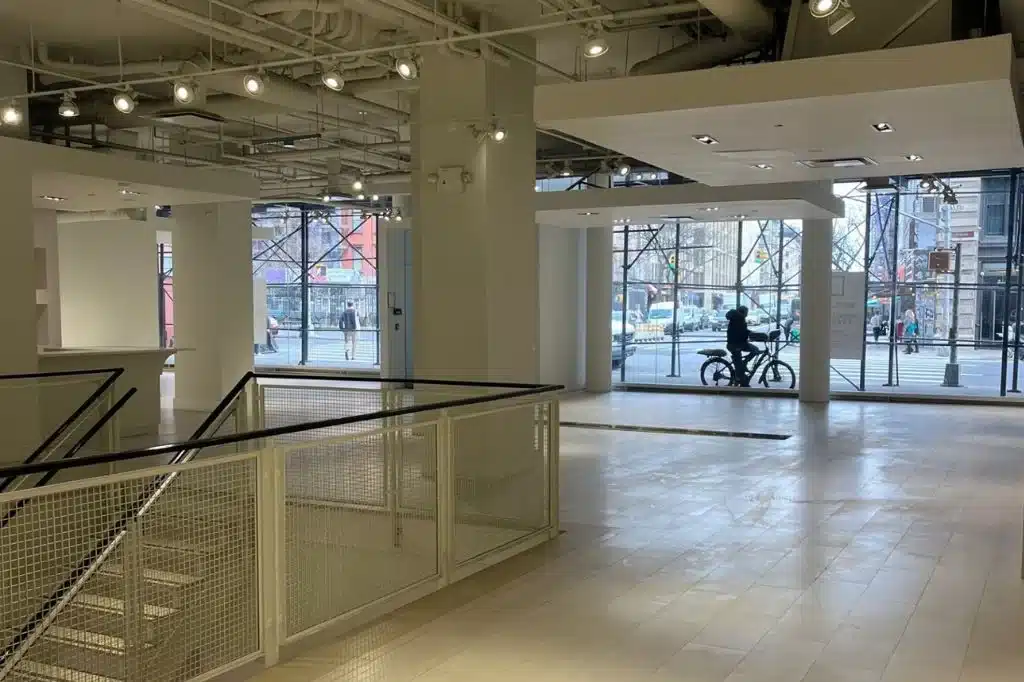
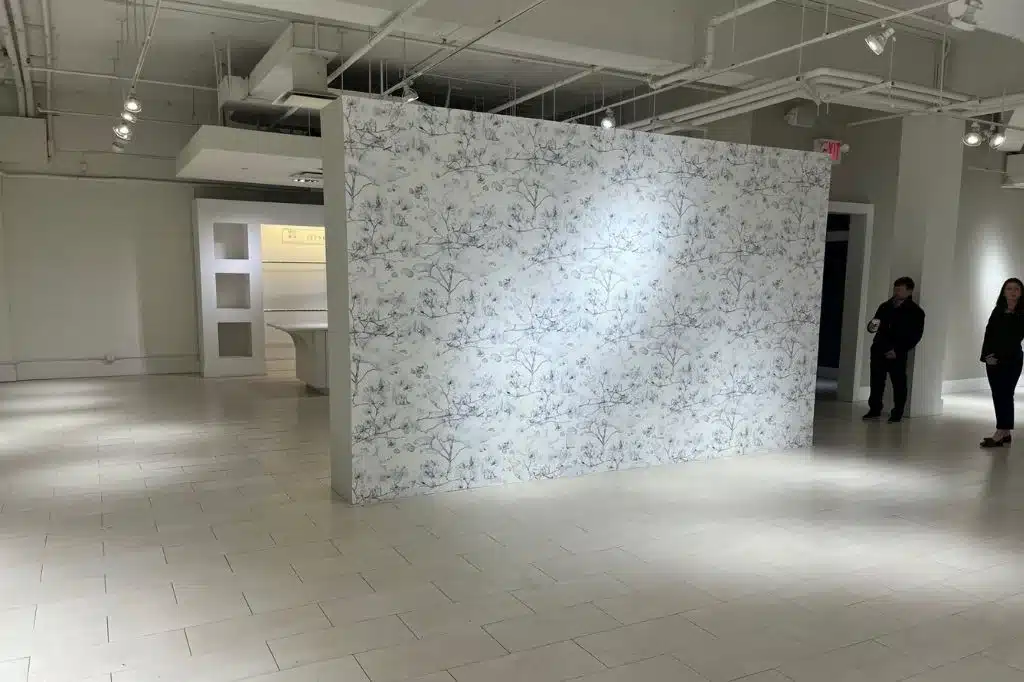
Situated in the heart of Soho on Lafayette Street (between Spring and Broome Streets), this turnkey 12,698-square-foot multi-level retail space offers exceptional street-level visibility. Spanning an 8,322 SF ground floor and a 4,376 SF lower level, the space features expansive floor-to-ceiling glass frontage on Lafayette Street and a dedicated loading entrance on Crosby Street.
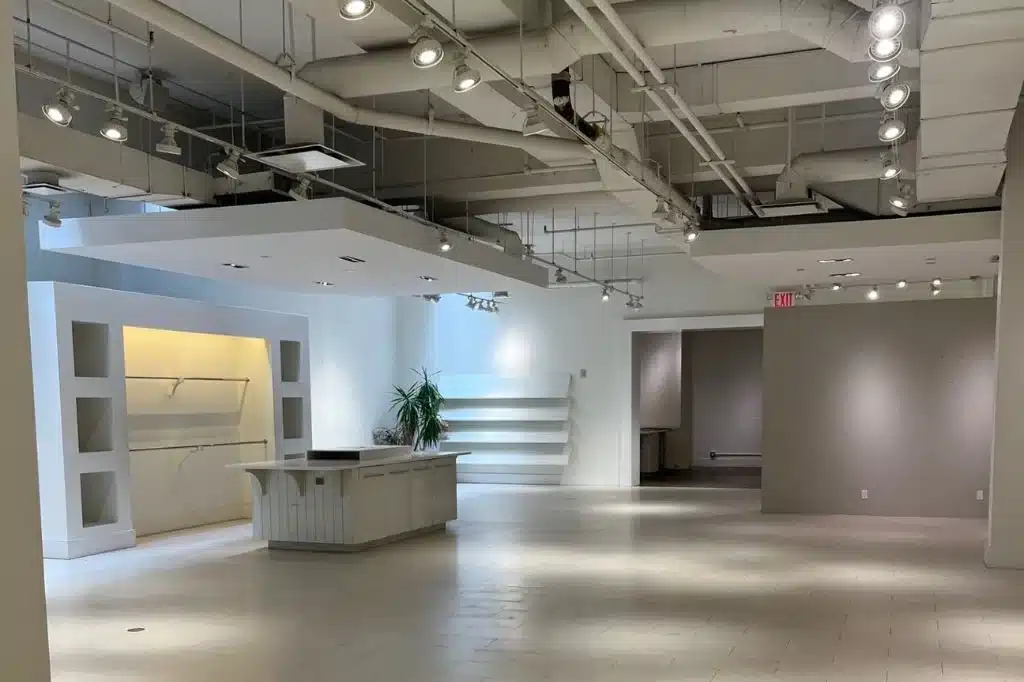
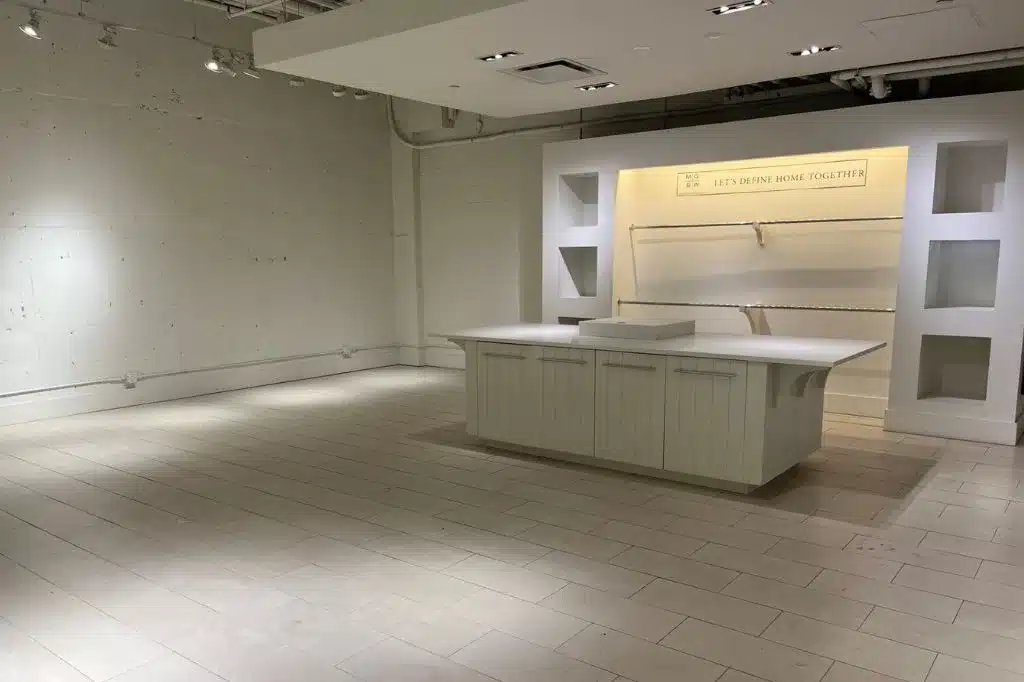
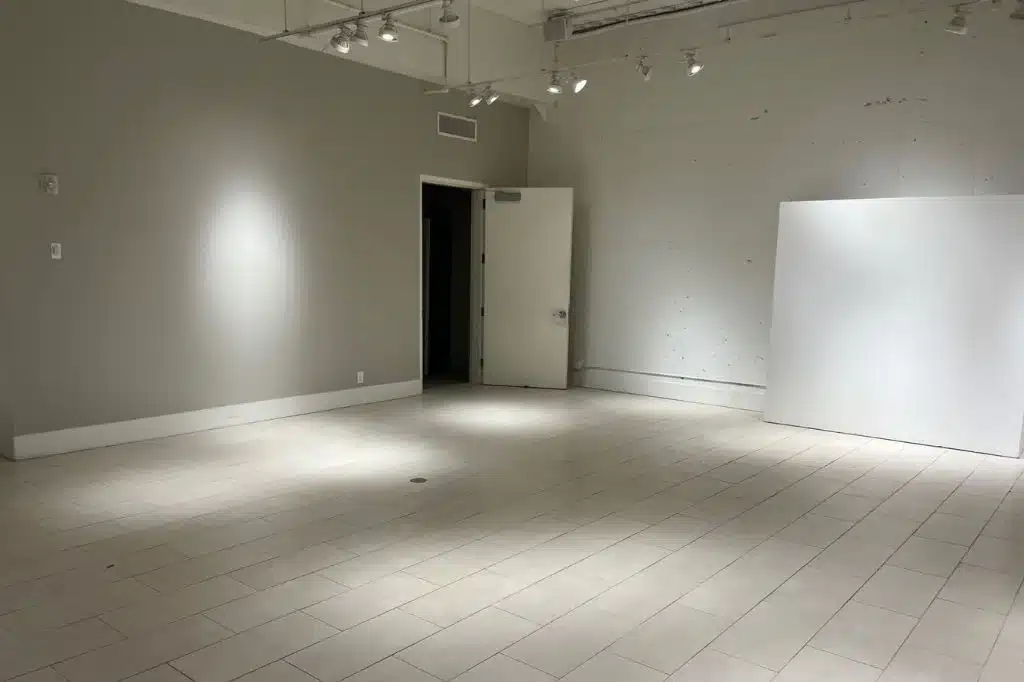
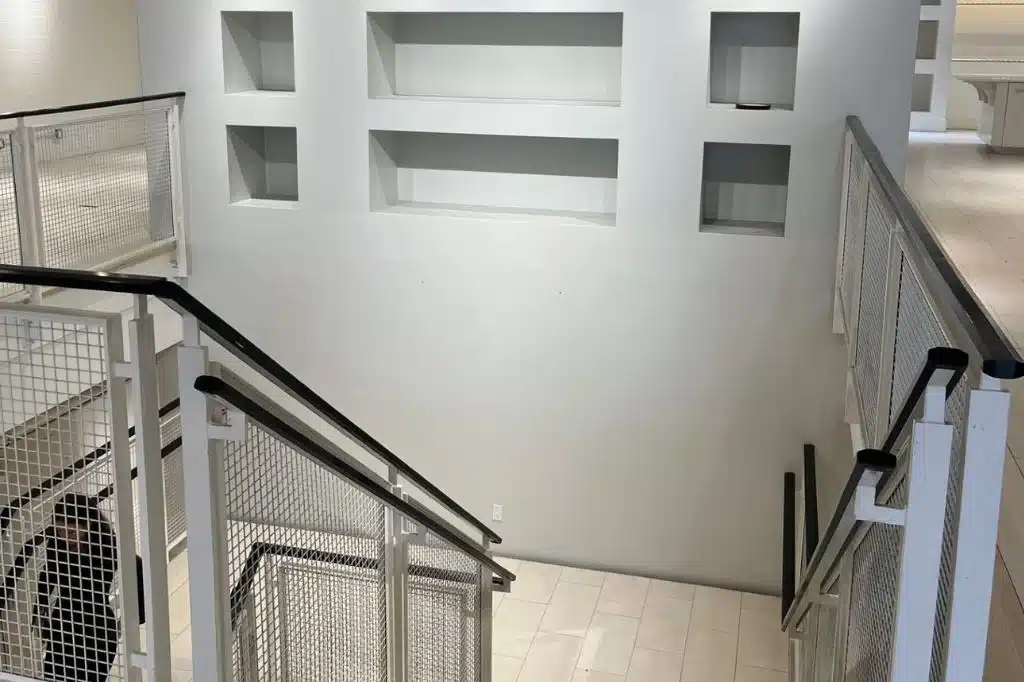
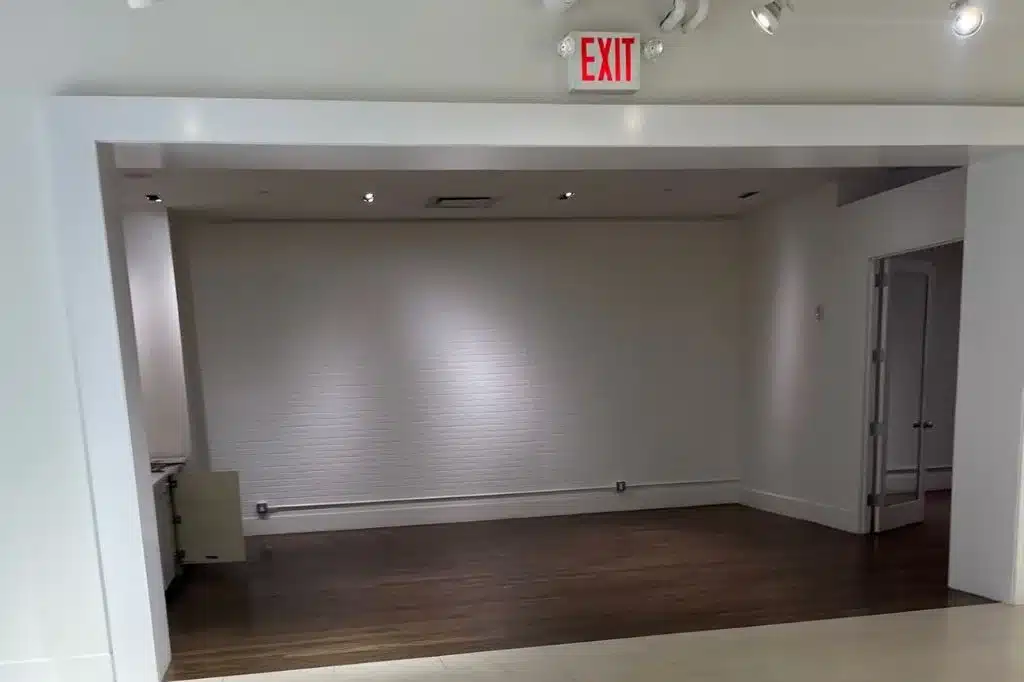
Designed with an industrial-modern aesthetic, the interior includes bright neutral tile flooring, exposed ceilings with integrated track lighting, and a prominent connecting staircase alongside exclusive elevator access between levels. Built-in displays, custom wall niches, and flexible layout options make it ideal for pop-up shops, luxury retail, art galleries, and corporate events. High-capacity HVAC is fully in place, offering a seamless, ready-to-use setup surrounded by top-tier Soho dining and shopping.
Branding & Restorations
You are welcome to brand windows, walls, and floors—no special permits required. We simply ask that all branding materials be fully removed and the space restored to its original, clean condition upon load-out.
All-Inclusive Daily Rates
Our daily rates cover the physical space and standard utilities with no hidden surcharges or mandatory preferred vendor lists. Every booking includes a dedicated Venue Manager for the full duration of your event at no extra cost. We provide basic Wi-Fi; any additional production, AV, or specialized infrastructure is up to your discretion. While you are free to work with any team, we can connect you with our network of preferred community vendors who are thoroughly familiar with our spaces.
Insurance & Deposit
We carry a $2,000,000 general liability insurance policy and strongly recommend that clients maintain their own commercial umbrella coverage. A $10,000 refundable security deposit is required to secure a soft hold on your selected space.
Exterior Queueing
Exterior sidewalk queueing is generally permitted without additional city permitting, provided no permanent activations or street-front structures are installed.
Minimum 3 day rental
Price is $1500 per hour with a 10 hour minimum per day
Event Manager included
Capacity:
300 people (150 people for 1 floor, this has 2 floors)
Total Area:
12,698 SF (8,322 SF Ground Floor + 4,376 SF Lower Level)
Access:
Dedicated connecting staircase, exclusive internal elevator, and Crosby Street loading access
Uses:
Ideal for retail, pop-ups, showrooms, galleries, and events
- HVAC in place
- Built-in display fixtures
- Track lighting
- Massive glass frontage
View this space on Map