
About Multi Level Retail Space
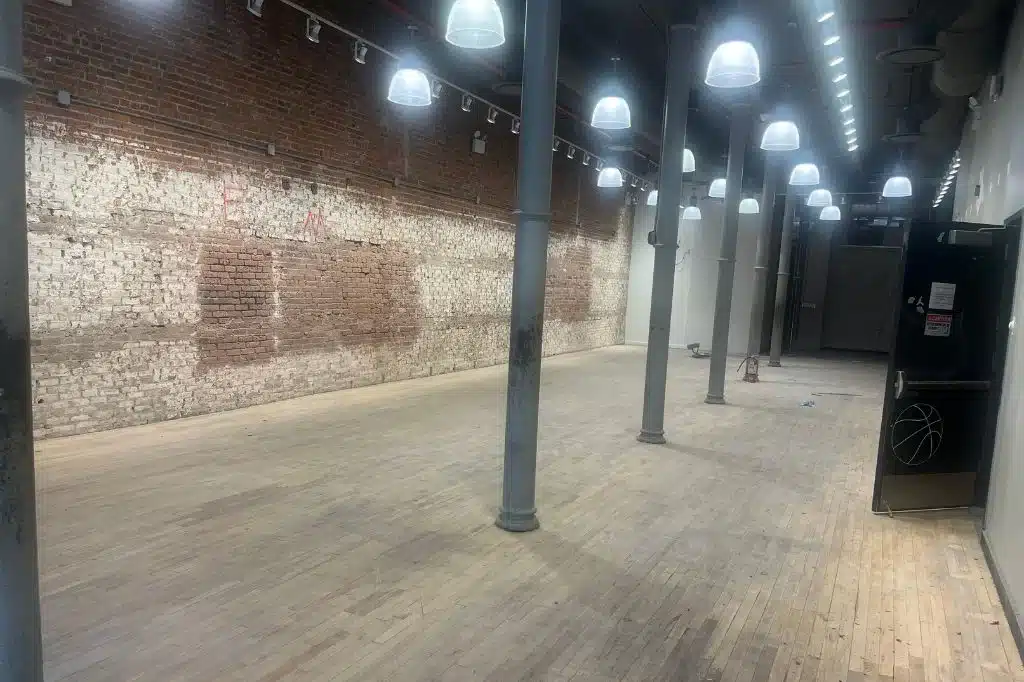
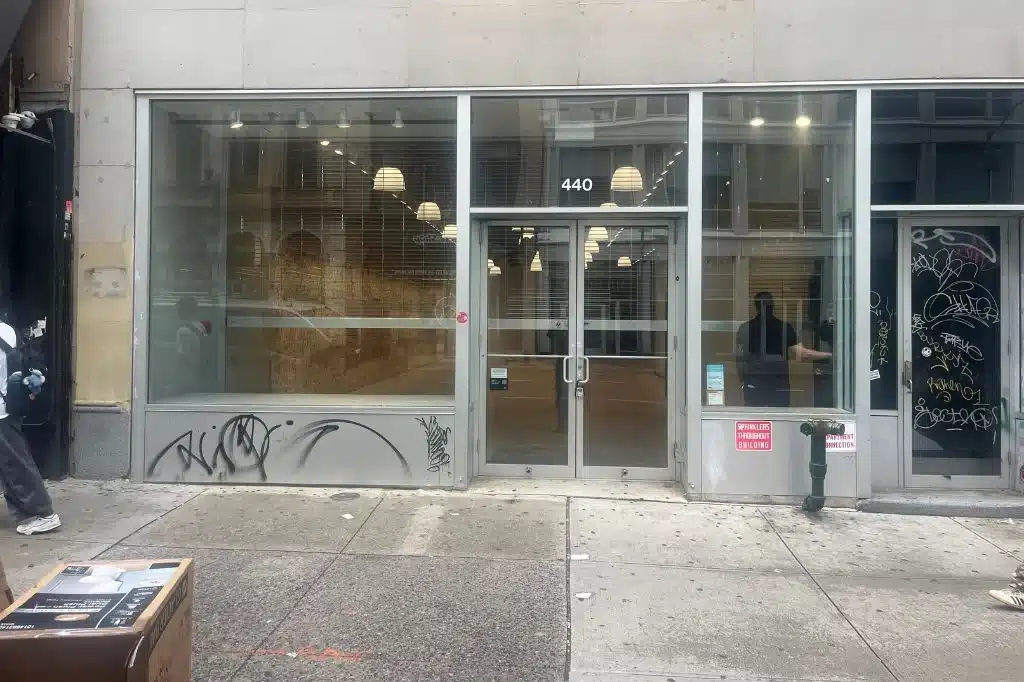
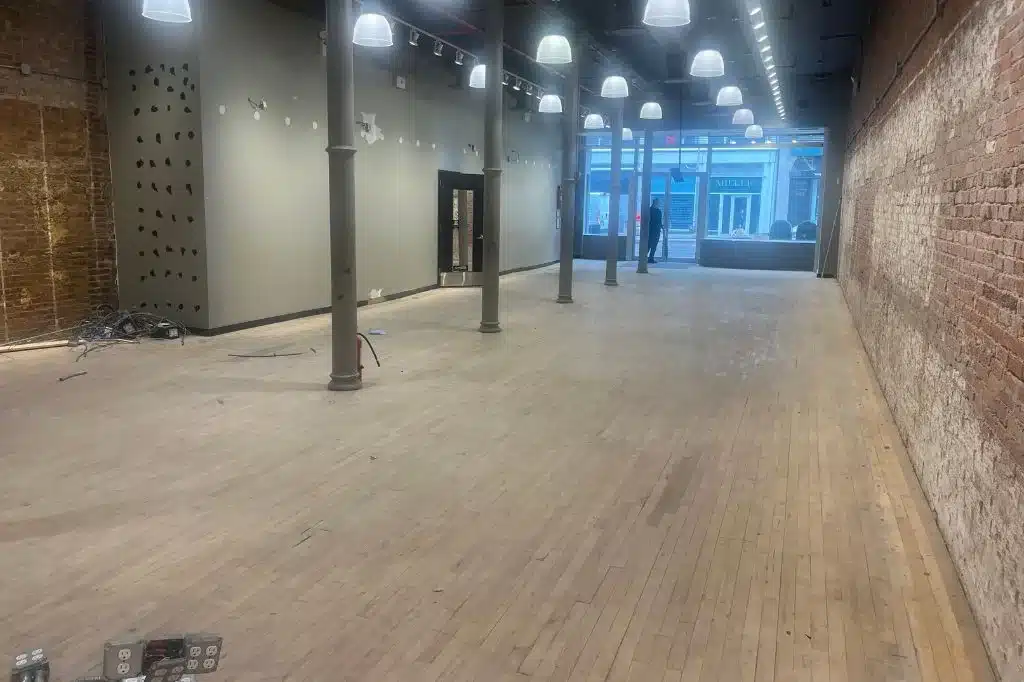
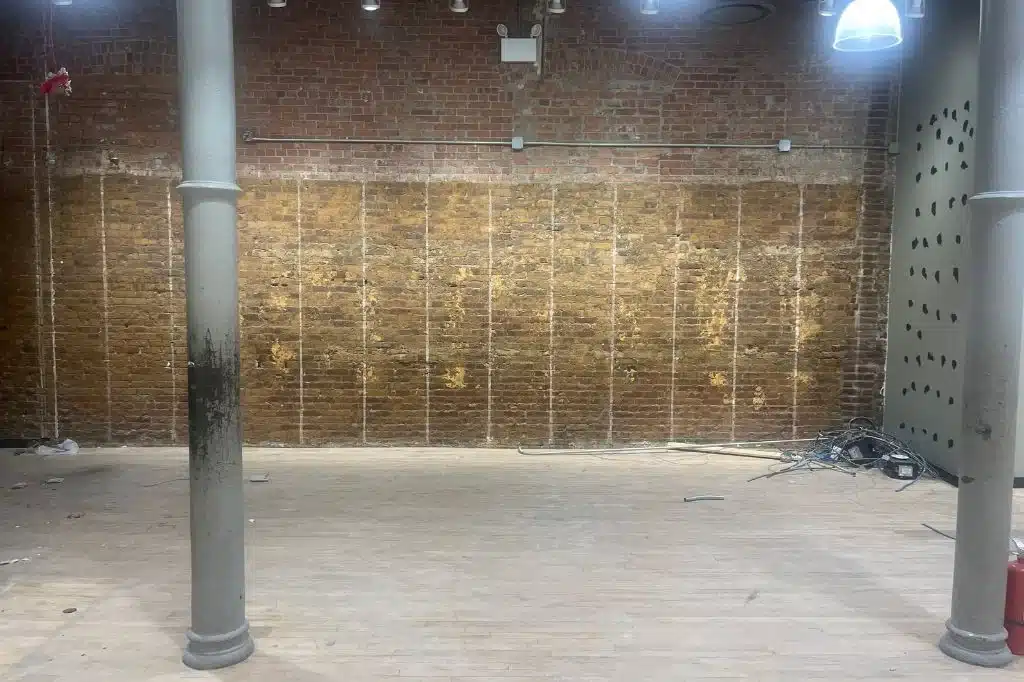
Located in the heart of SoHo, Manhattan, just blocks from Bloomingdale’s and high-profile retail destinations in a high-pedestrian-traffic corridor, this multi-level retail space is a freestanding 2-story flagship building offering approximately 8,500 sq ft across the ground floor, second floor, and basement.
Take advantage of extensive brand promotion potential with complete facade and window wrap capabilities for full-building takeover branding across 30.5 ft of prominent Broadway frontage. Equipped to accommodate large-scale activations with a capacity of up to 428 people, the property features 300 Amps of 3-phase electric power to support complex production needs, as well as 2 dedicated office and administrative areas ideal for back-of-house operations.
Rates:
$1,000 / hour or $12,000 / day
Rental Terms:
3-day minimum
Capacity:
Up to 428 guests
Layout & Dimensions
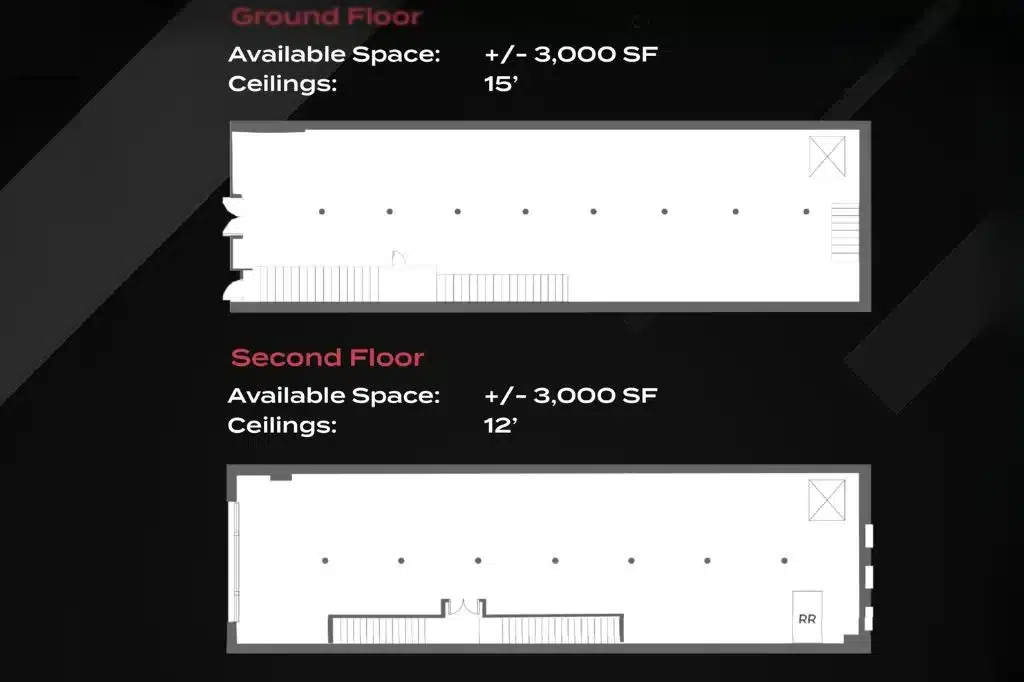
- Ground Floor: ~3,000 sq ft featuring 15-foot ceilings and 30.5 feet of prime Broadway frontage between Howard and Grand Streets.
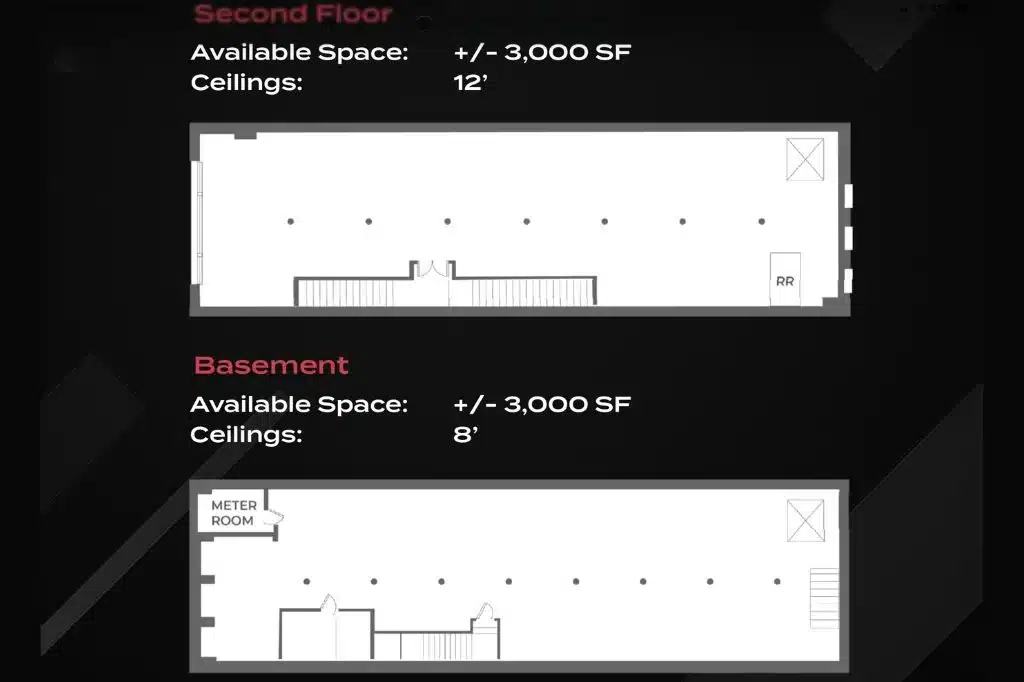
- Second Floor: ~3,000 sq ft with 12-foot ceilings.
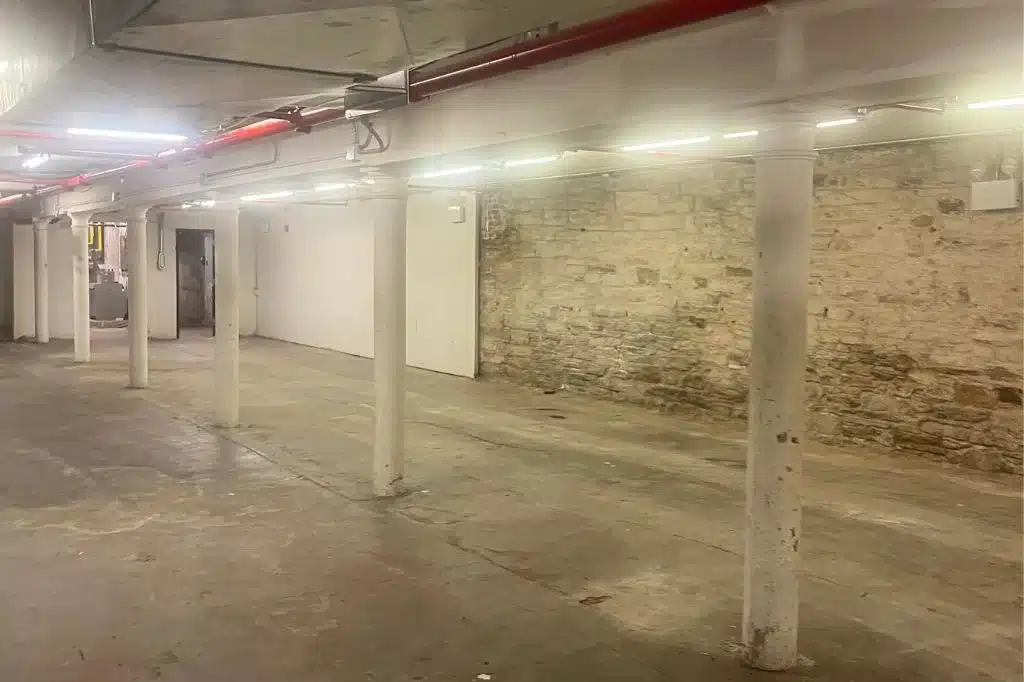
- Basement: ~3,000 sq ft with 8-foot ceiling clearance.
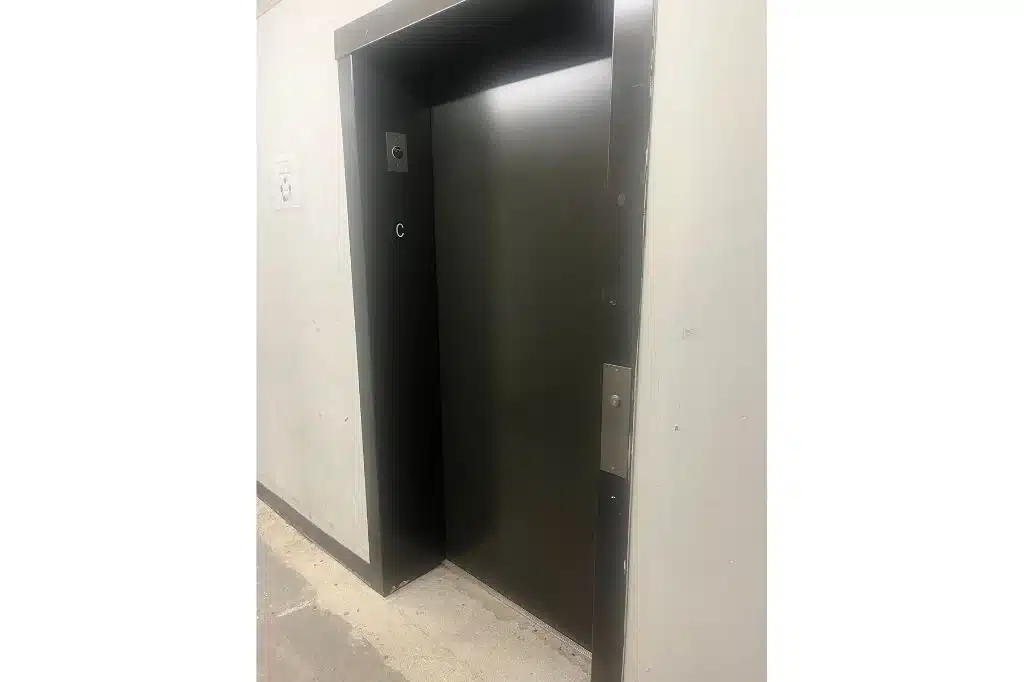
- Accessibility: Full elevator access serving all three levels.
- 30 ft street frontage
- 13 ft ceilings
- 2 ADA-compliant restrooms
- Separate entrance to upper level from street
- 2 office/ back of house areas
- 2 double doors and windows
- Elevator access
- West-facing space
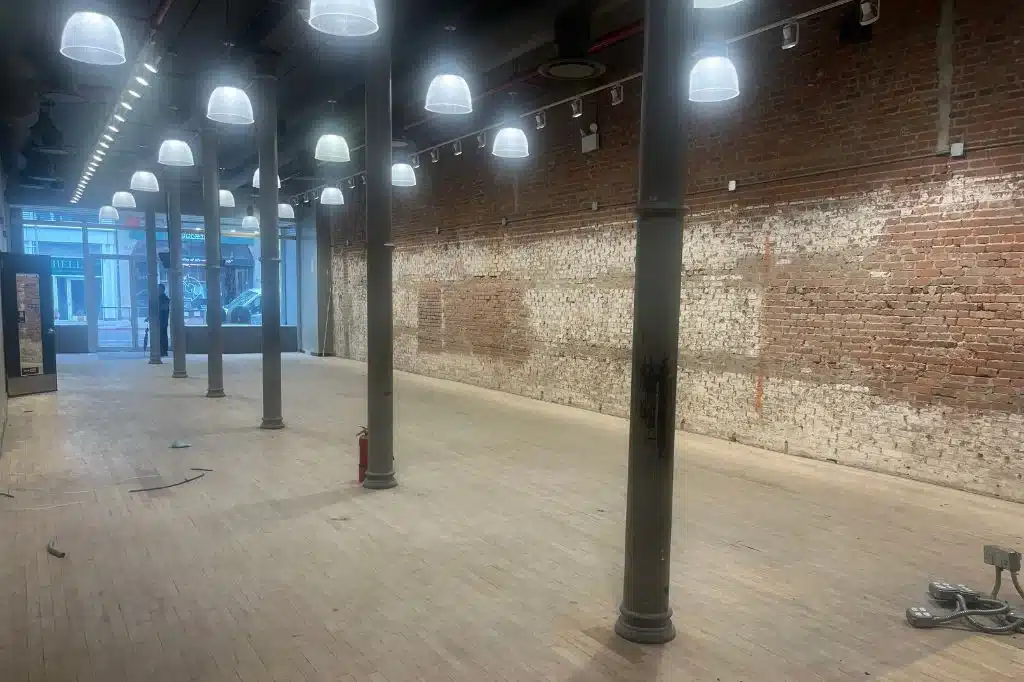
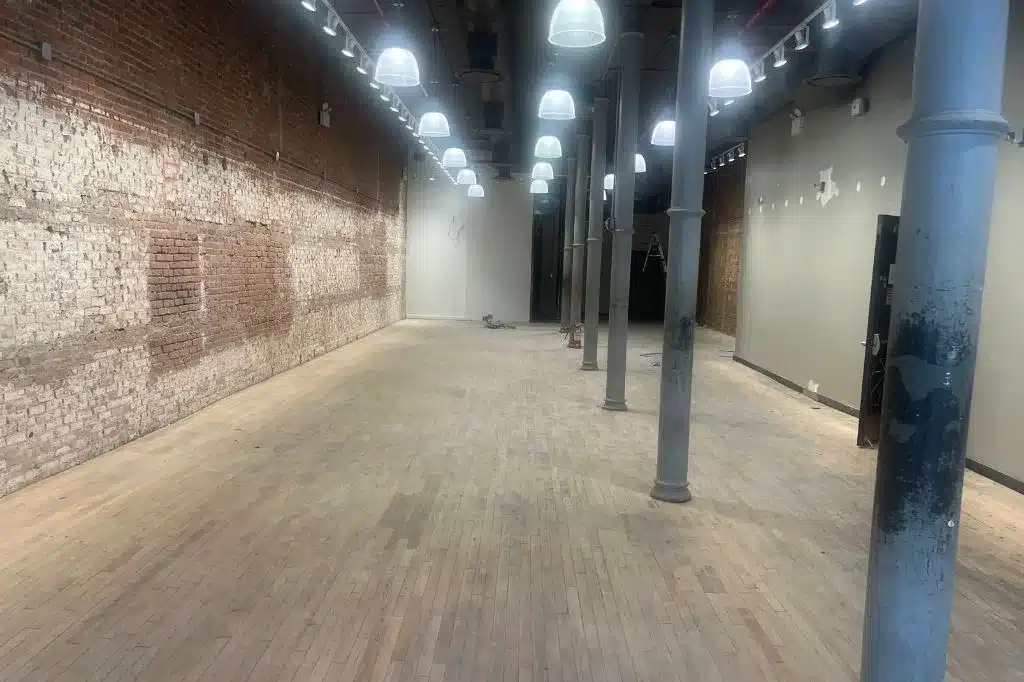
- Exposed brick
- 300 amps 3-phase electric
- Exposed brick
- Gallery style lighting
- High pedestrian traffic area in central SoHo
- Upper level for production, VIP and back of house areas exposed
- Basement for storage
- Open concept
- HVAC
View this space on Map
Floor Plan