


About Brooklyn Warehouse
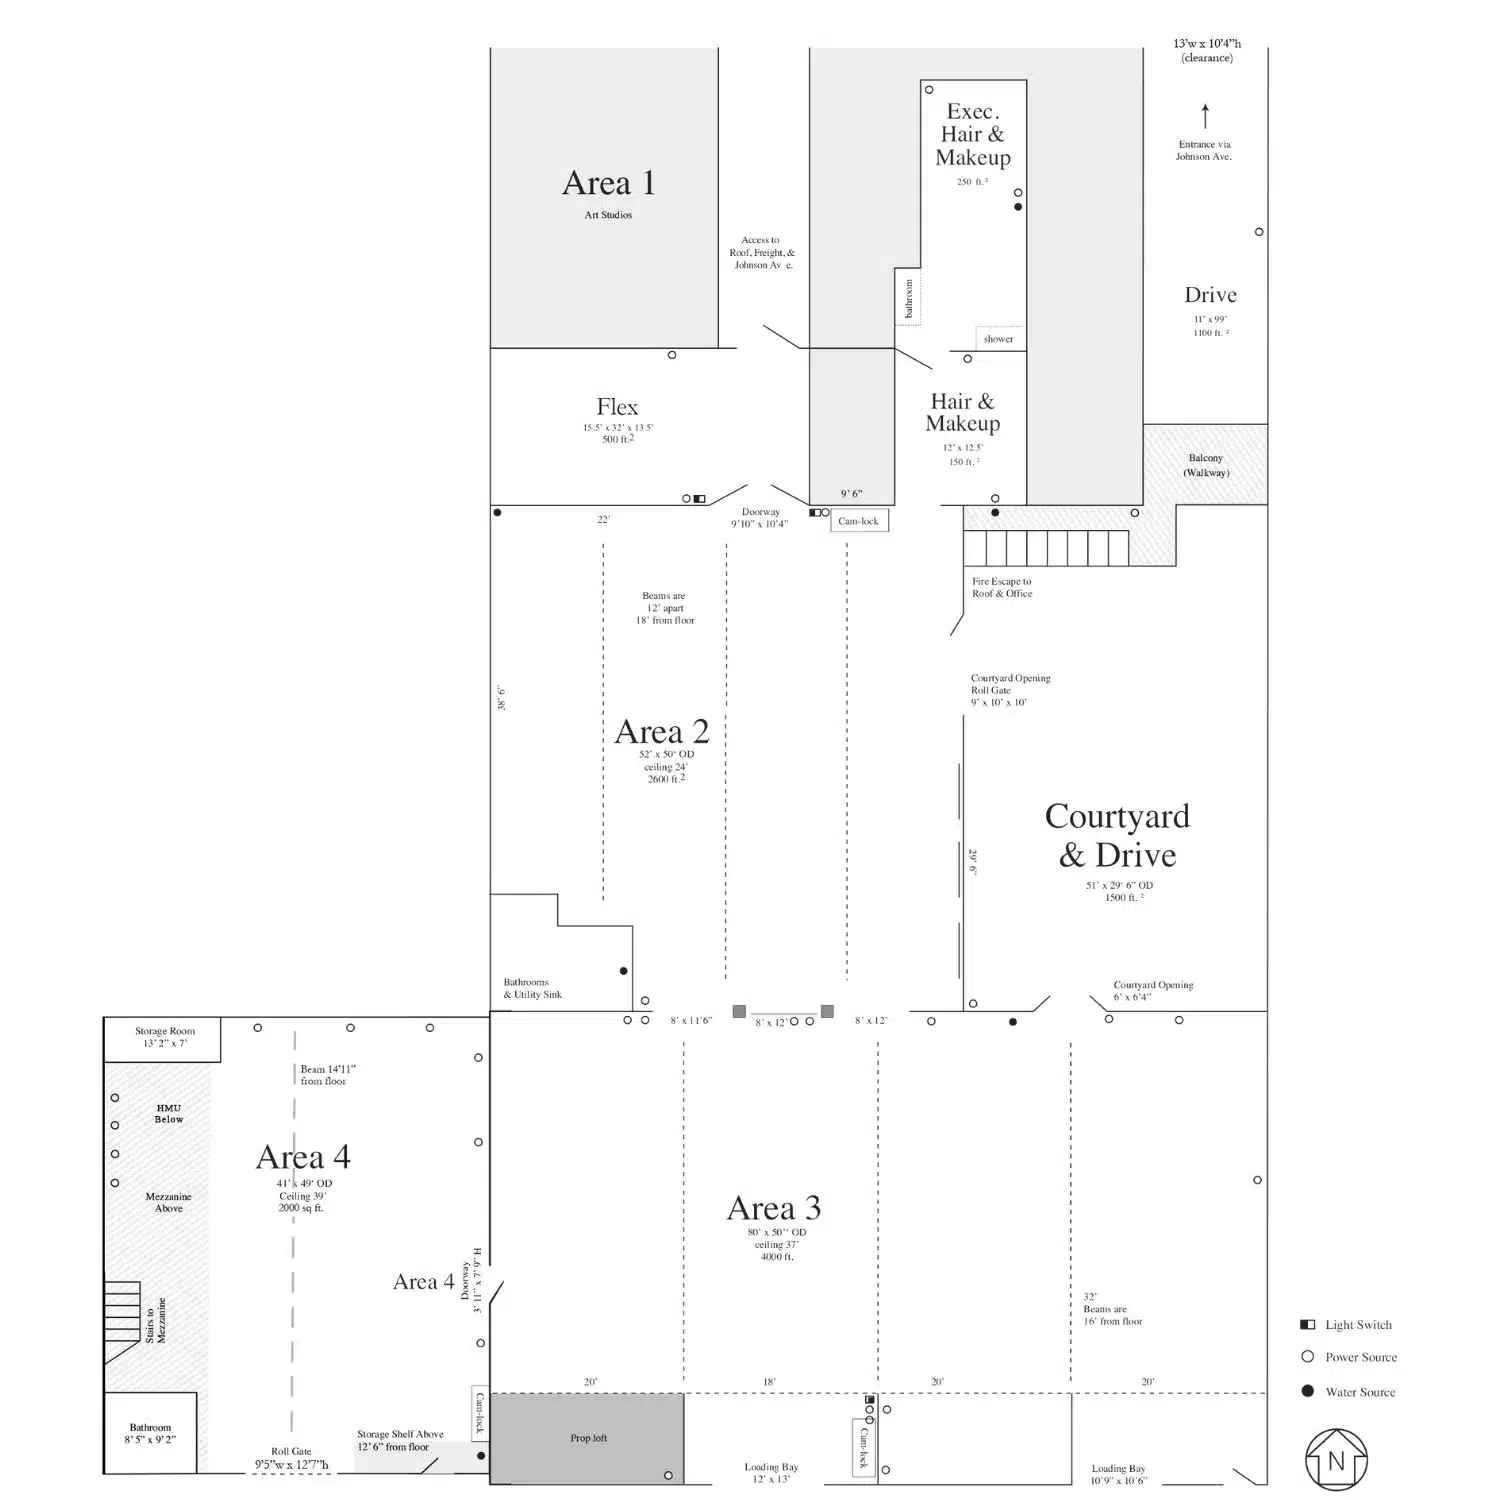
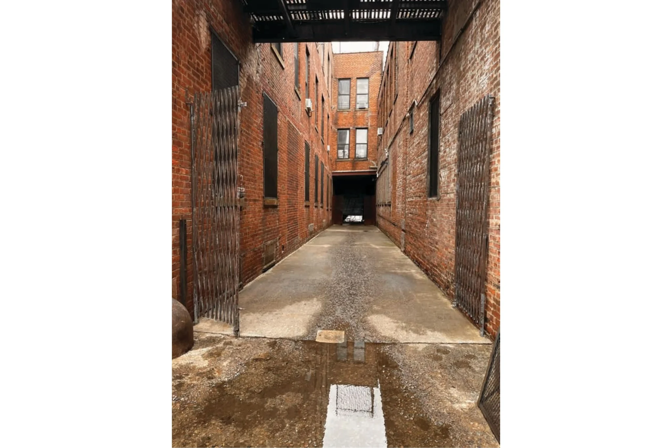
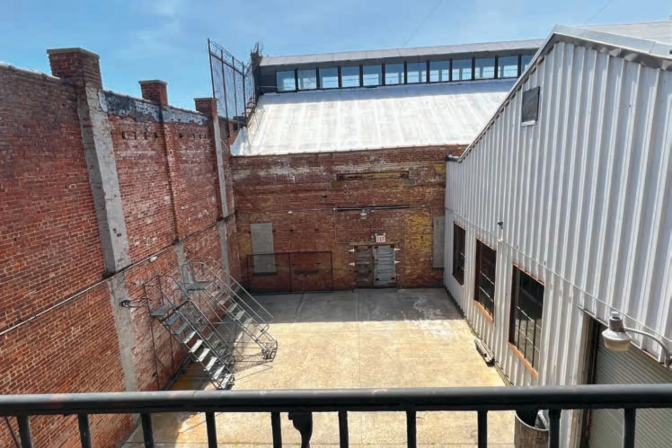
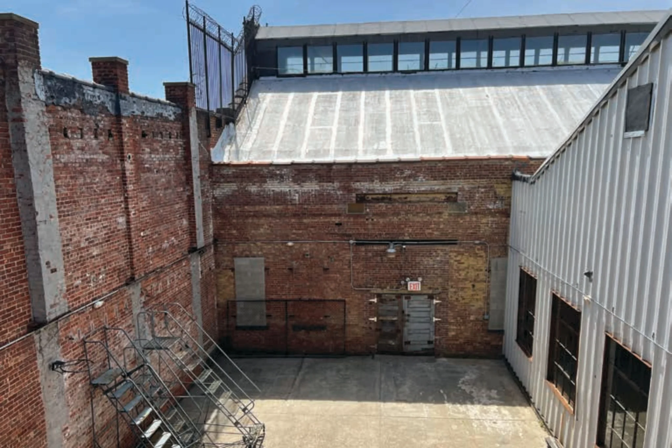
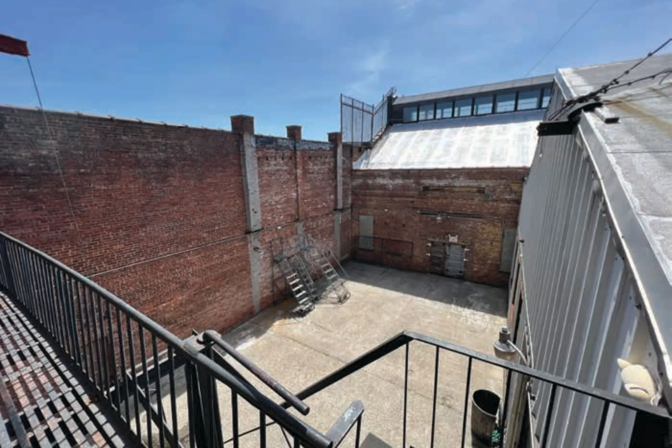
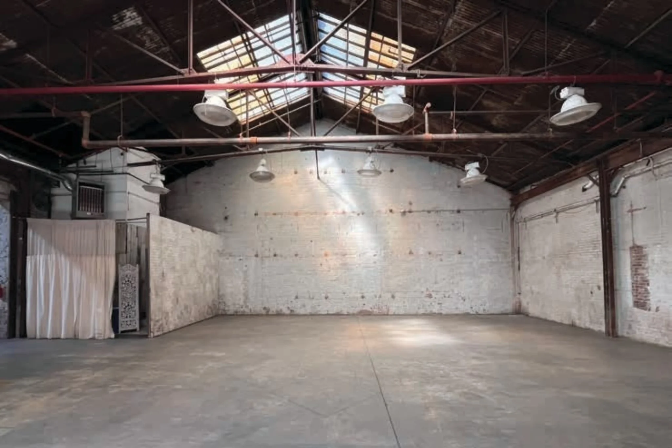
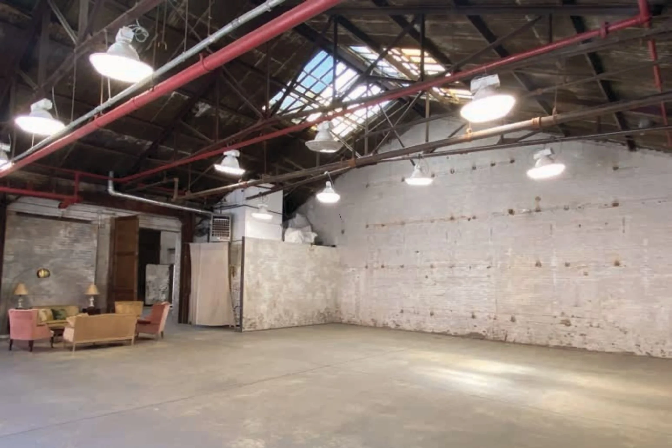
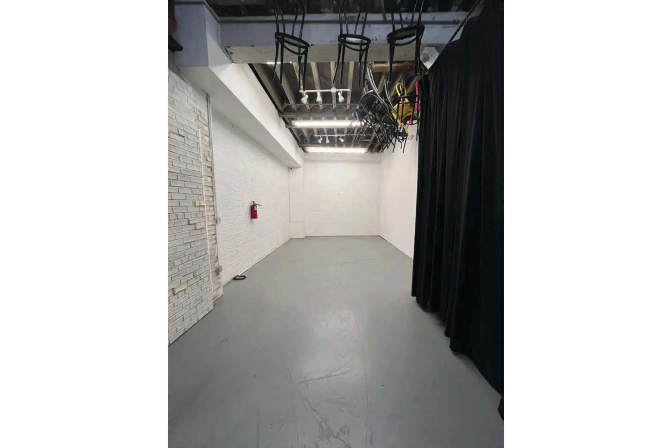
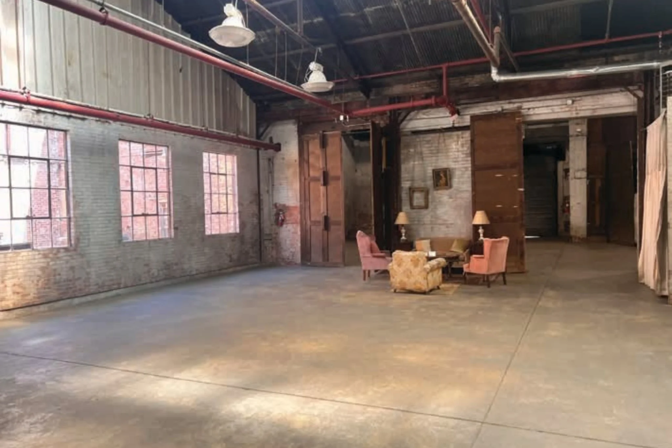
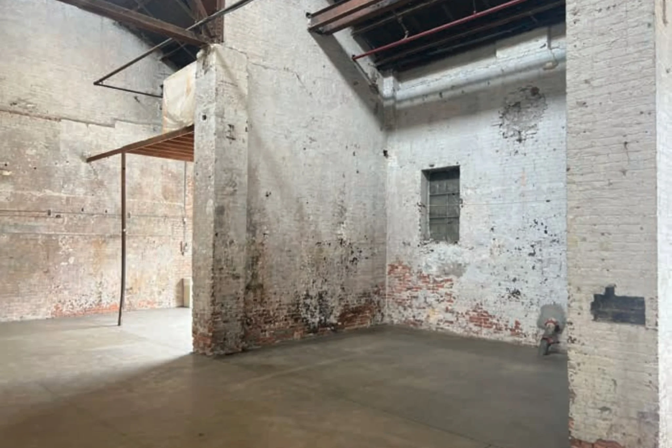
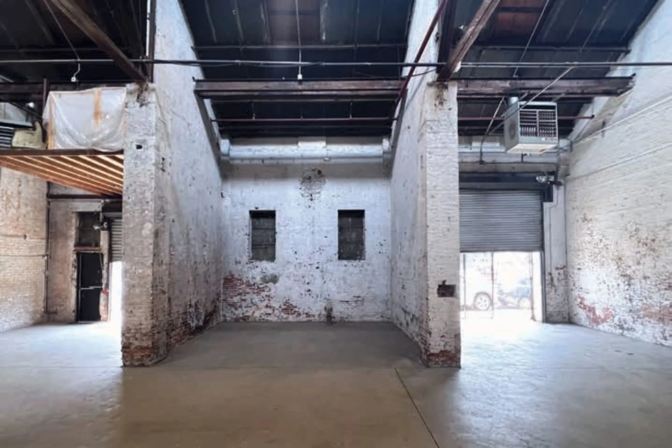
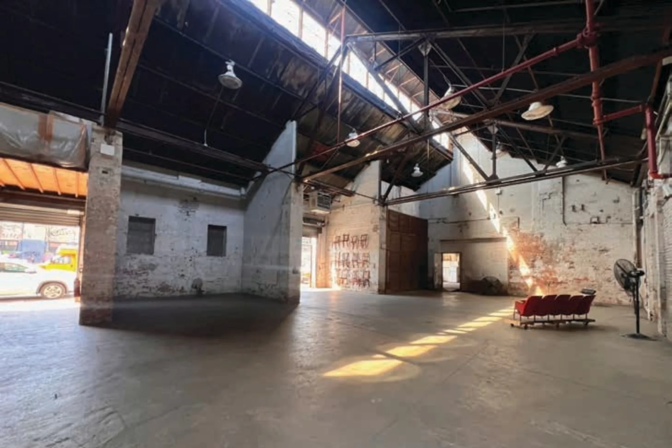
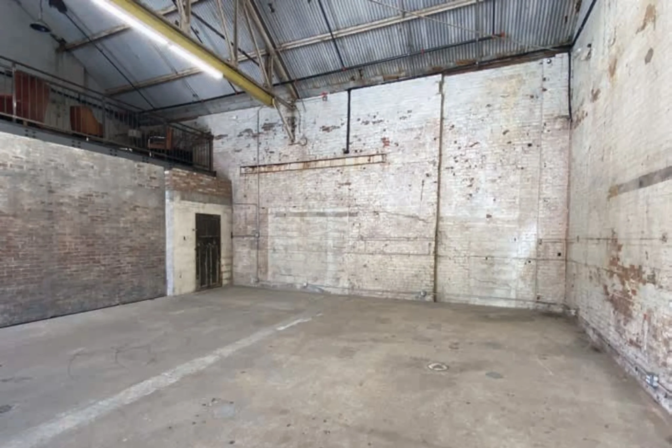
Venue at a Glance: The Brooklyn Warehouse covers approximately 10,000 sq ft with three interior stages and one private exterior courtyard.
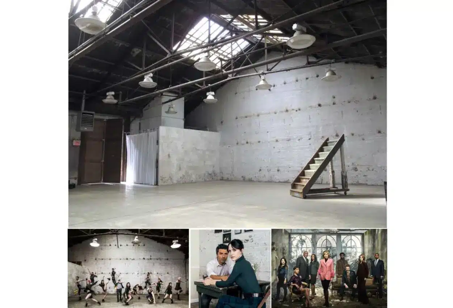
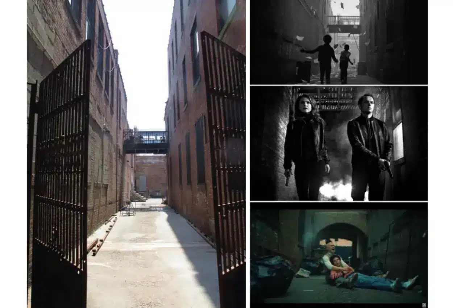
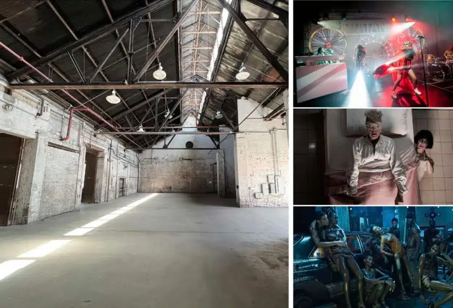
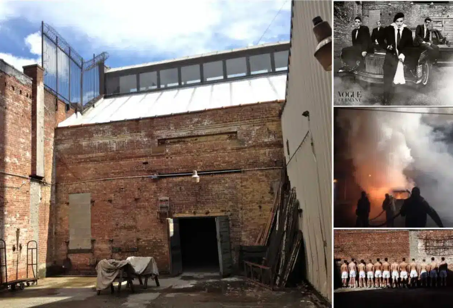
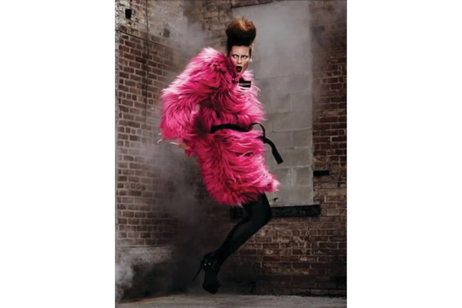
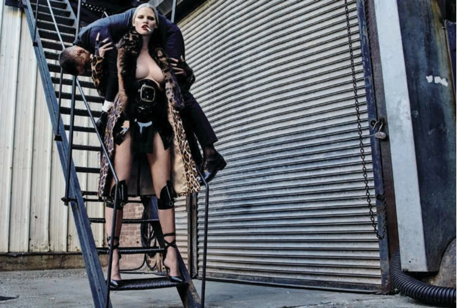
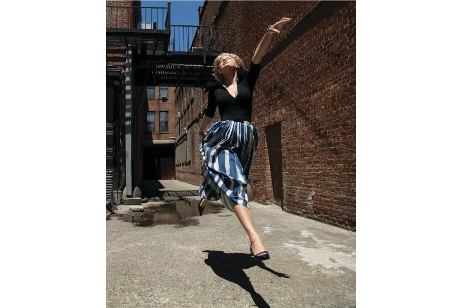
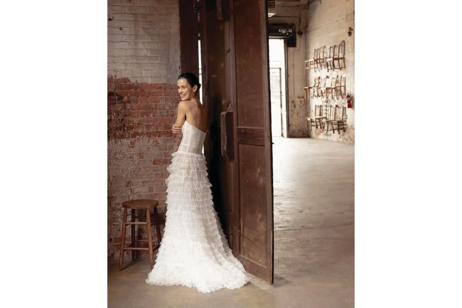
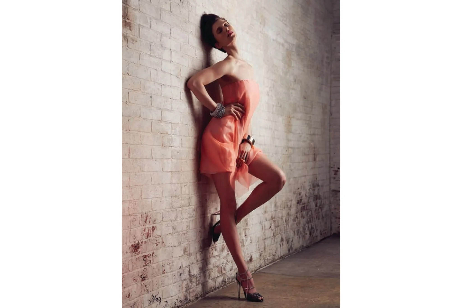
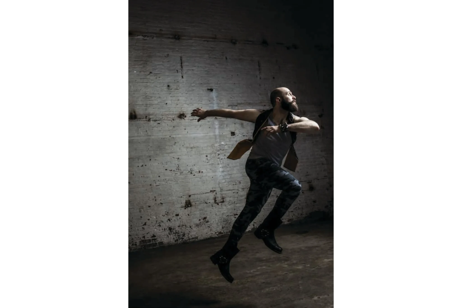
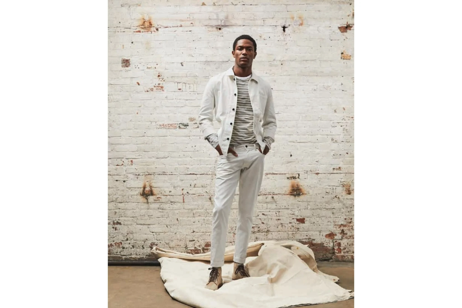
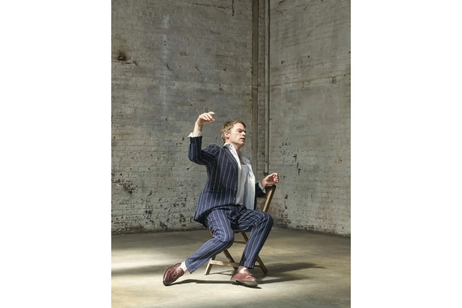
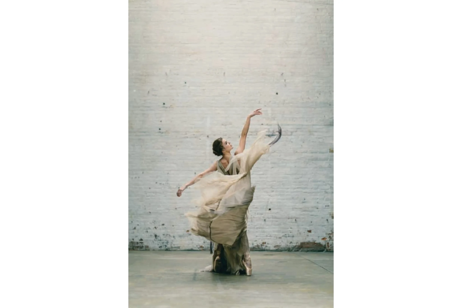
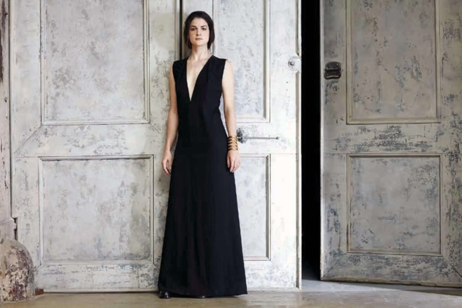
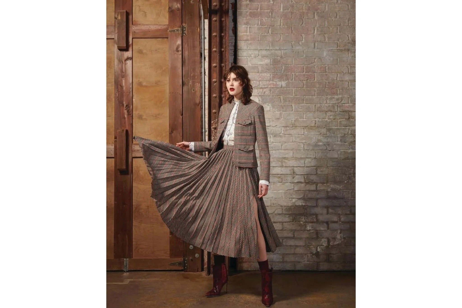
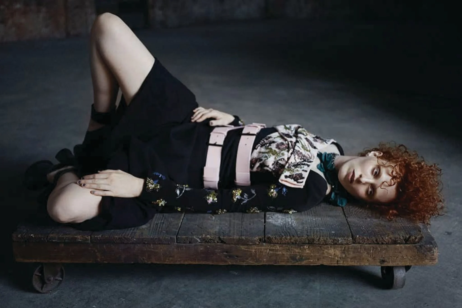
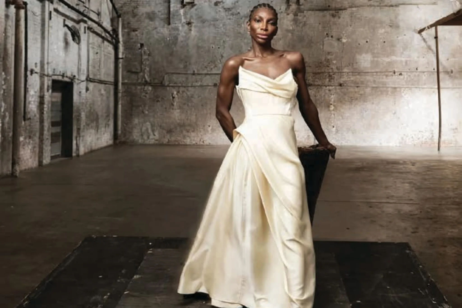
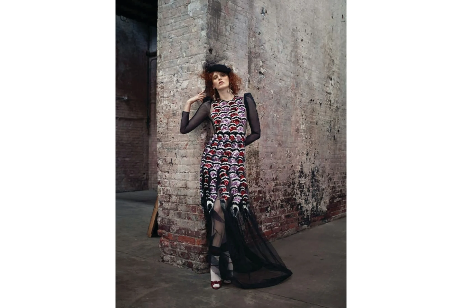
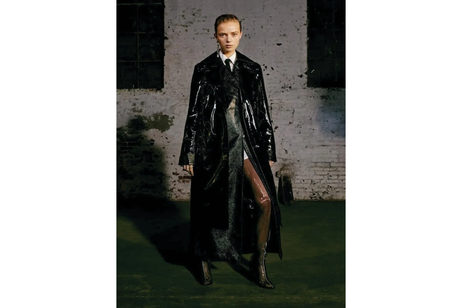
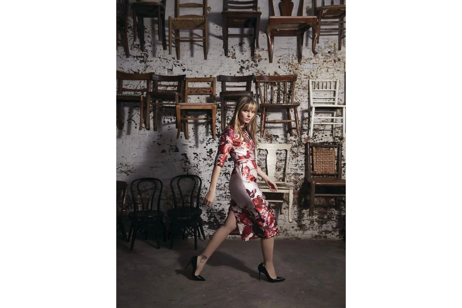
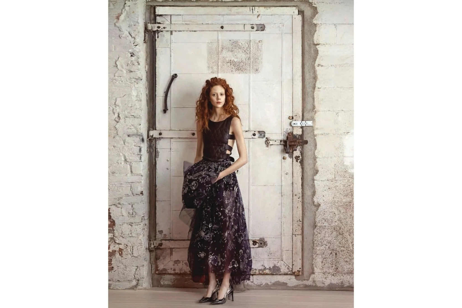
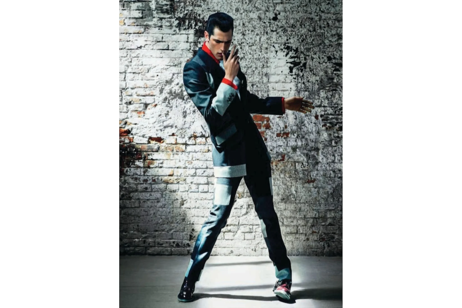
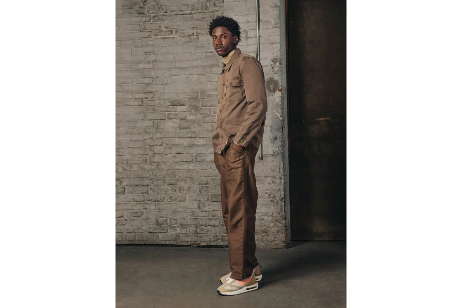
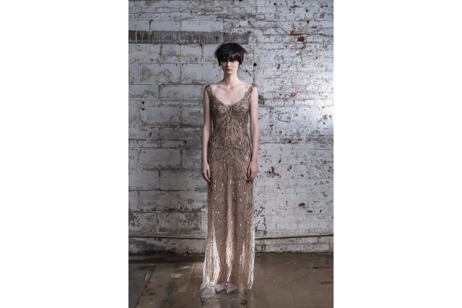
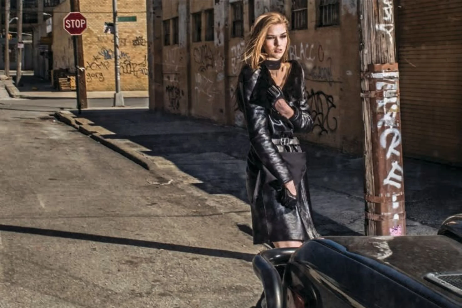
The Brooklyn Warehouse is primarily a film and television studio and has housed a multitude of productions featuring leading stars such as Lupita Nyong'o, Beyonce, Gemma Chan, Madonna, Dave Chappelle, Ethan Hawke and David Bowie just to name a few.
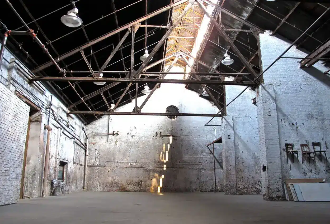
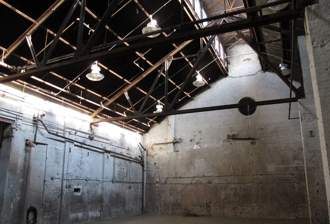
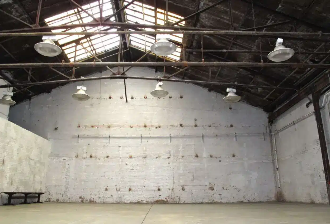
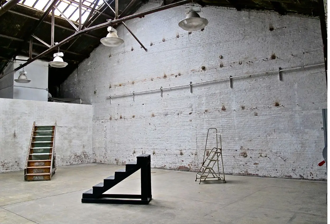
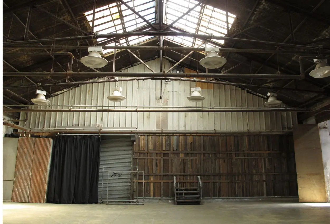
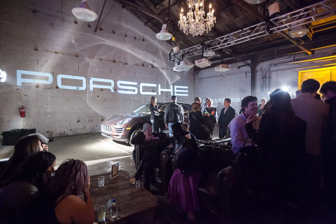
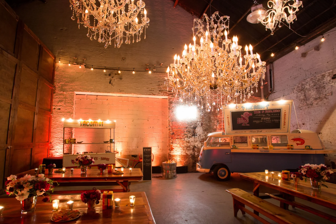
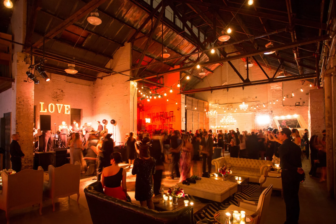
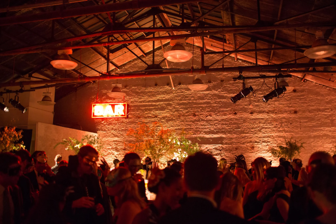
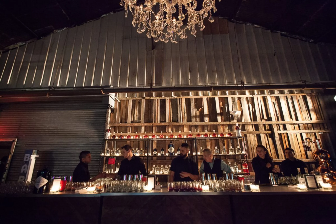
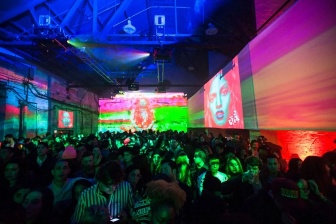
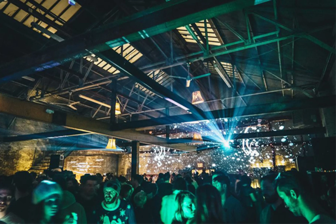
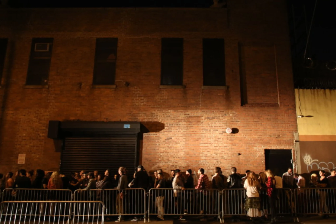
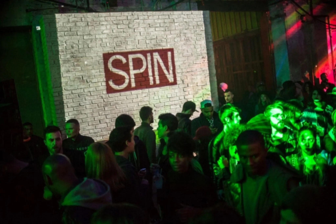
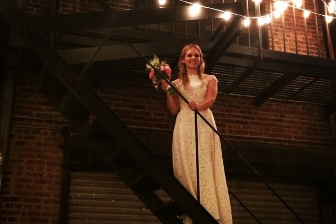
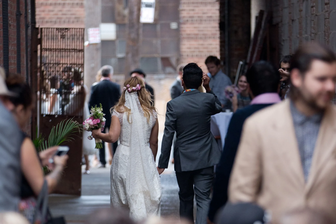
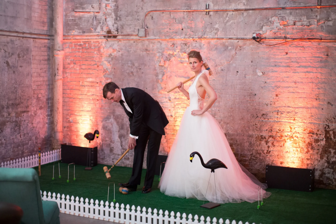
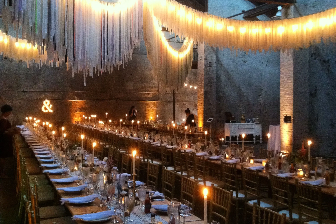
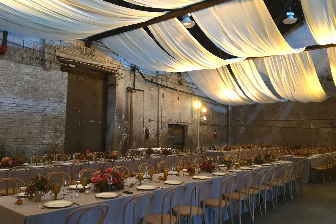
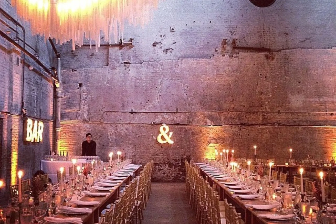
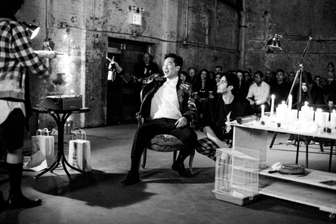
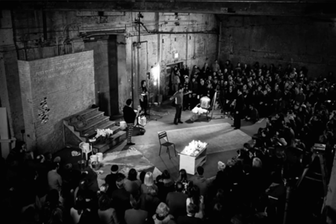
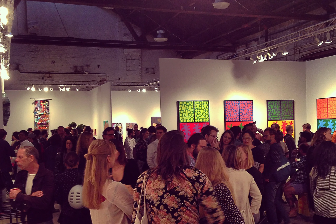
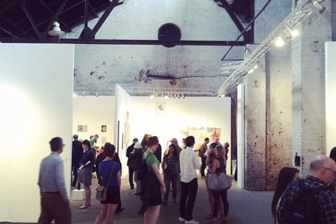
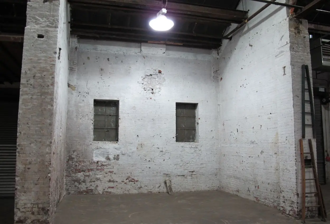
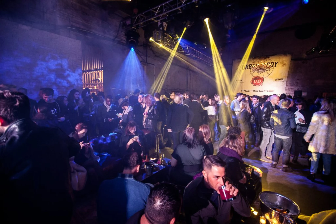
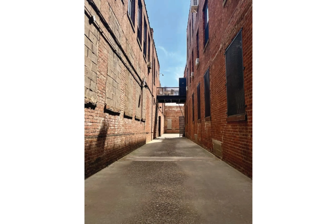
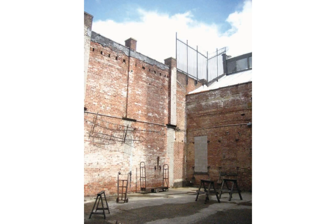
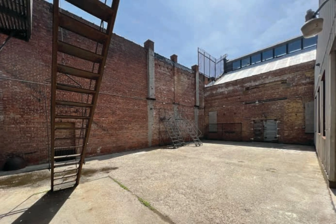
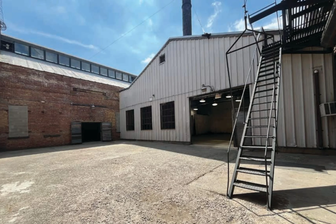
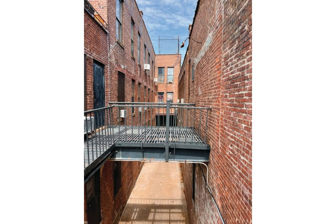
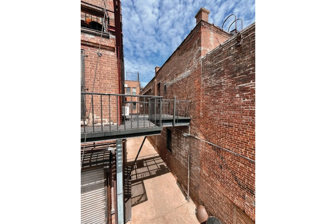
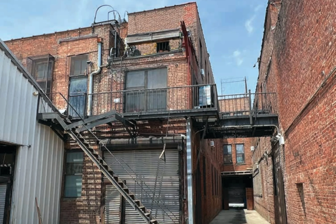
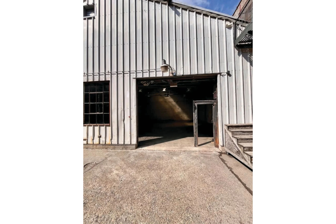
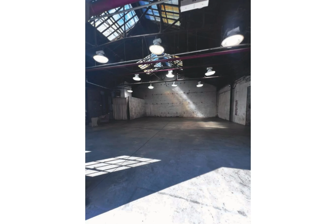
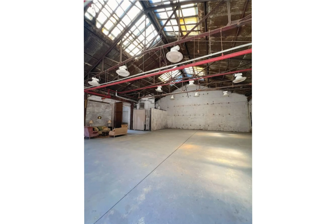
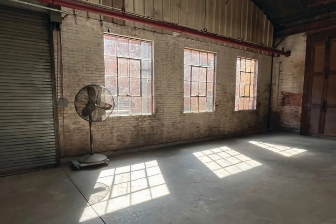
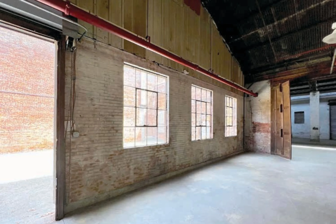
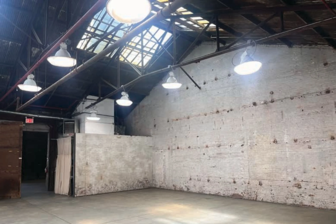
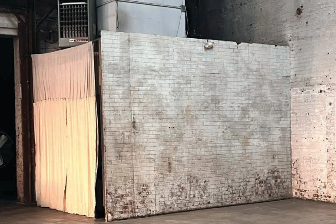
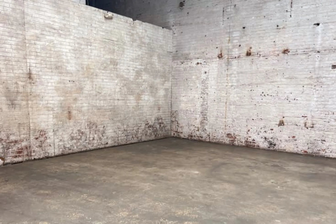
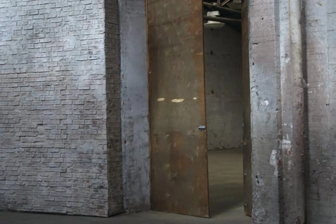
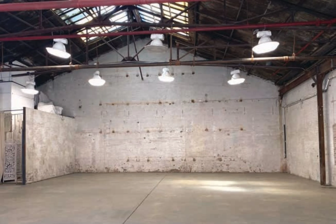
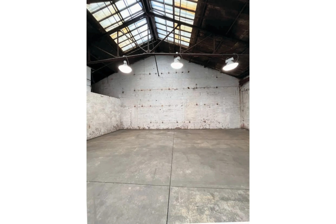
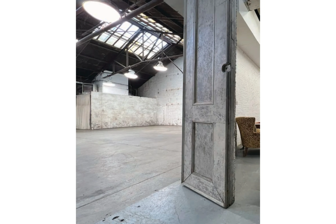
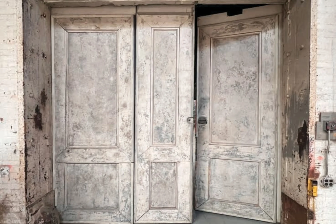
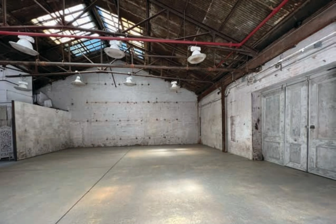
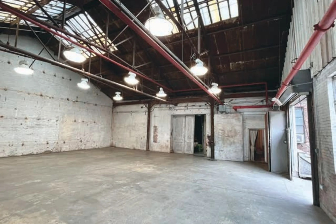
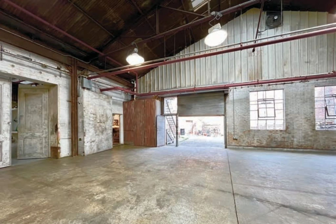
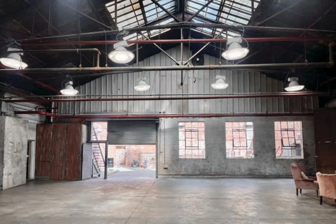
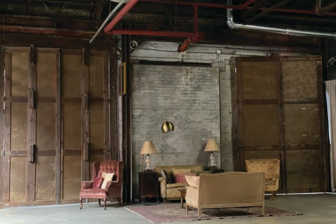
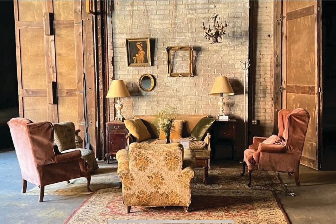
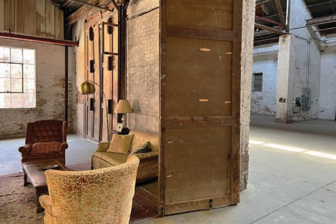
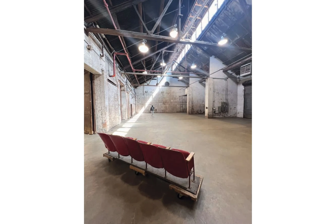
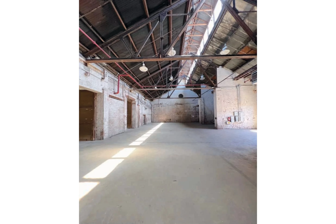
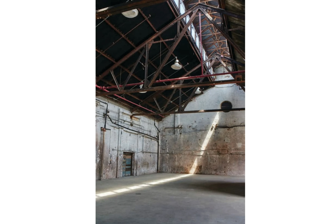
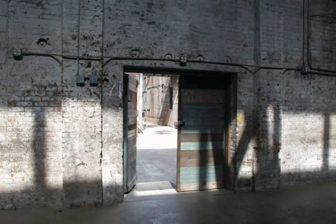
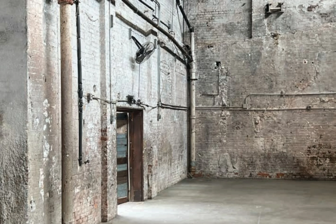
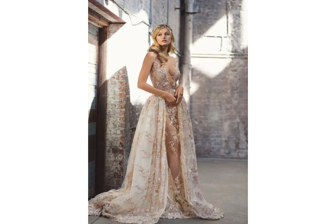
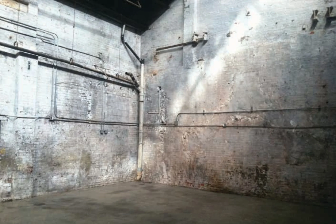
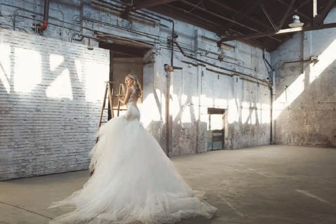
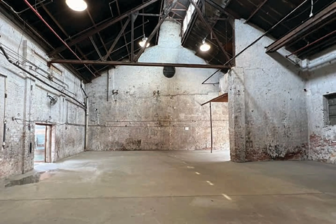
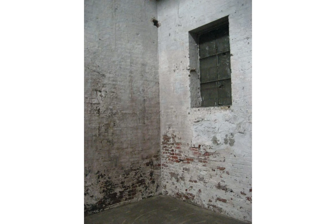
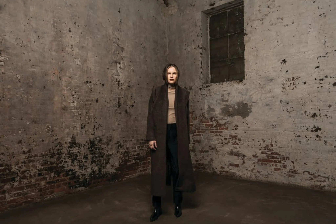
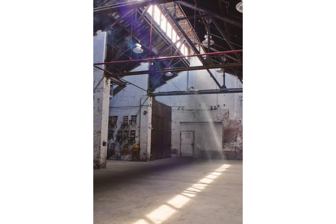
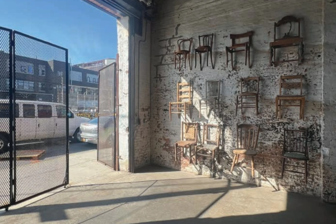
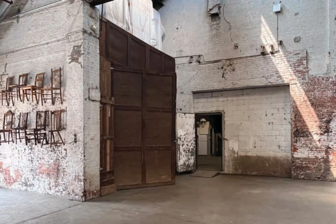
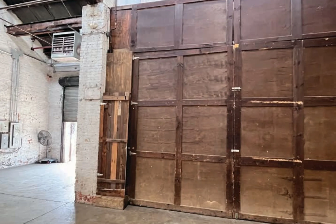
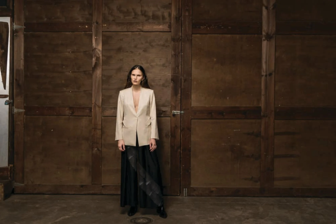
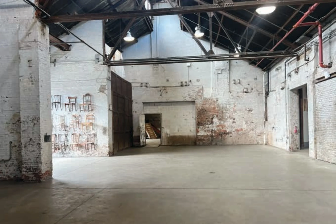
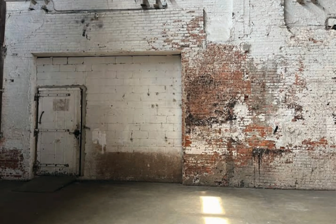
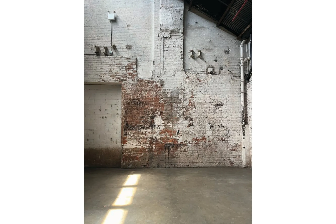
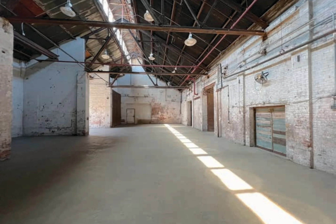
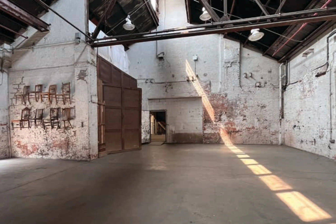
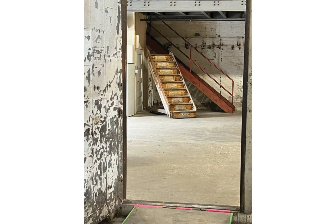
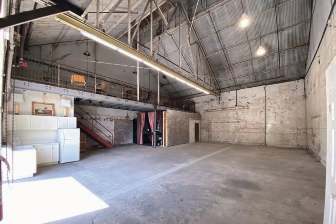
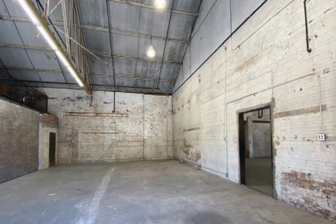
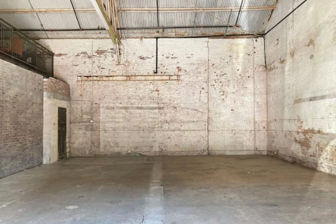
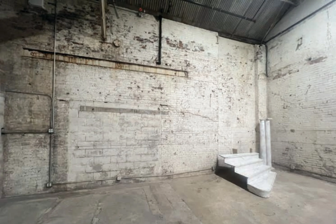
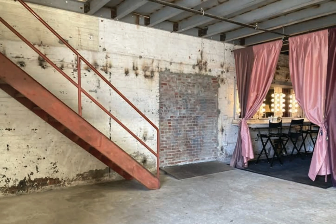
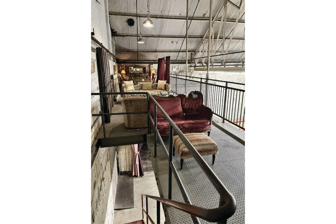
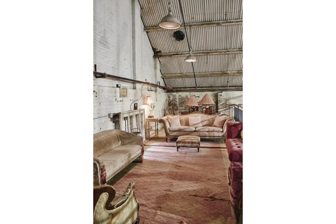
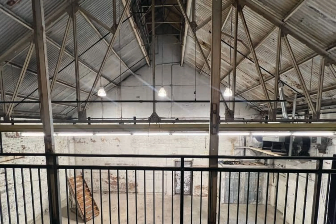
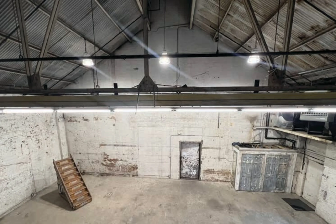
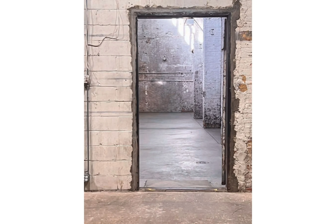
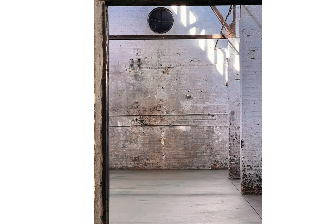
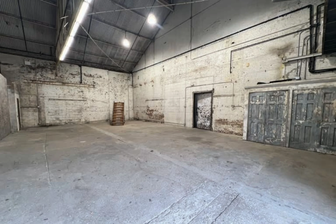
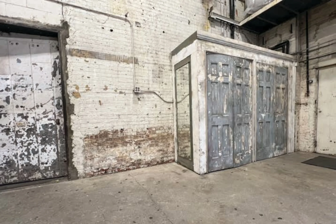
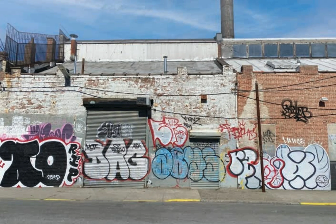
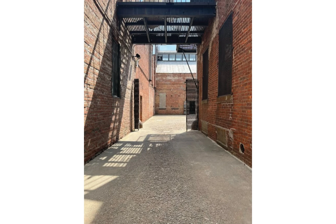
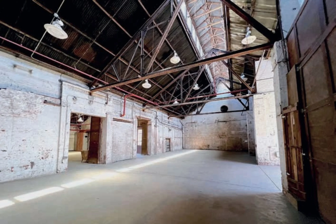
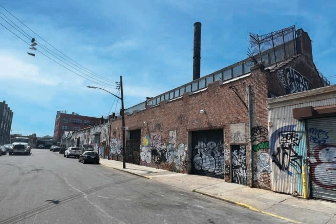
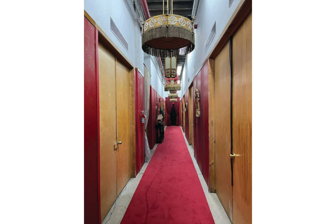
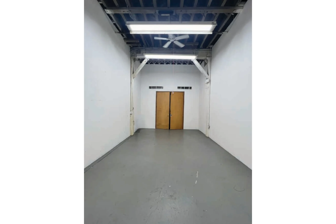
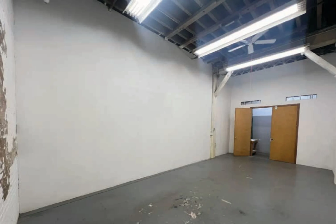
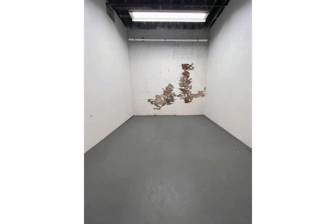
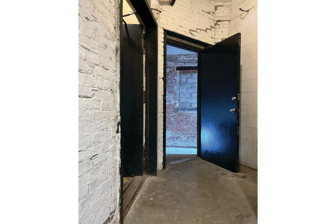
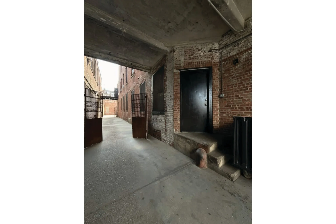
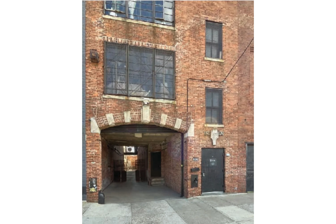
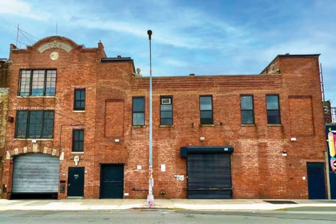
This gorgeous building was built in 1896 and its raw, industrial interior allows for the ambitious creative to design an unforgettable experience for all of your guests. Located in the heart of Bushwick, this hidden gem covers approximately 10,000 sq ft with three interior stages and one private exterior courtyard located in the middle of the compound.
To arrange a walkthrough, please complete this form.
$750 Per Hour (7 hr min)
Flooring:
Stone
Audience Services:
Staffed concession, Restrooms, Lobby.
Lighting:
Flourescent, Natural Lighting/windows
Seating:
Flexible Seating.
AREA 2
- 2,600 sq. ft. [Approx. 50’ x 48’ inner dimensions]
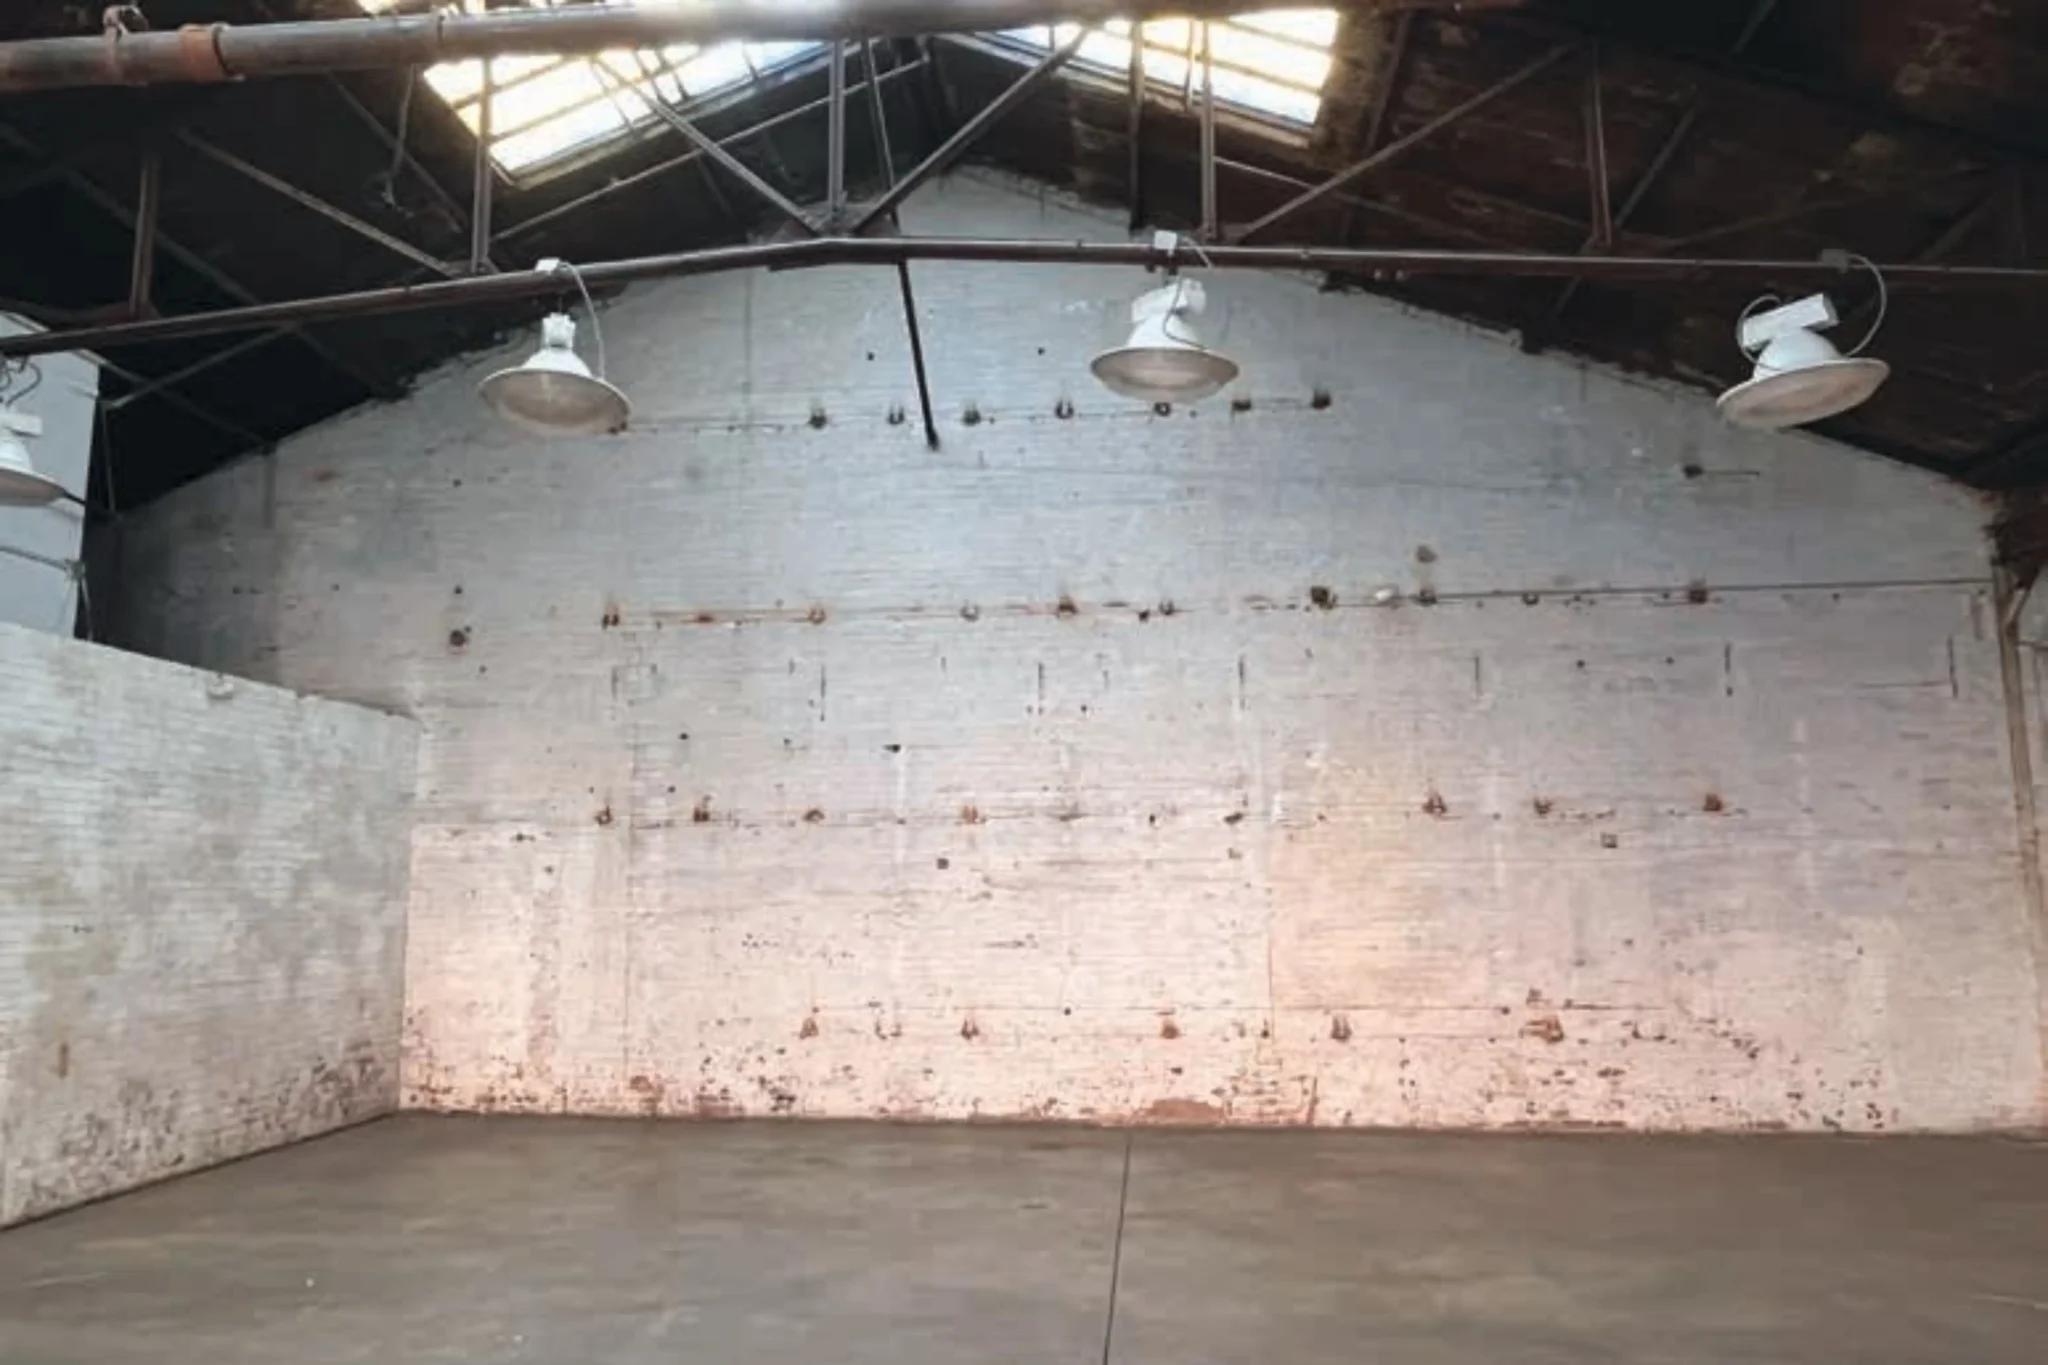
- Ceiling Height: 24’ floor to A-Frame ceiling
- Load-bearing Beams: 18’ from floor, 12’ apart
- Ground Level / Drive In (through Courtyard or A3)
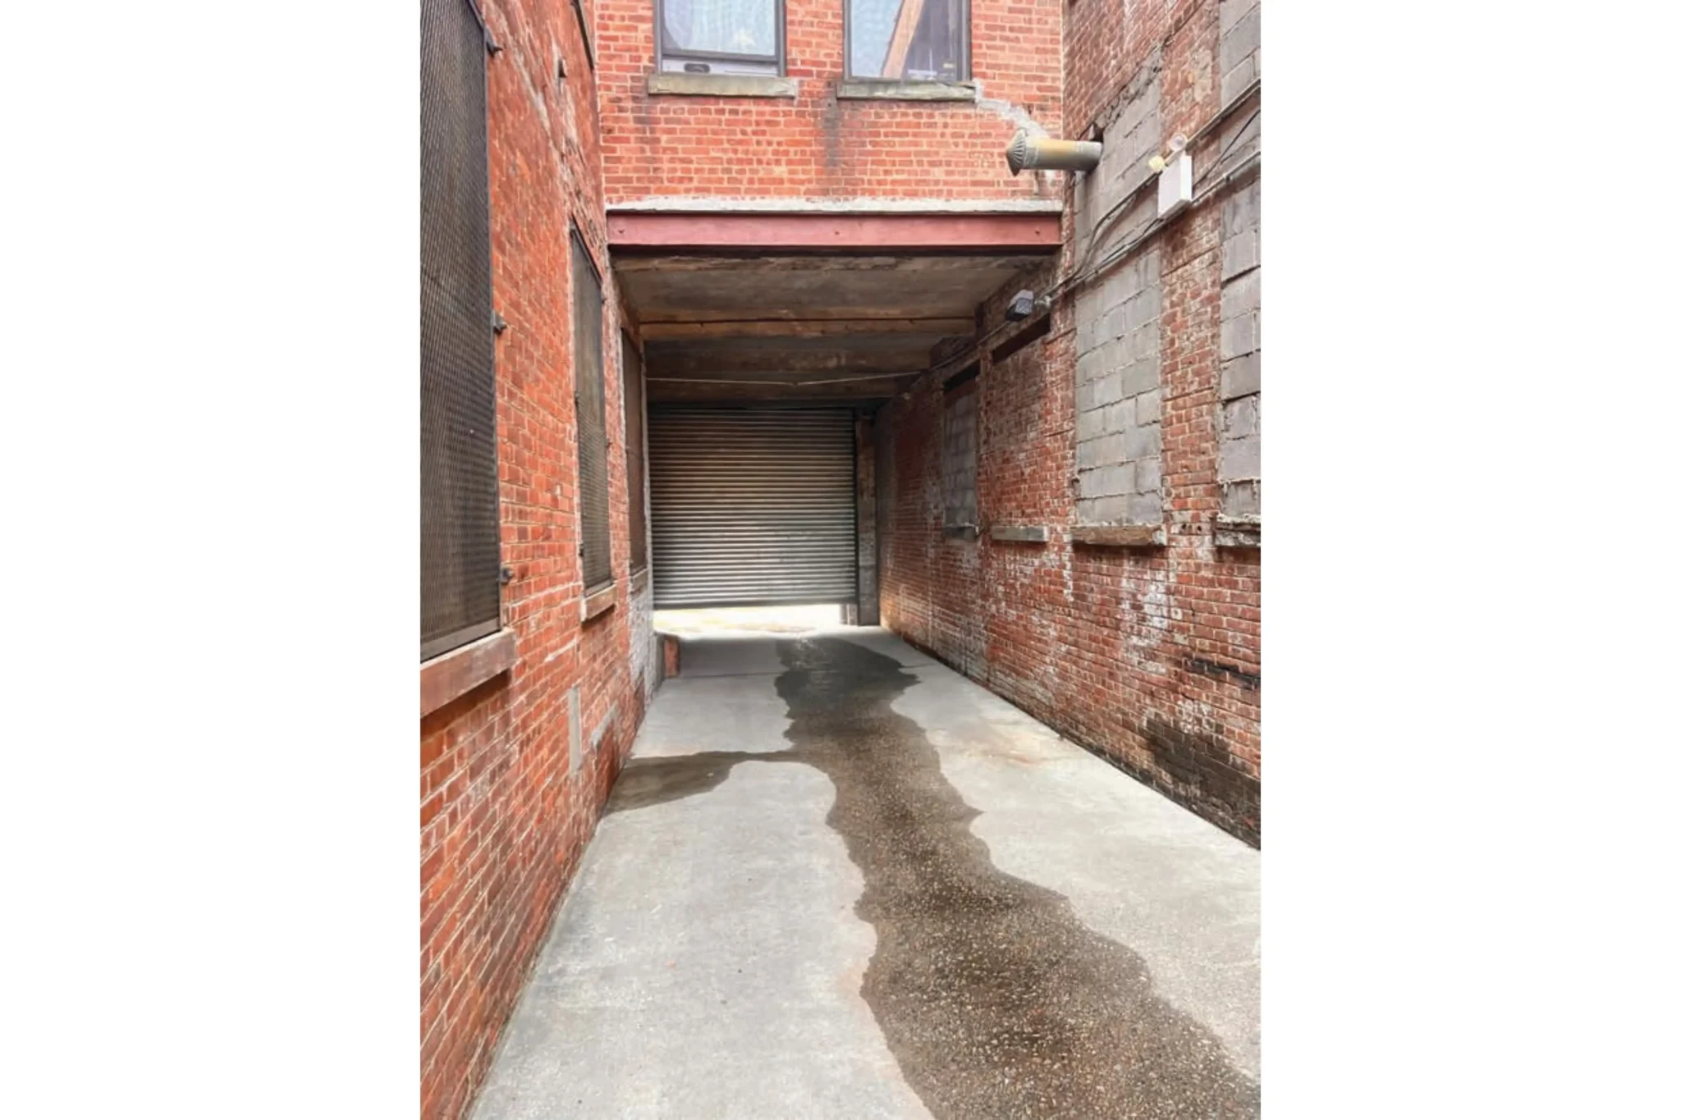
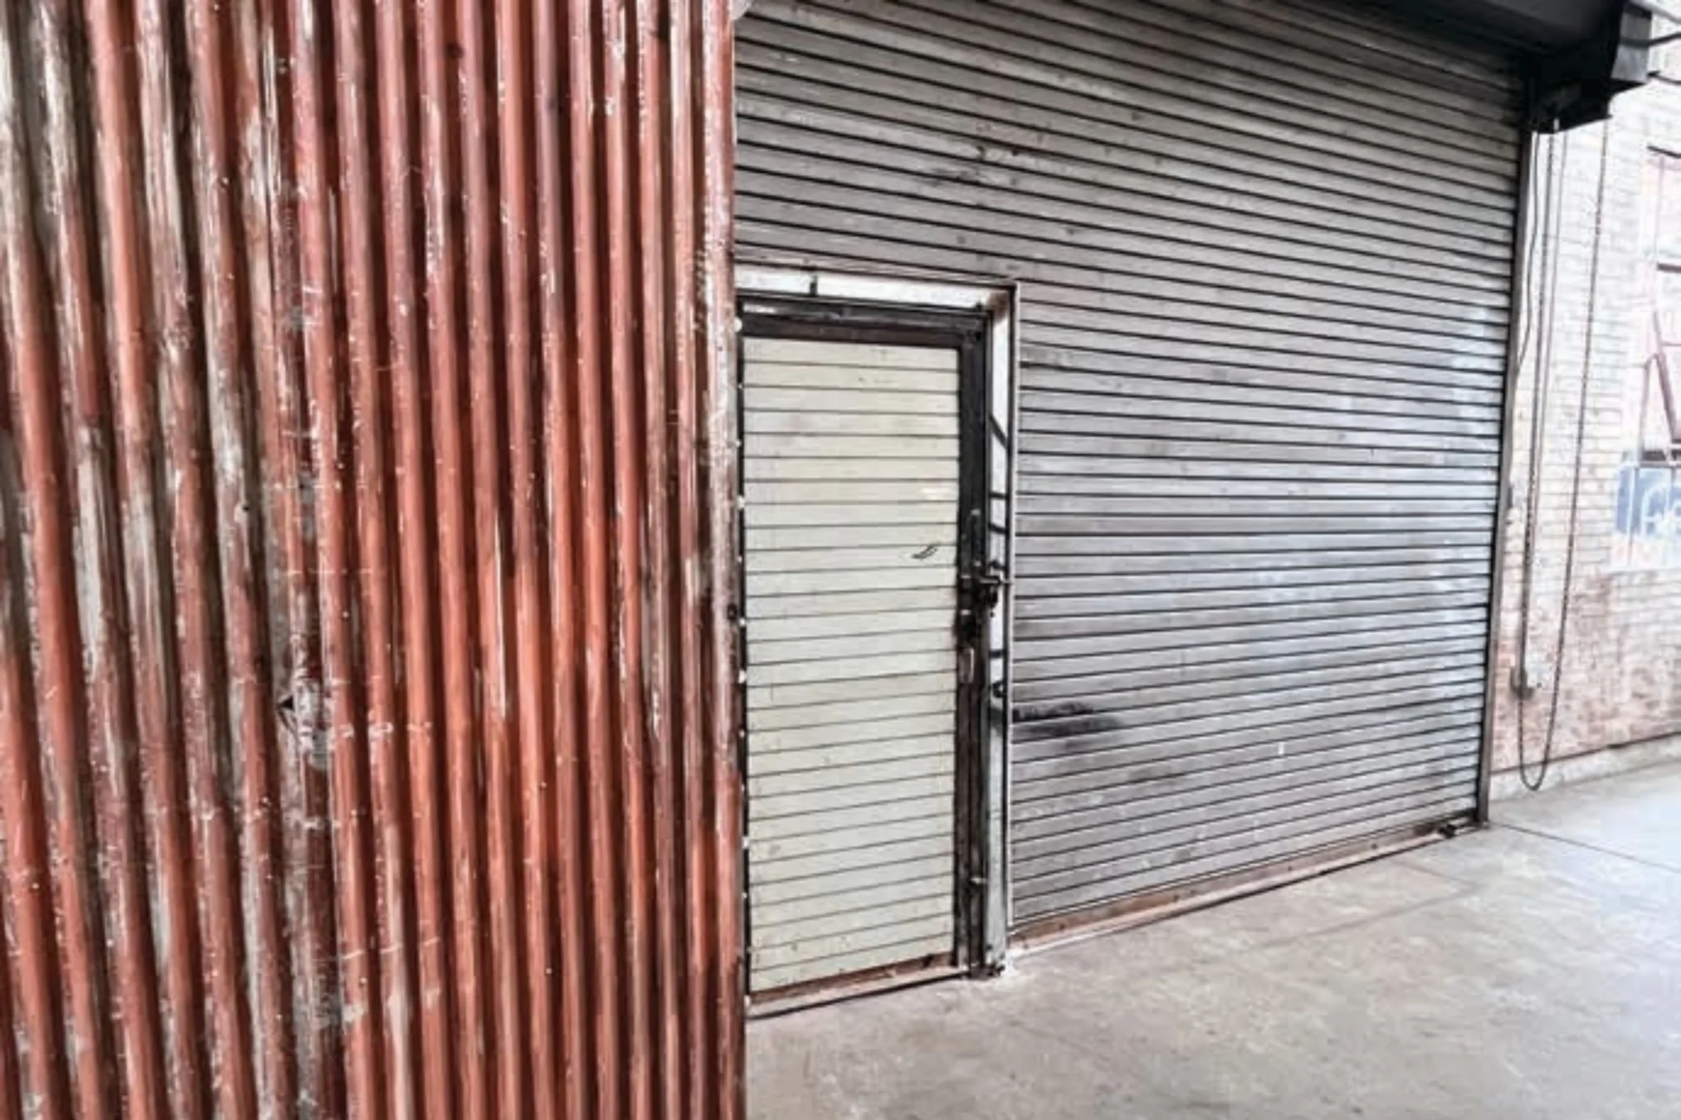
- Loading Bay to Courtyard (8’ x 10’h) - manual
- Accessible via AREA 3 loading bays
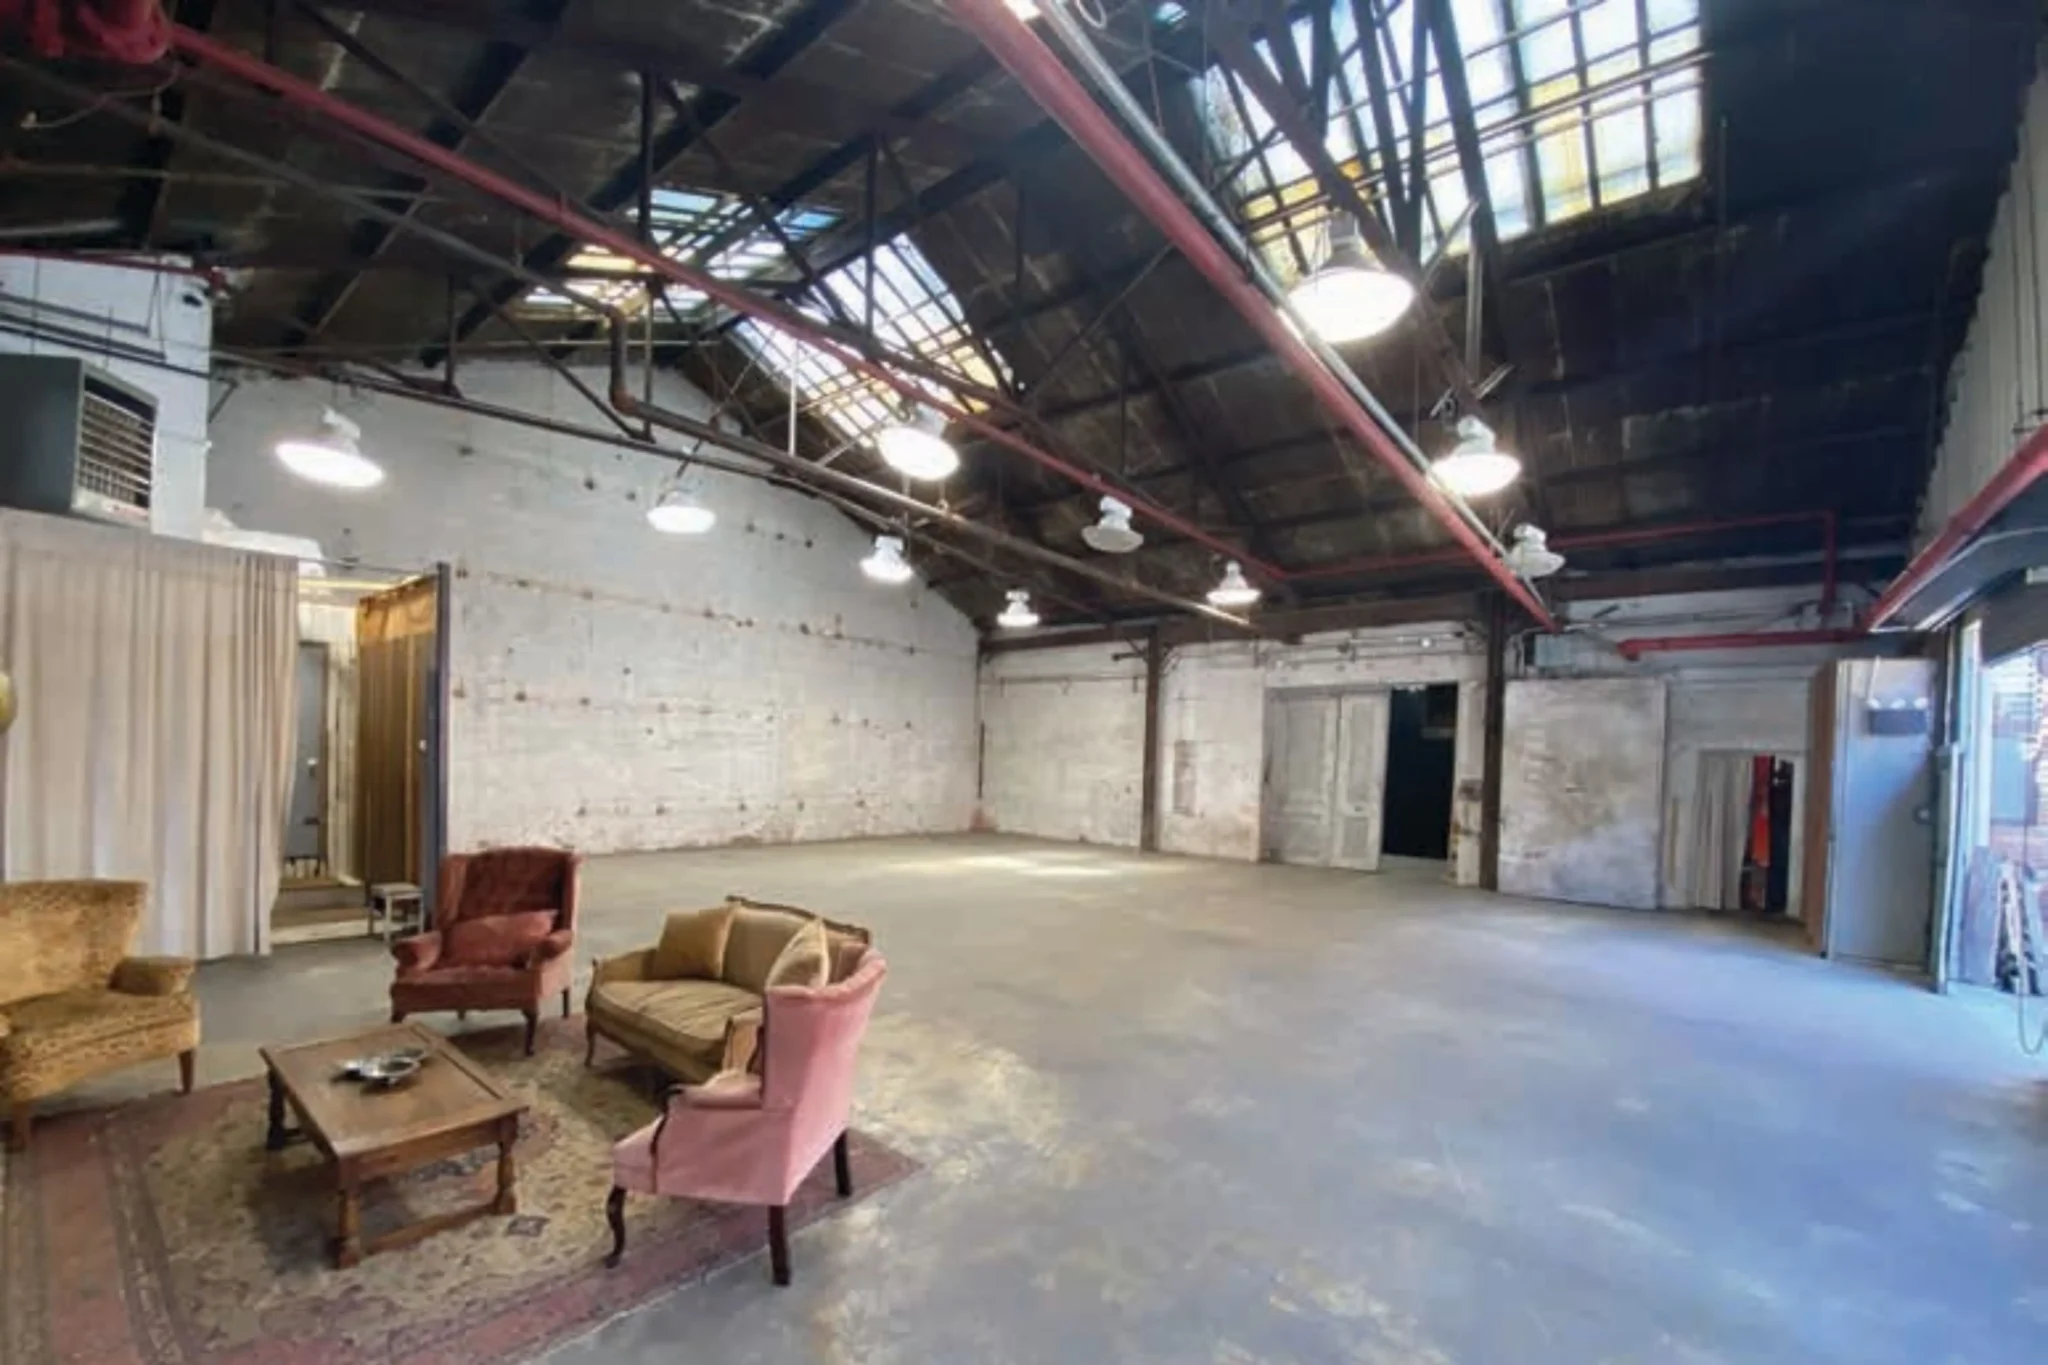
- Quick and easily Block-able Skylights
- Connects to 2600 sq. ft. Courtyard and Drive, and 4000 sq. ft. Area 3
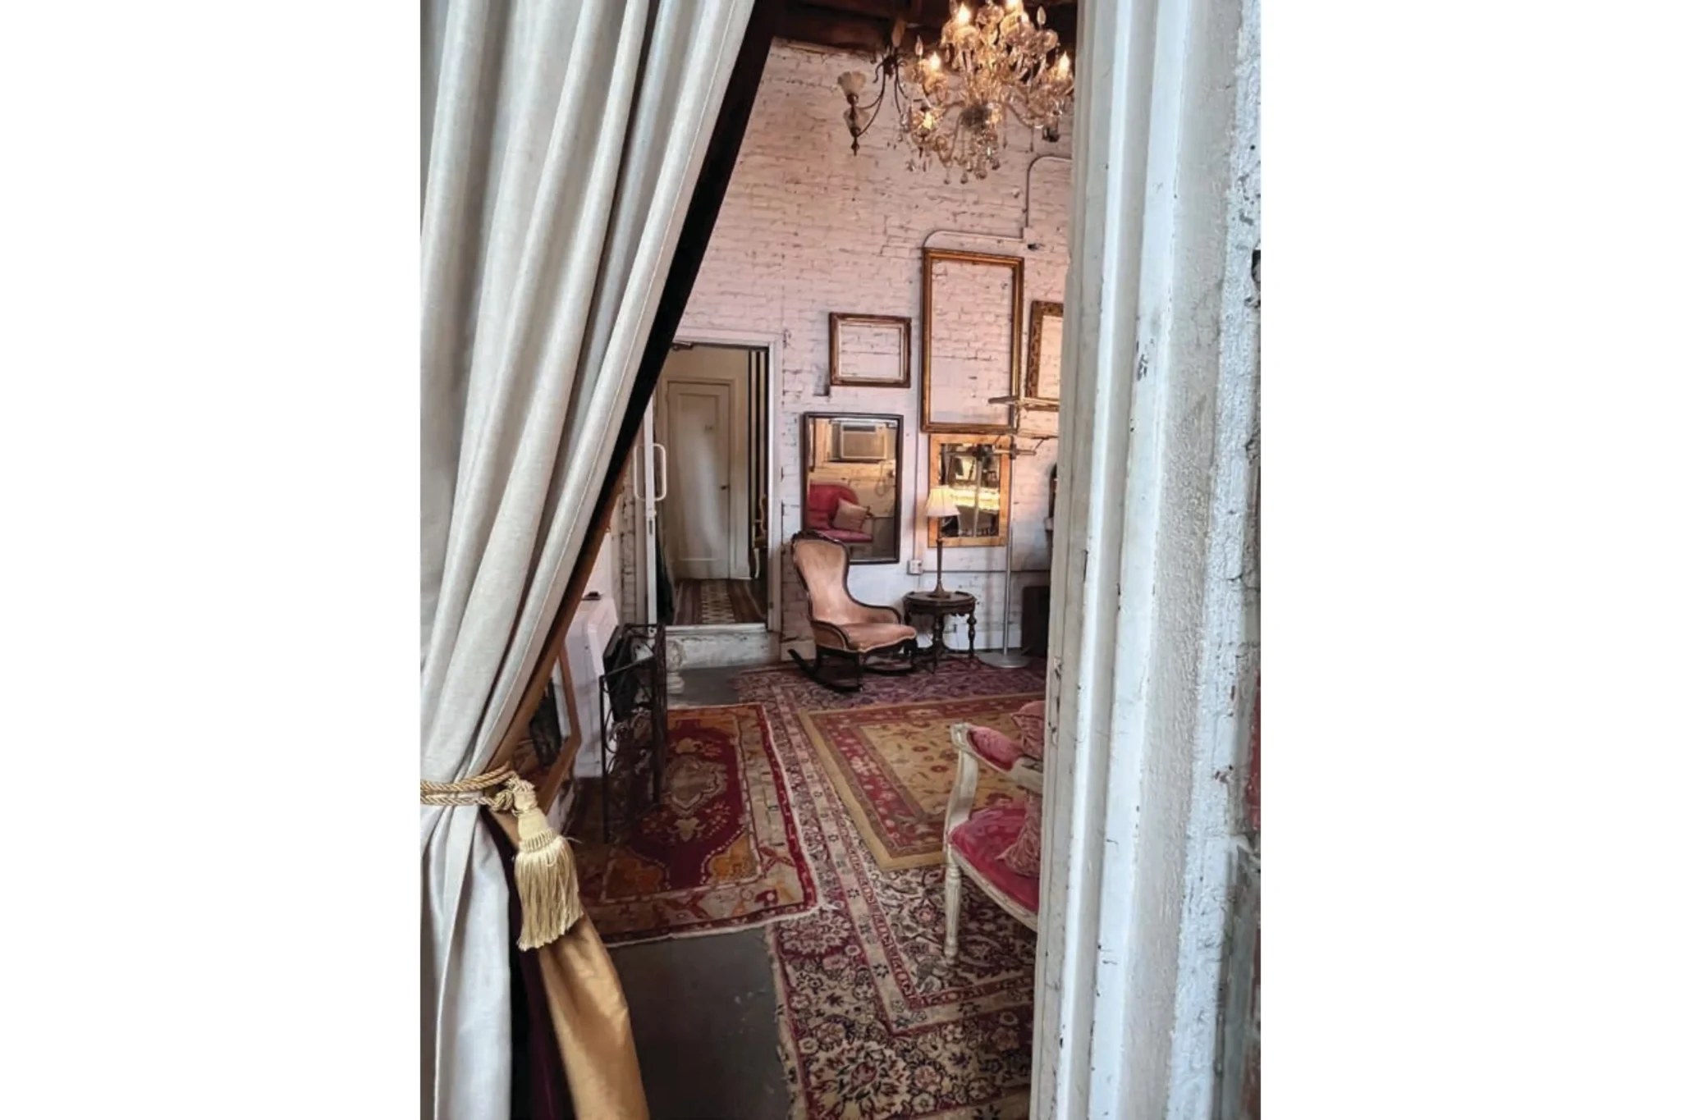
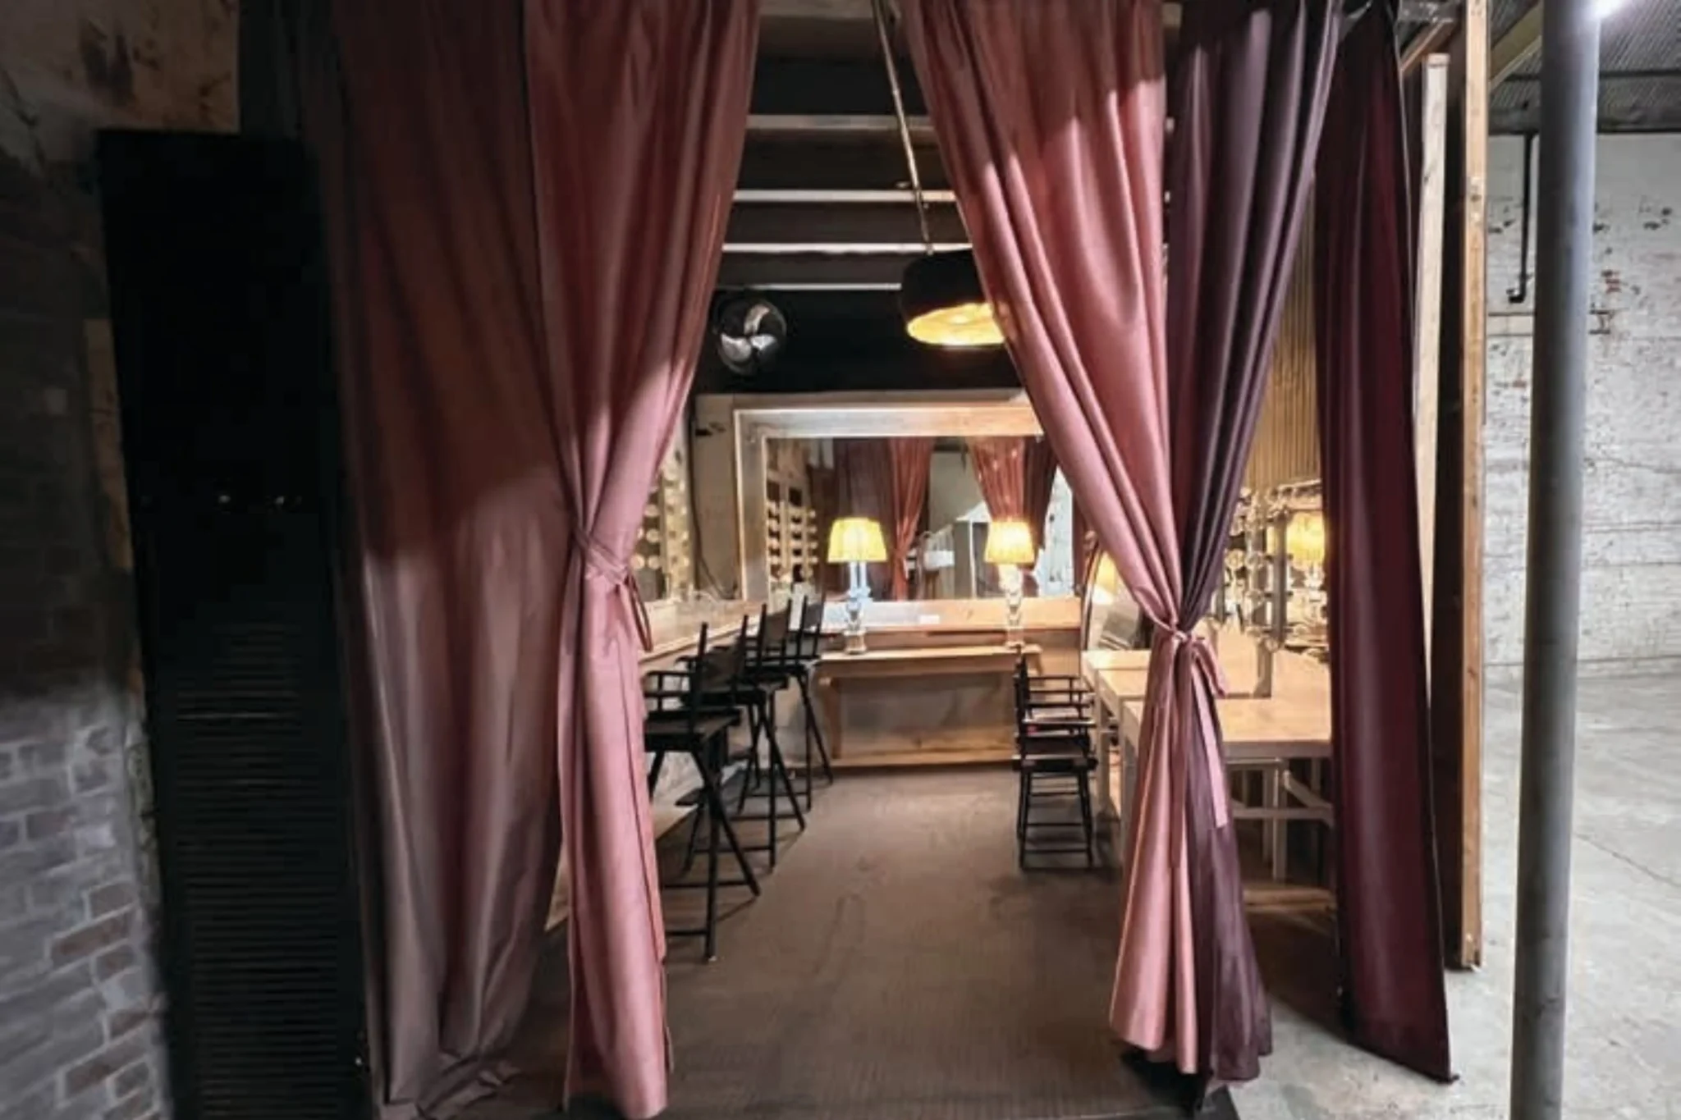
- Connects to Hair & Make-up Room, Executive Hair & Make-up Room
- Fully Heated / Vented
- Suitable for flooding - water source on stage
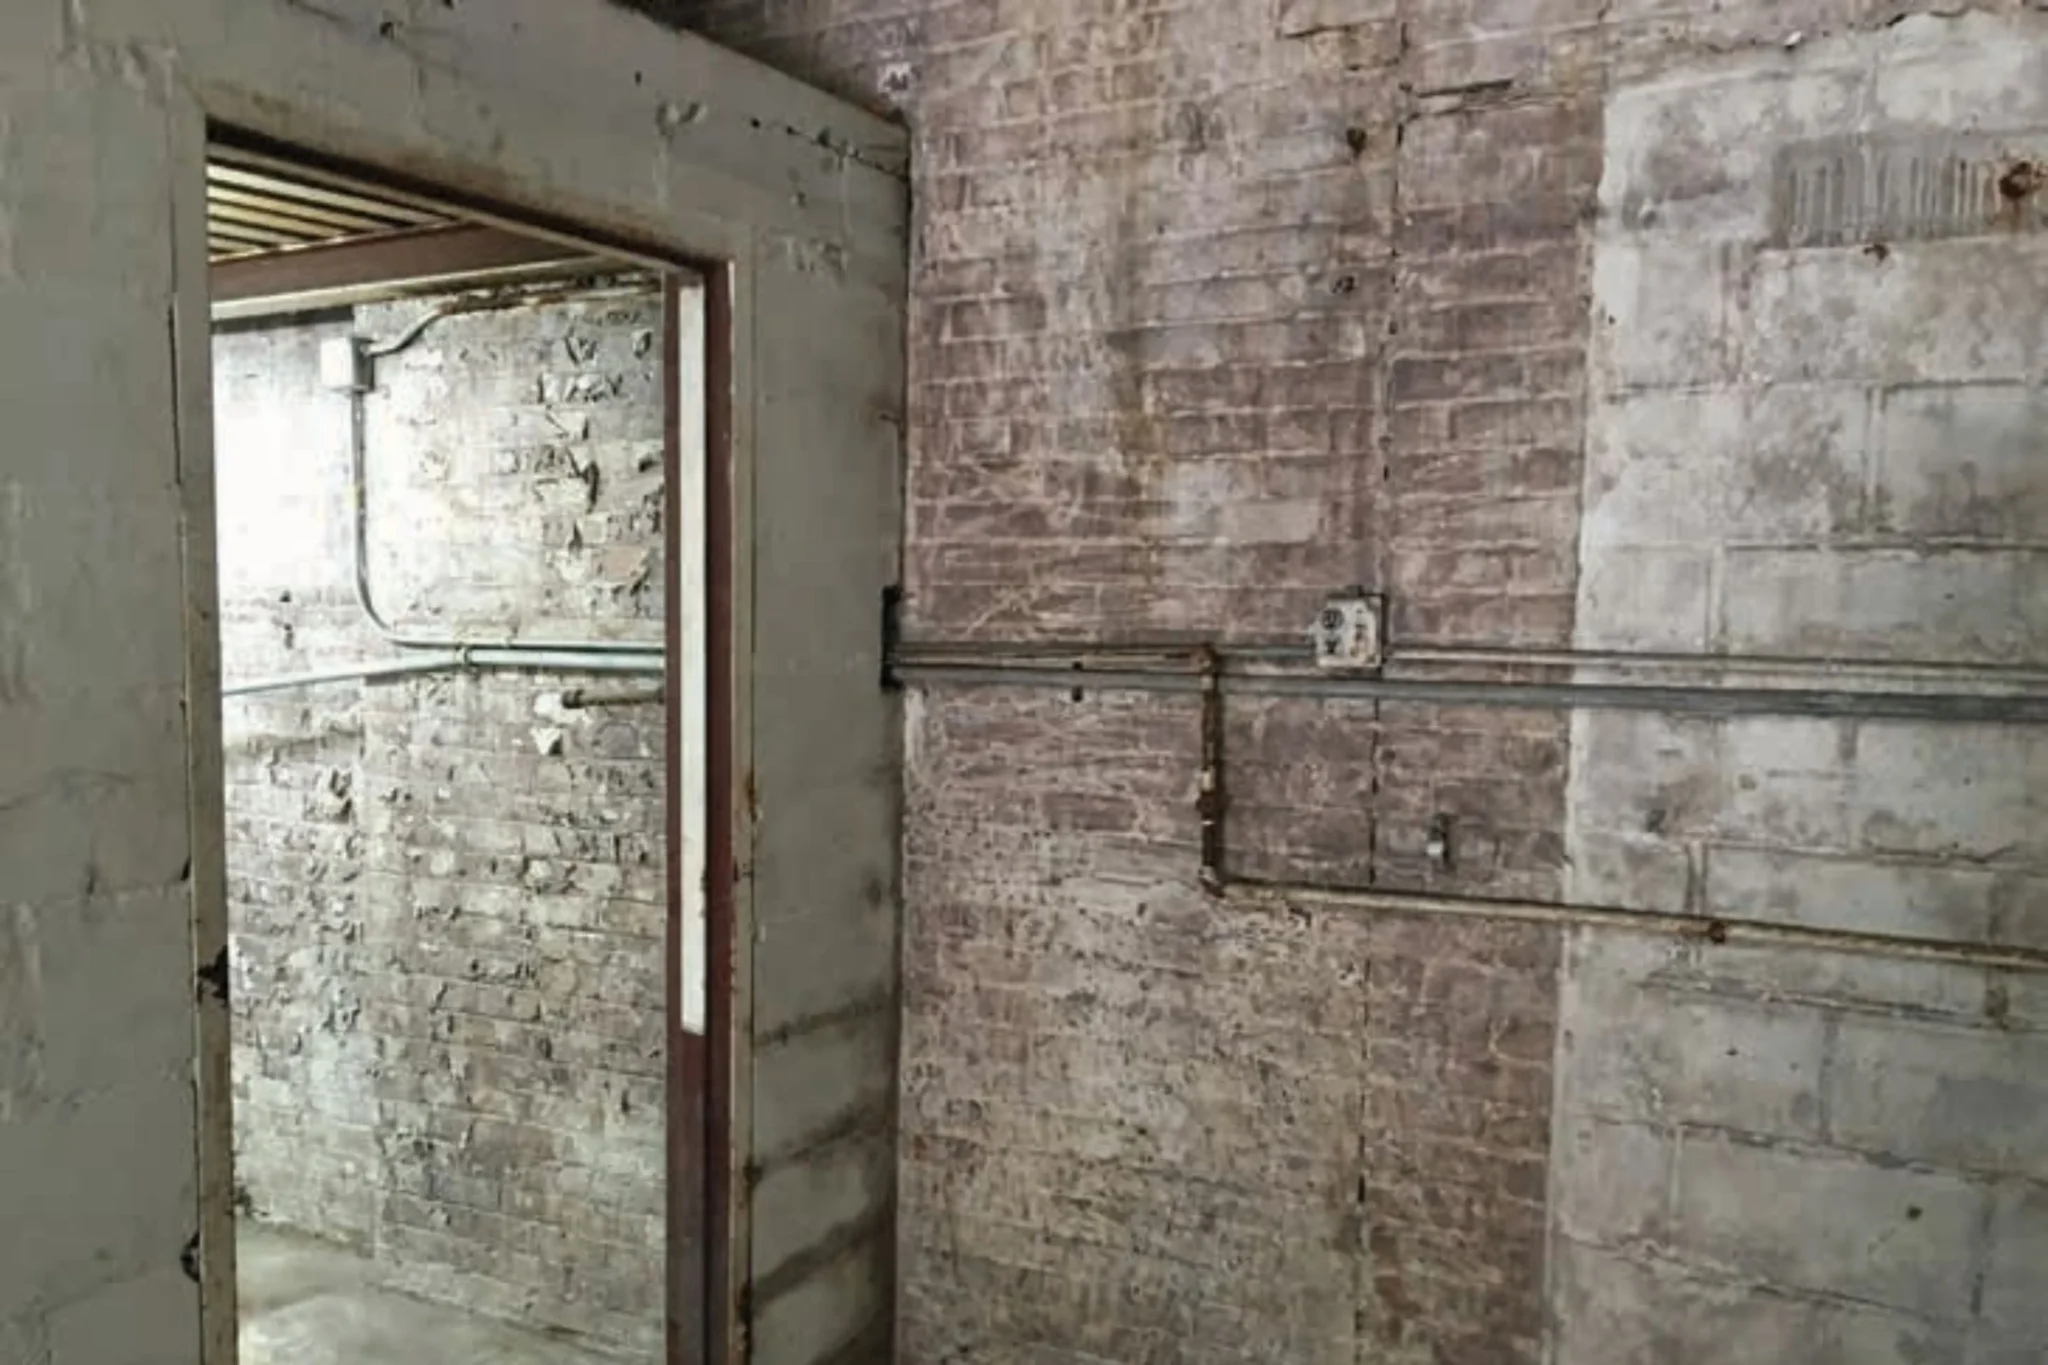
- Suitable for pyrotechnics (concrete/brick construction)
- 300 amp Cam-lok and outlets throughout. Additional 300 amp Cam-lok in Area 3 (see FAQ)
- On-site distro package available for rent – please check with staff regarding availability prior to shoot
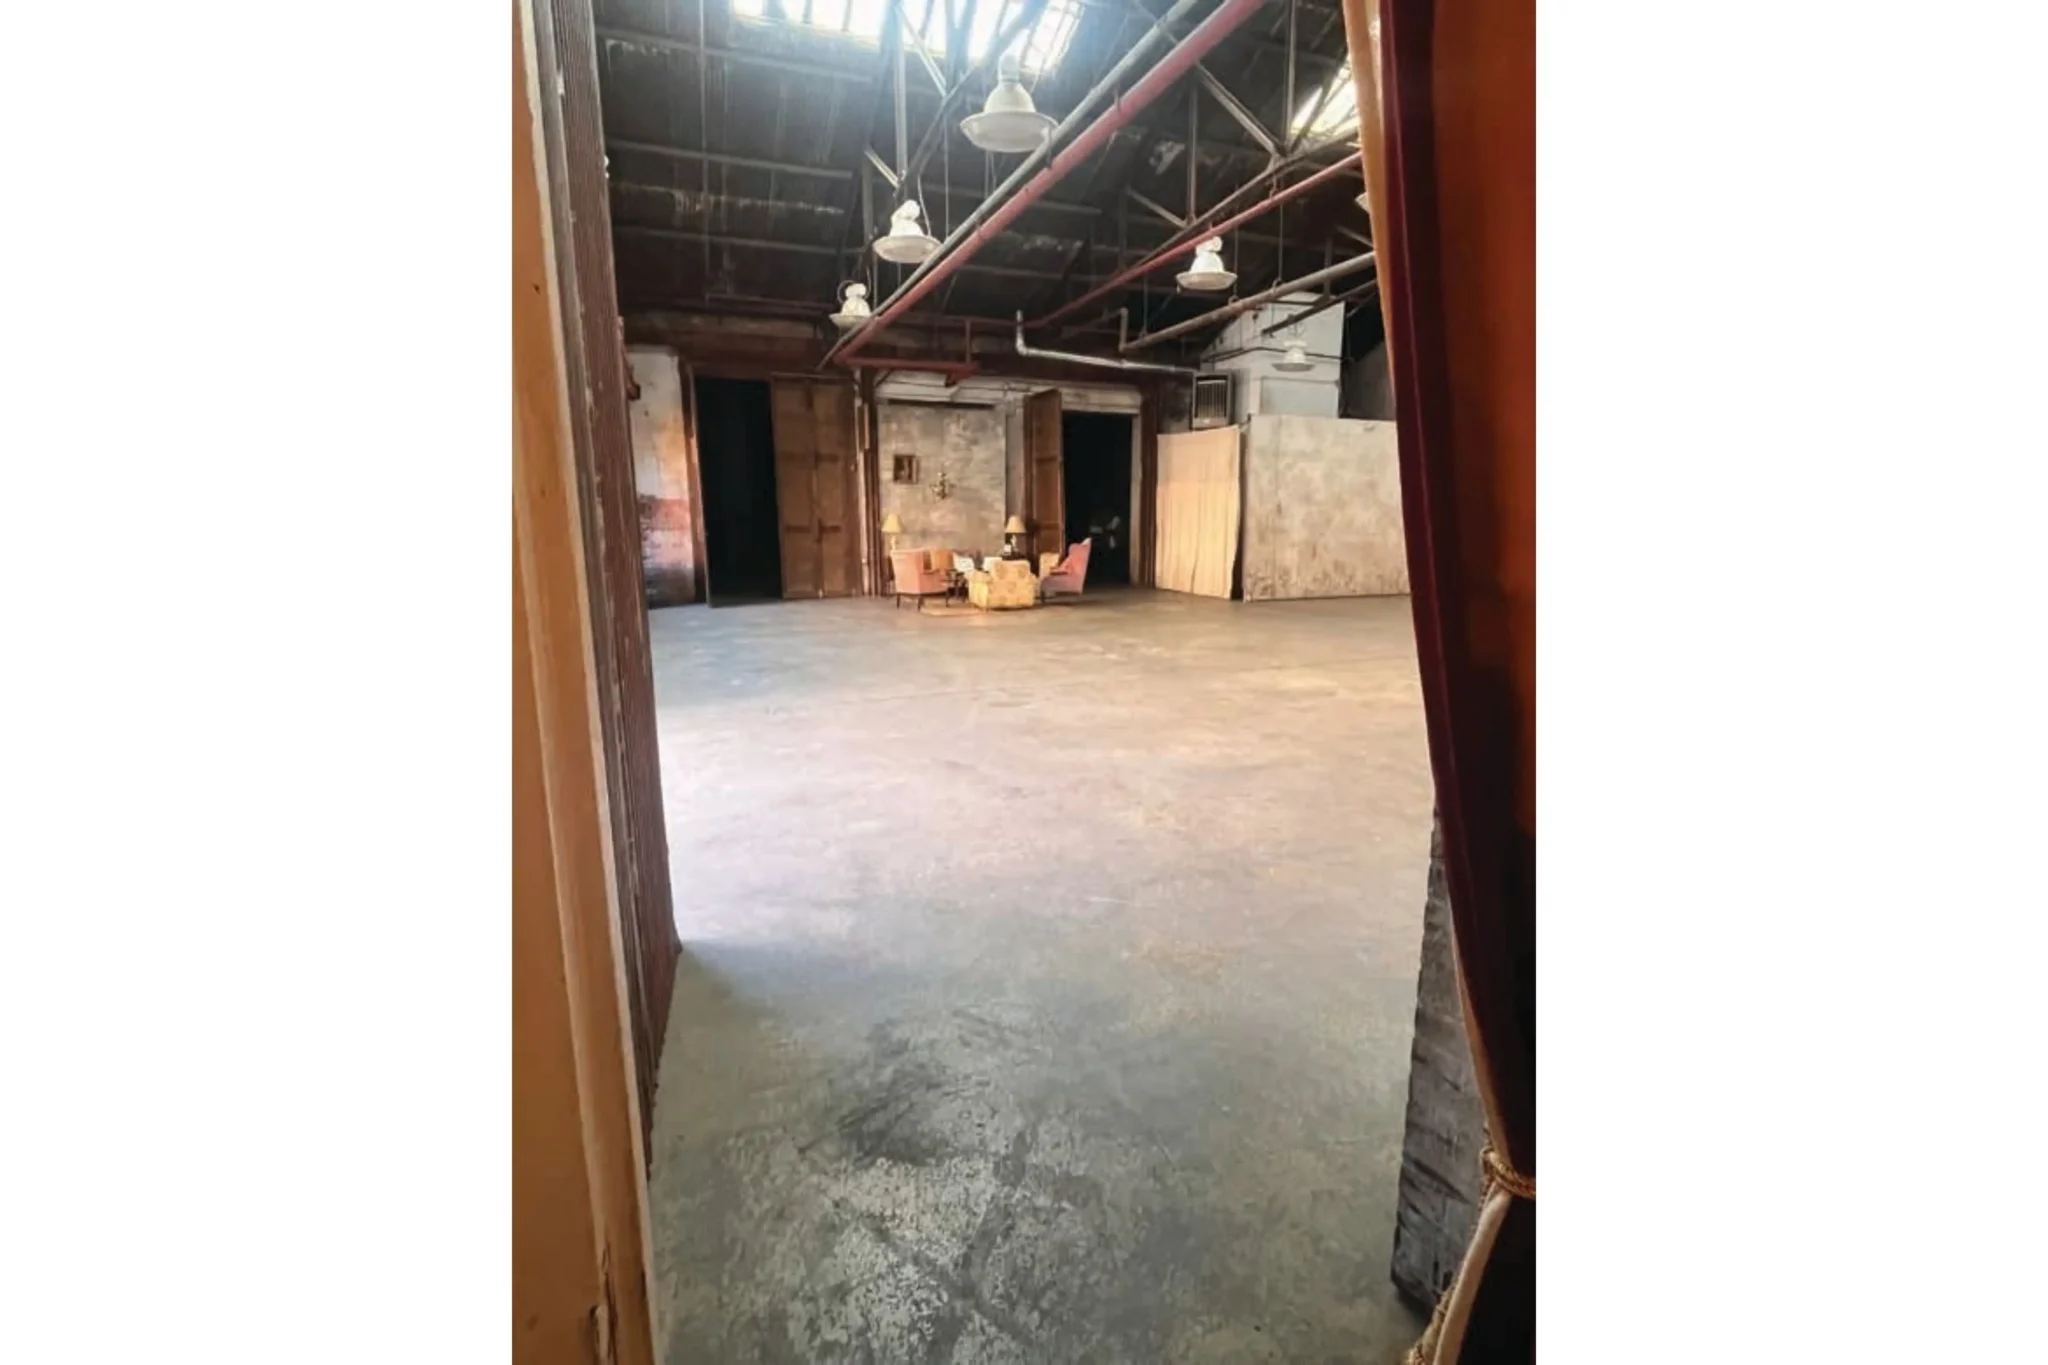
AREA 3
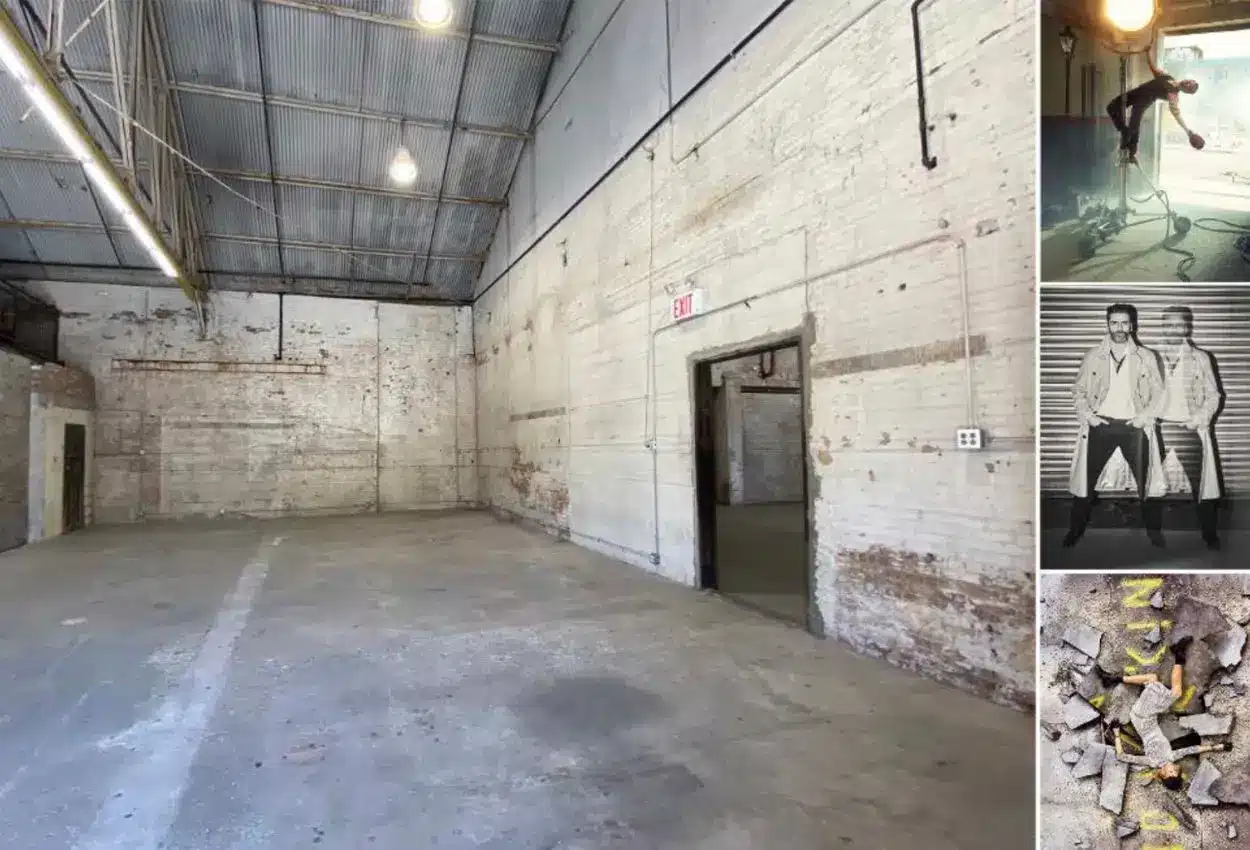
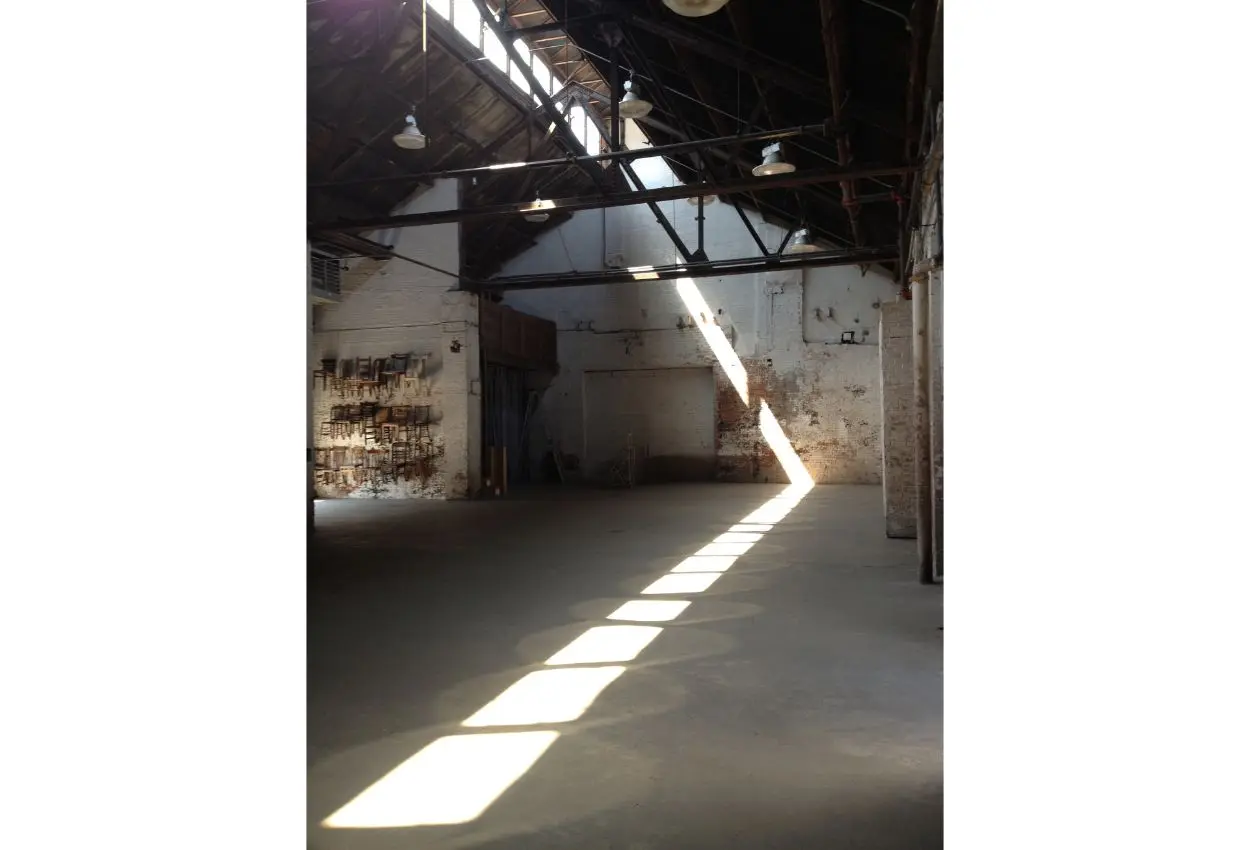
- 4,000 sq. ft. [Approx. 78’w x 48’l inner dimensions]
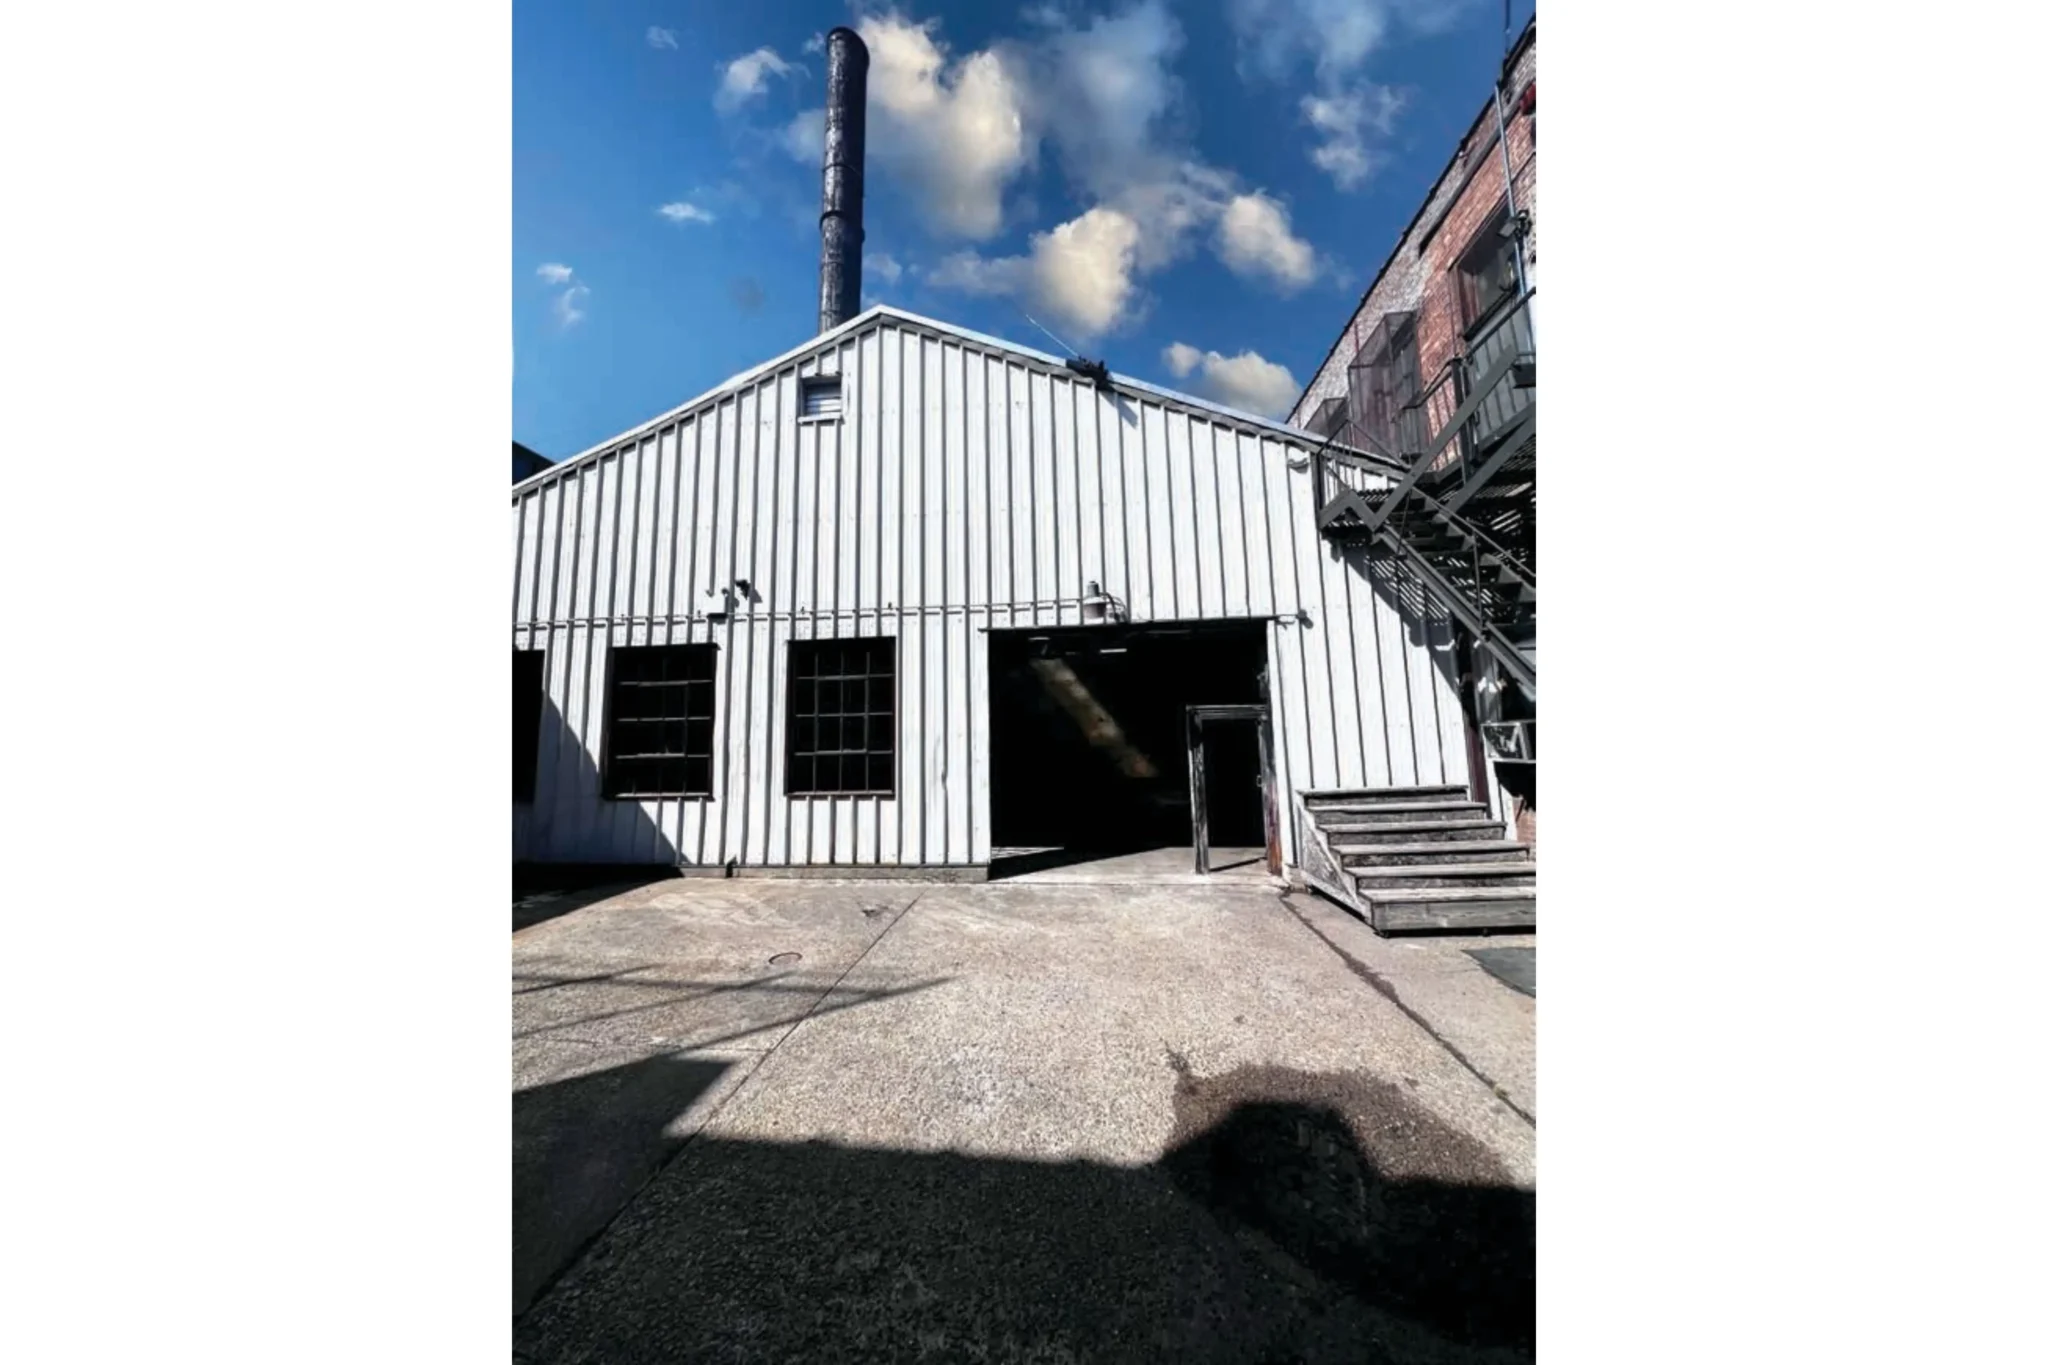
- Ceiling Height: 37’ (30’ steel-girder ceiling, with 7’ skylights)
- Load-bearing Beams: 16’ from floor, 18’ – 20’ apart
- Ground Level / Drive In
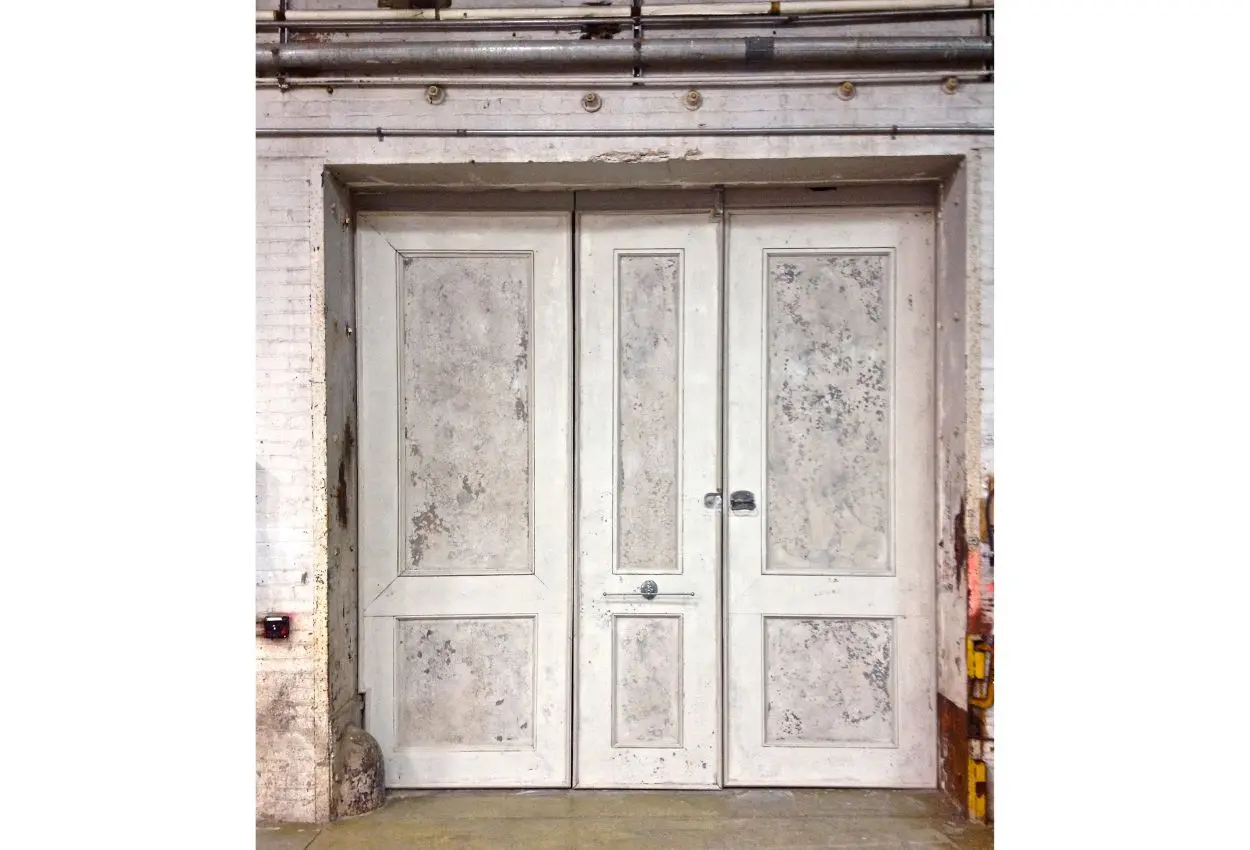
- 2 Loading bays: 11’ x 12’h and 13’ x 15’h
- Block-able Skylights (see FAQ)
- Connects to 2600 sq. ft. Courtyard and Drive, and 2600 sq. ft. Area 2
- Fully Heated / Vented
- Suitable for flooding - water source on stage
- Suitable for pyrotechnics (concrete/brick construction)
- 300 amp Cam-lok, two separate 30 amp lines and outlets throughout. Additional 300 amp Cam-lok in Area 2 (see FAQ)
- On-site distro package available for rent – please check with staff regarding availability prior to shoot
AREA 4
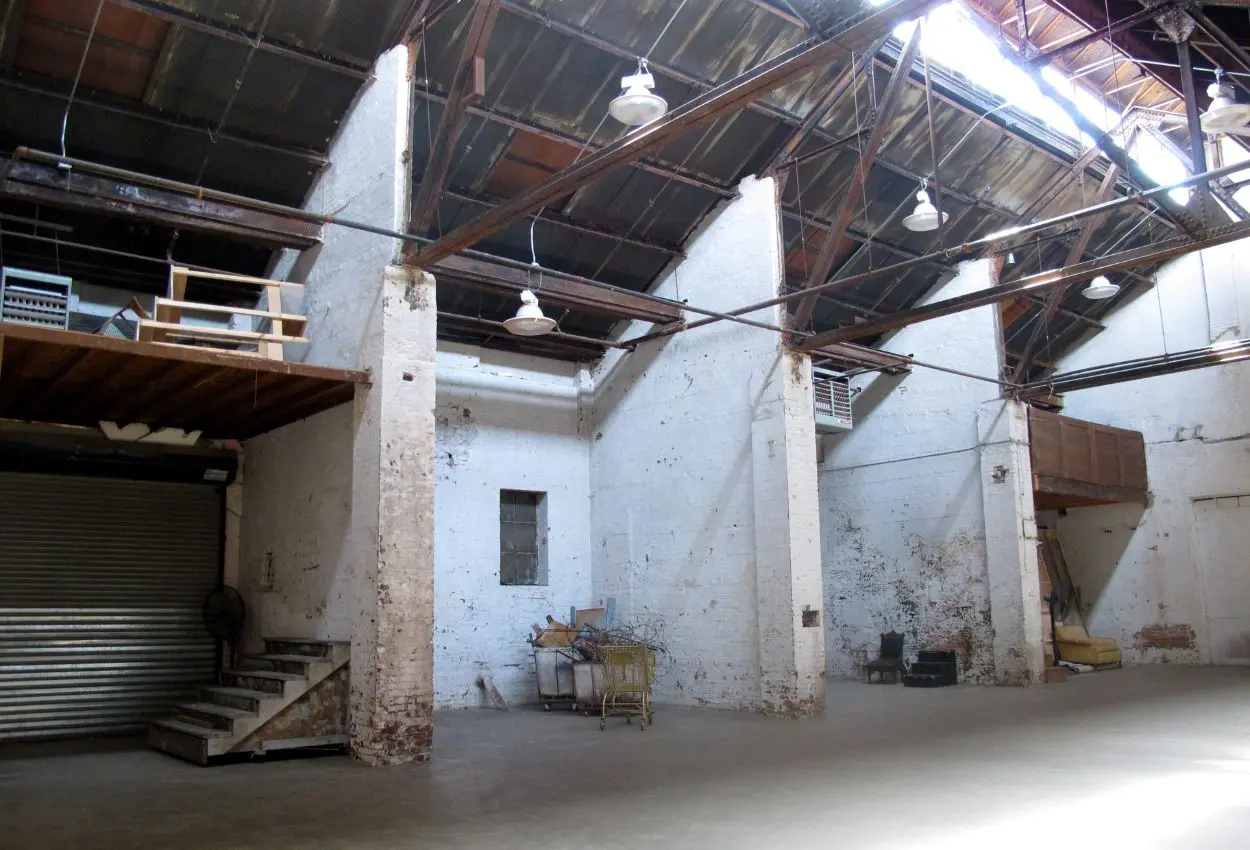
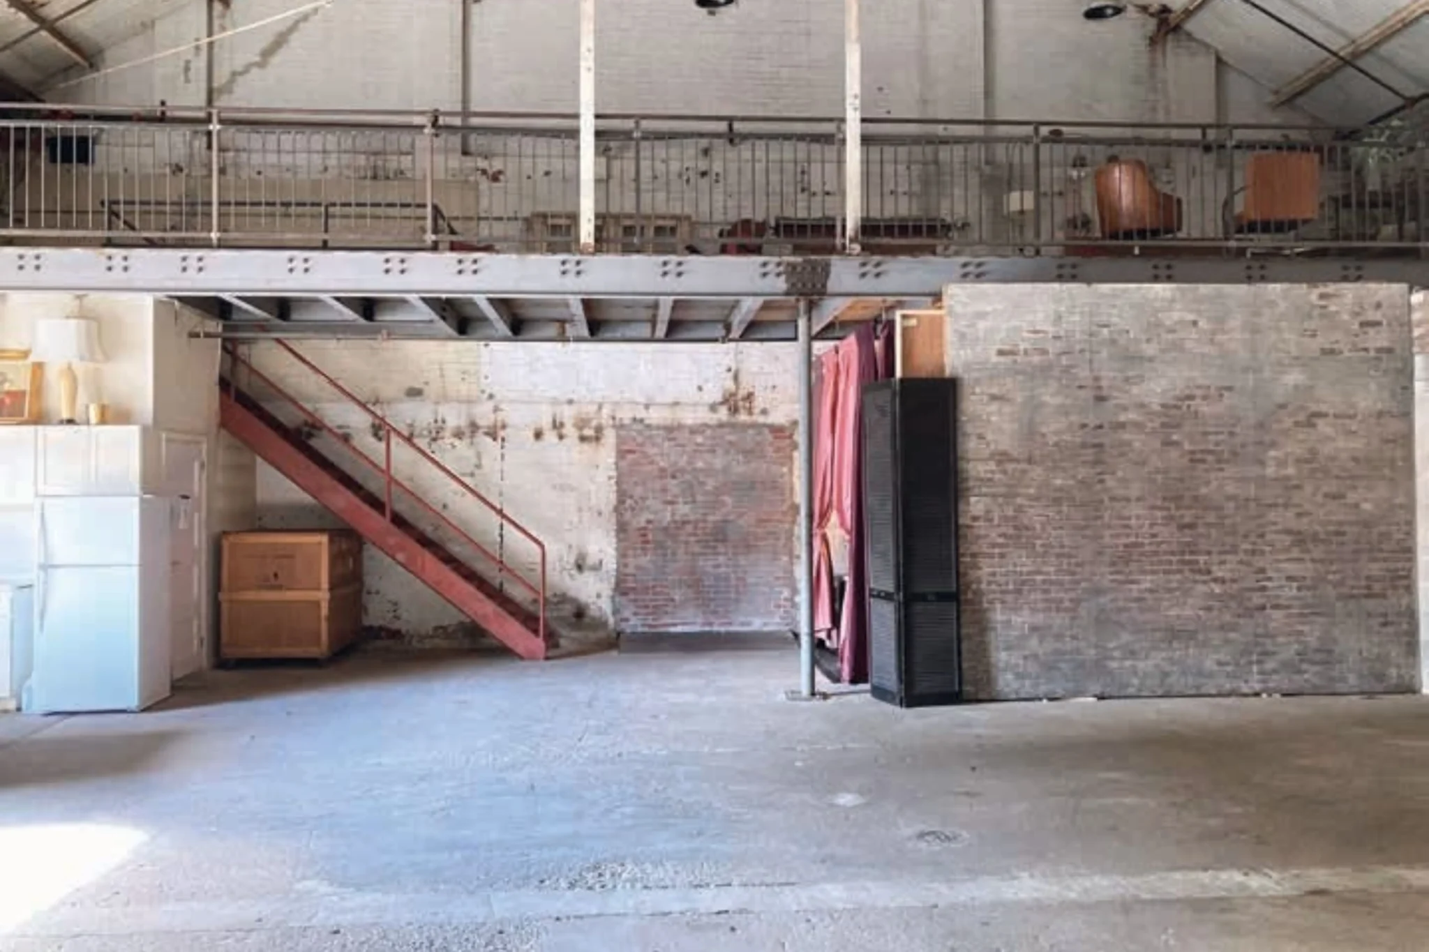
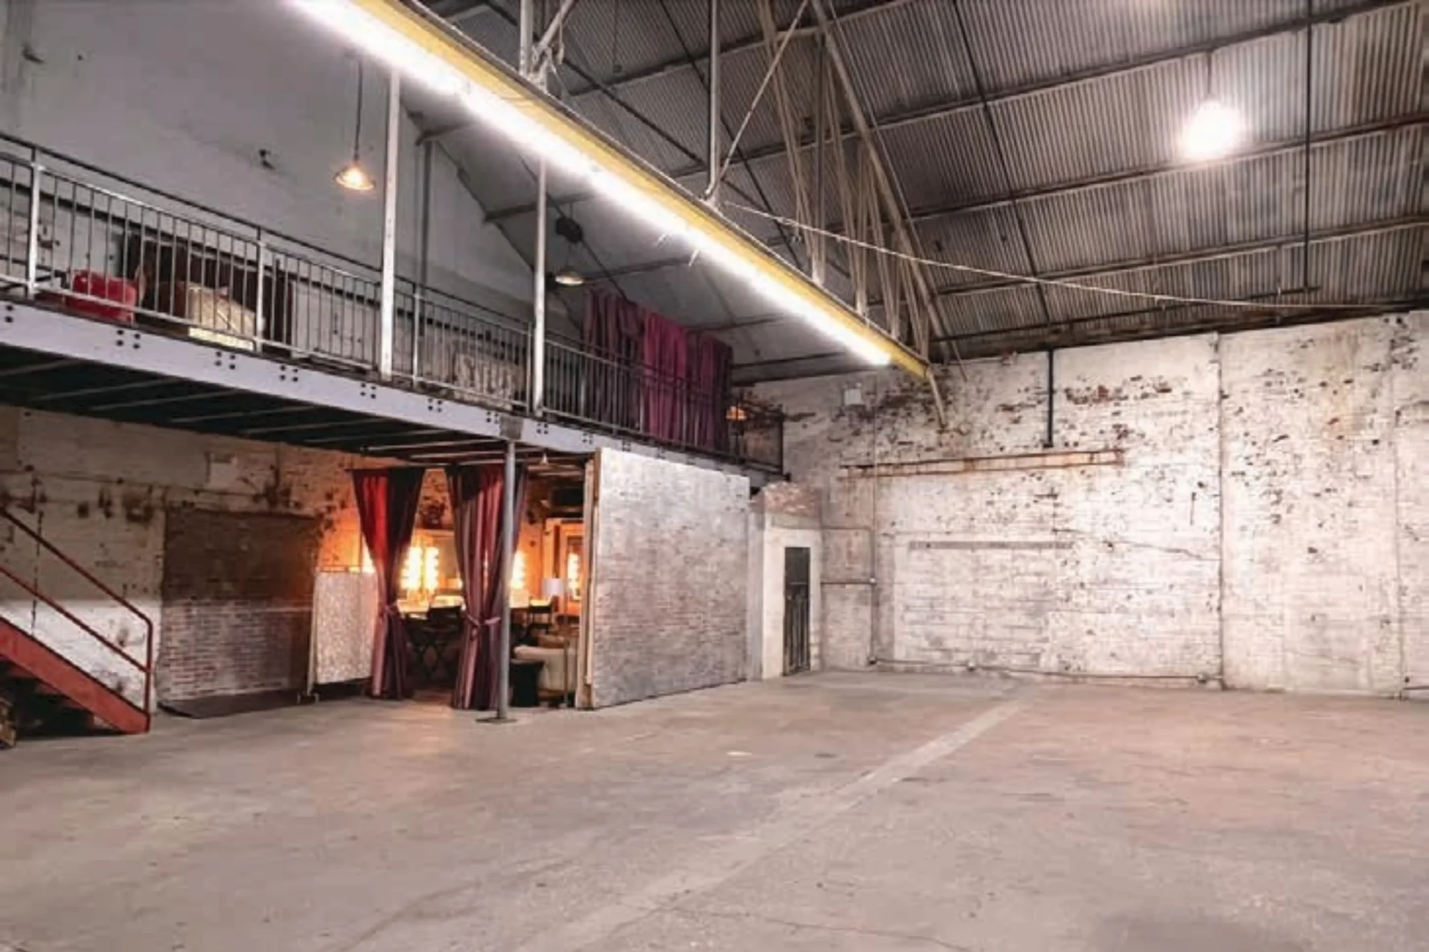
- 2,000 sq. ft. [Approx. 39’ x 47’ inner dimensions] / 500 sq. ft. Mezzanine
- Ceiling Height: 37’ floor to peak, Load-Bearing Beam: 14’11”h
- Ground Level / Drive In
- Loading Bay to Ingraham St.
- Easy Black Out: No Skylights
- Connects to 4000 sq. ft. Area 5 and 4000 sq. ft. Area 3
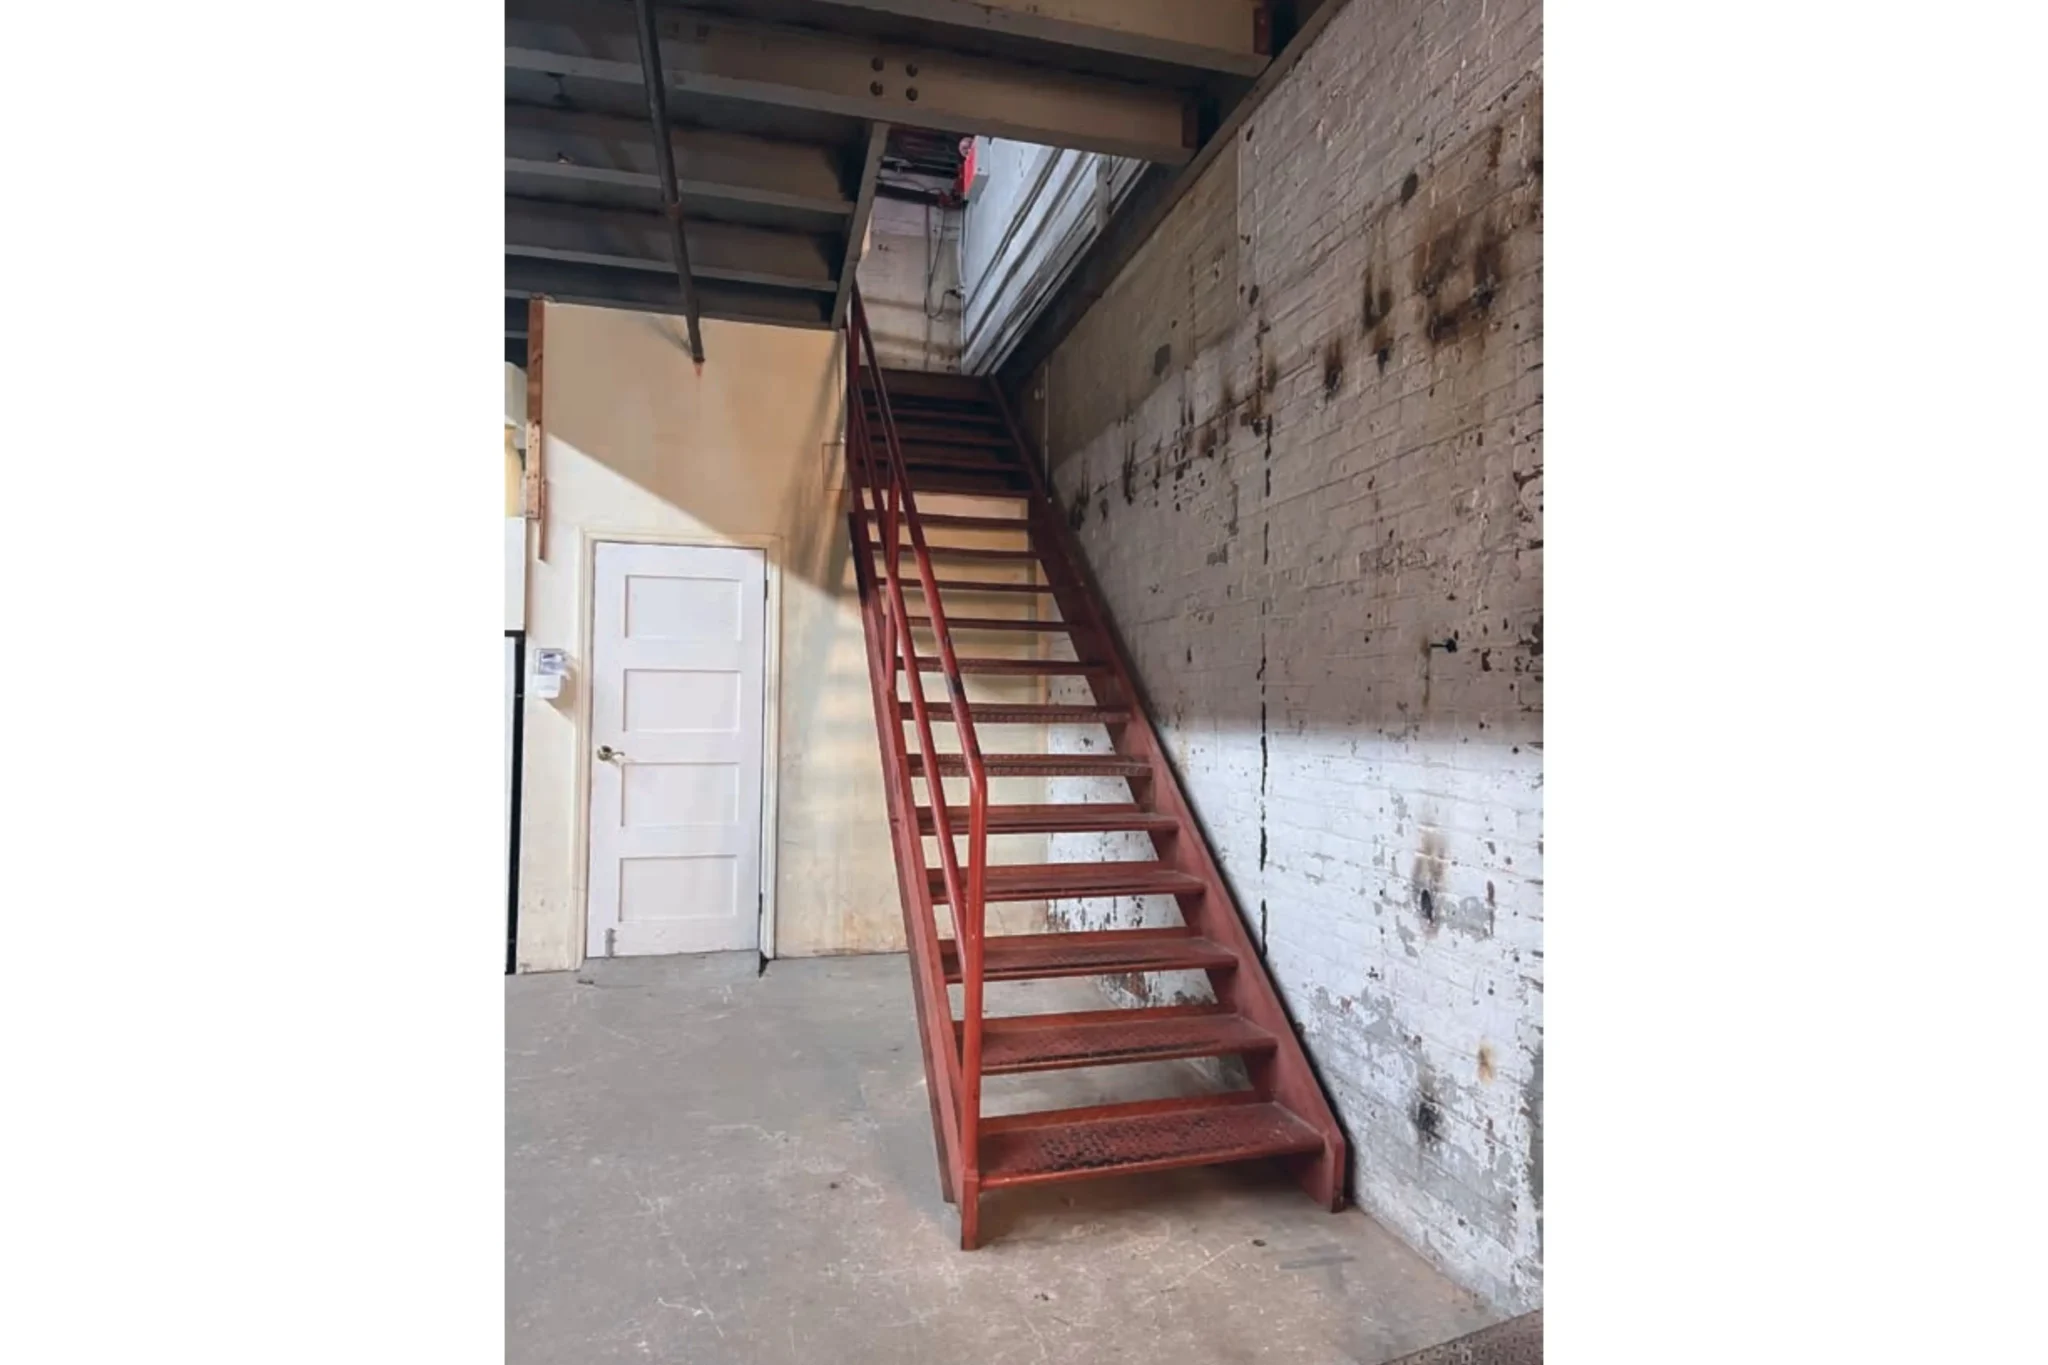
- Mezzanine / Balcony / Client Loft
- Hair and Make Up Area
- Fully Heated
- Suitable for flooding - water source on stage
- 300 amp Cam-lok and outlets throughout. Additional 300 amp Cam-lok in adjoining Area 5 and Area 3 (see FAQ)
- On-site distro package available for rent – please check with staff regarding availability prior to shoot
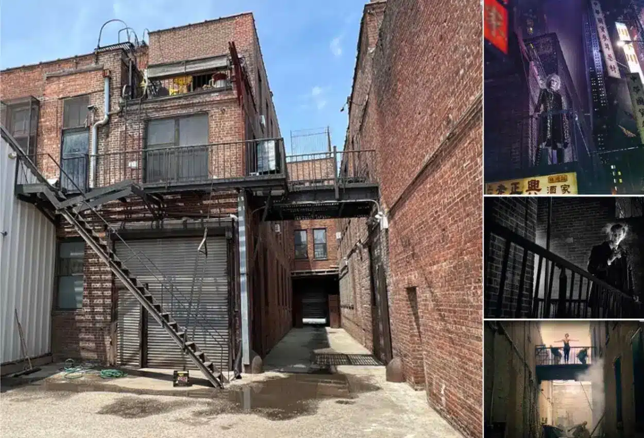
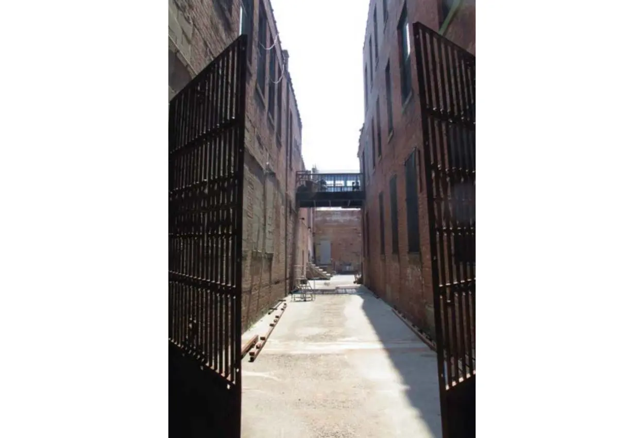
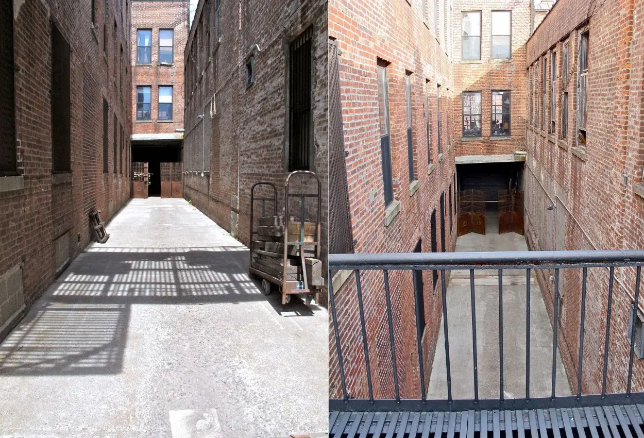
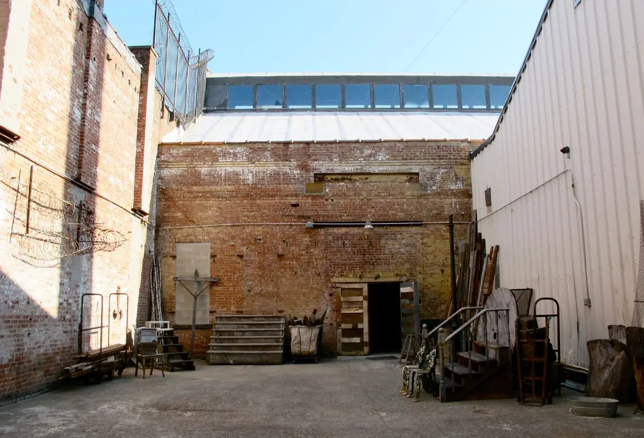
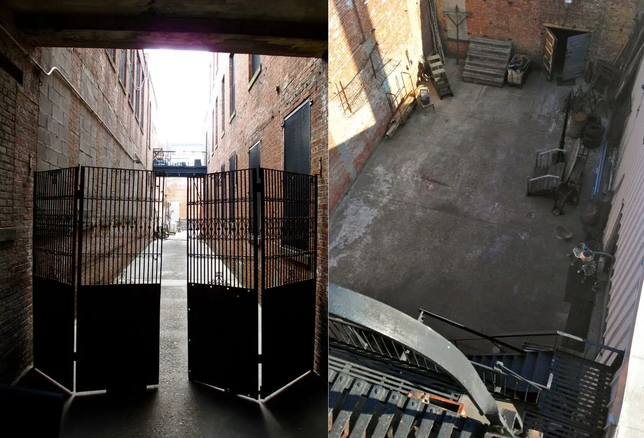
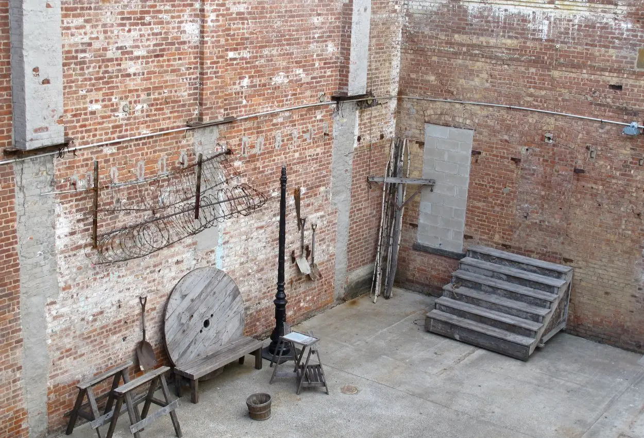
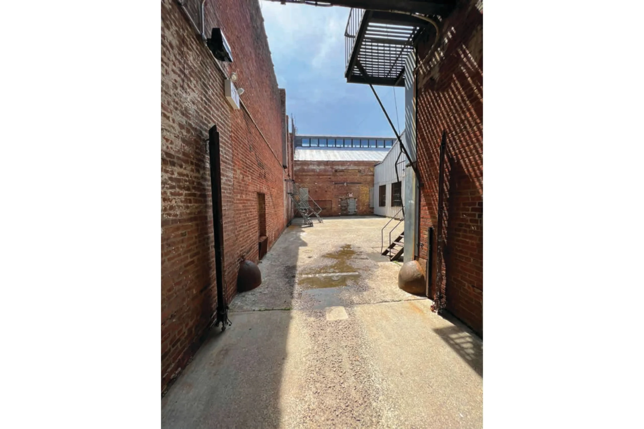
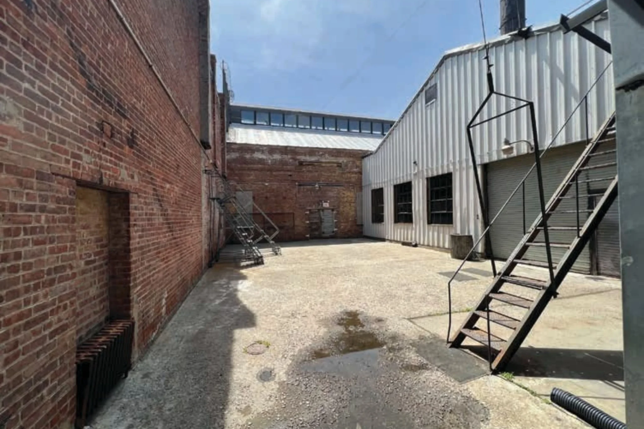
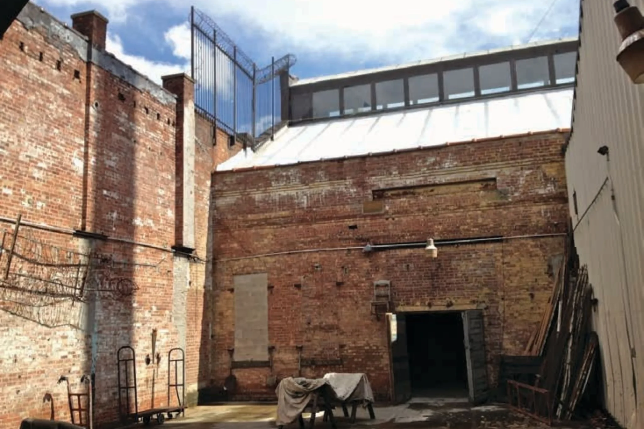
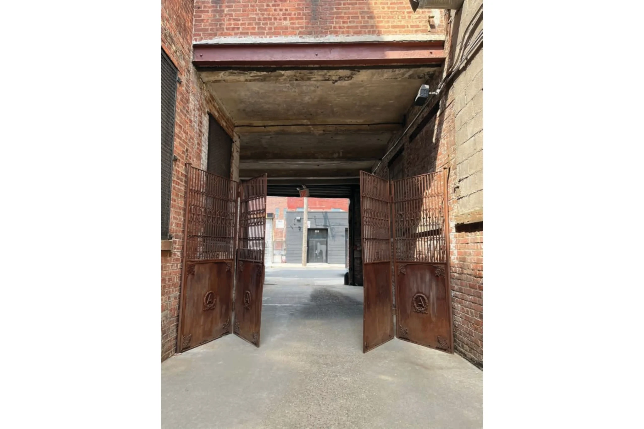
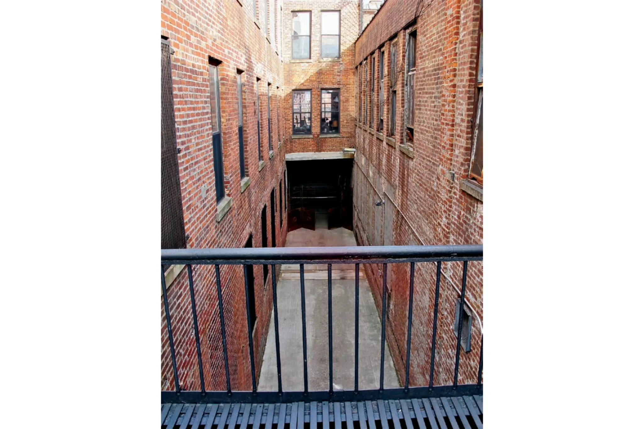
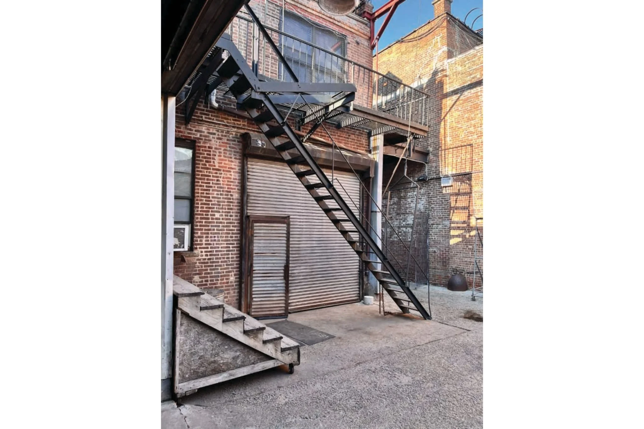
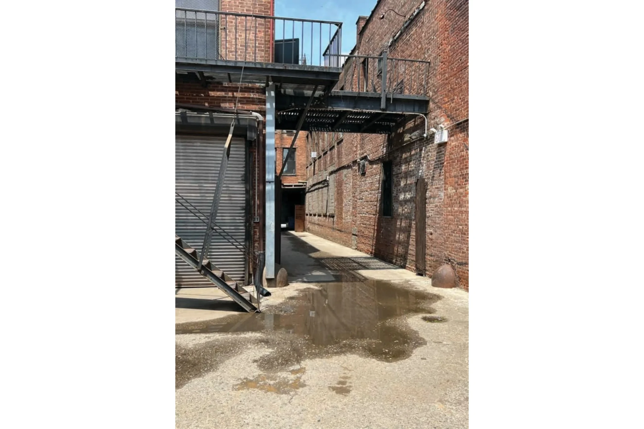
COURTYARD AND DRIVE
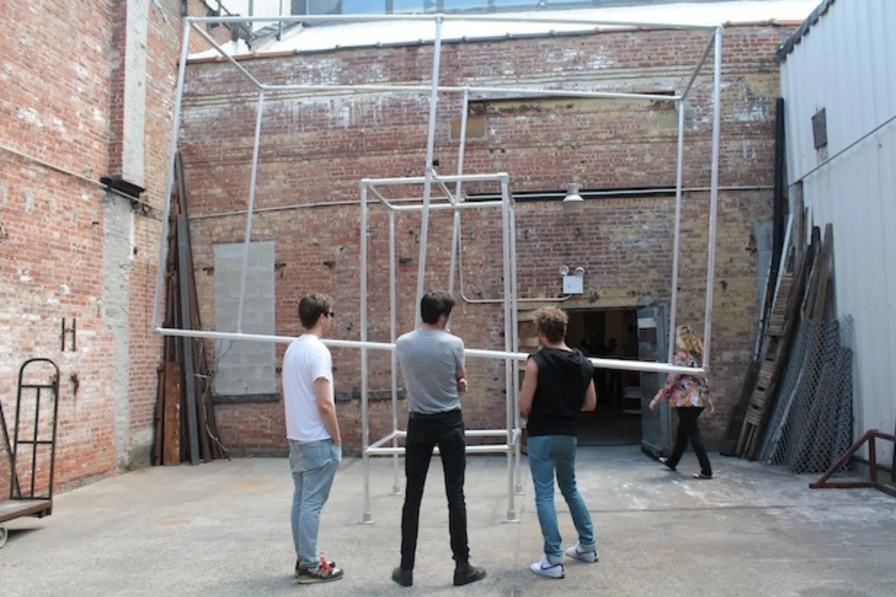
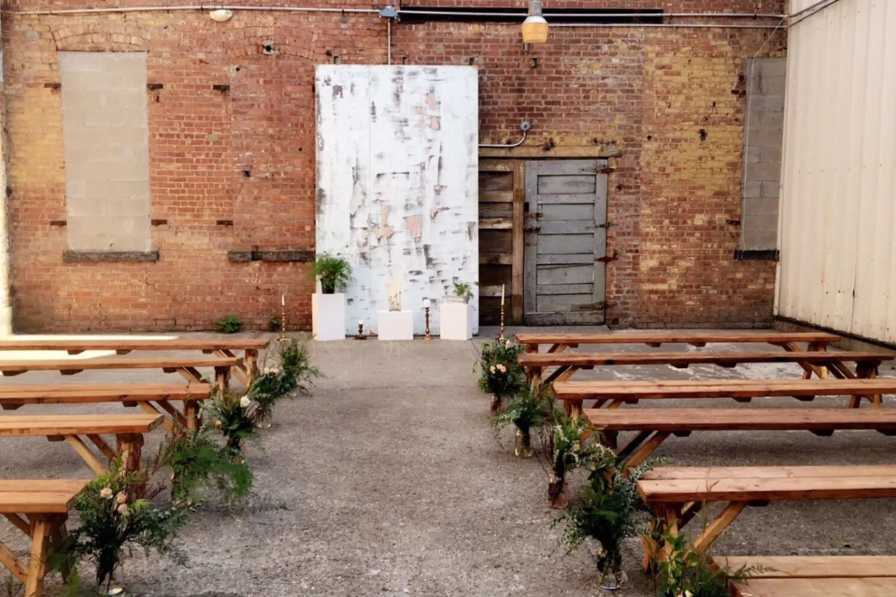
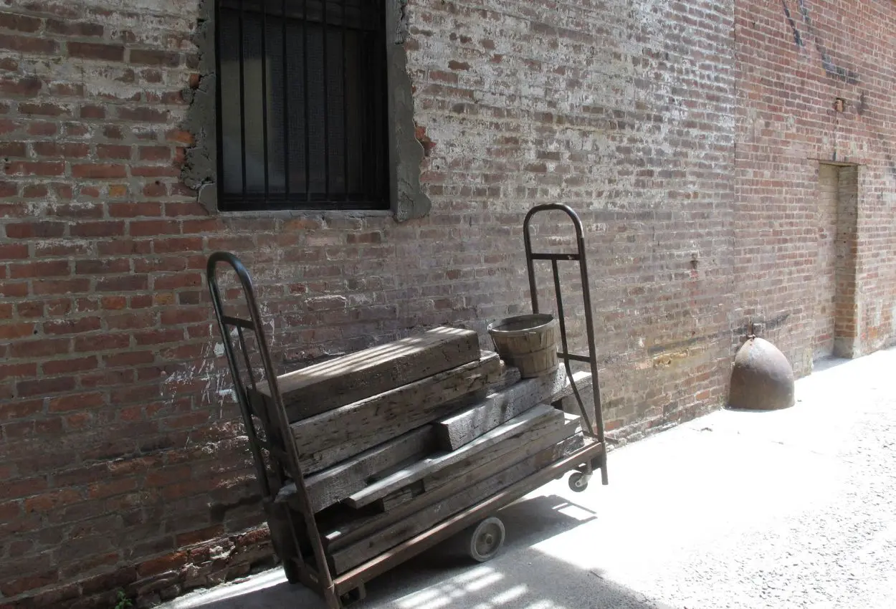
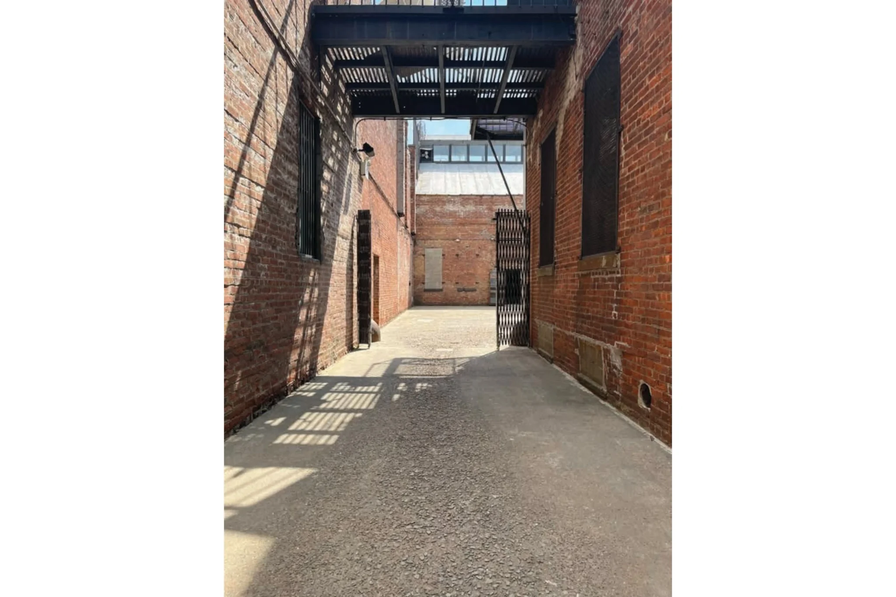
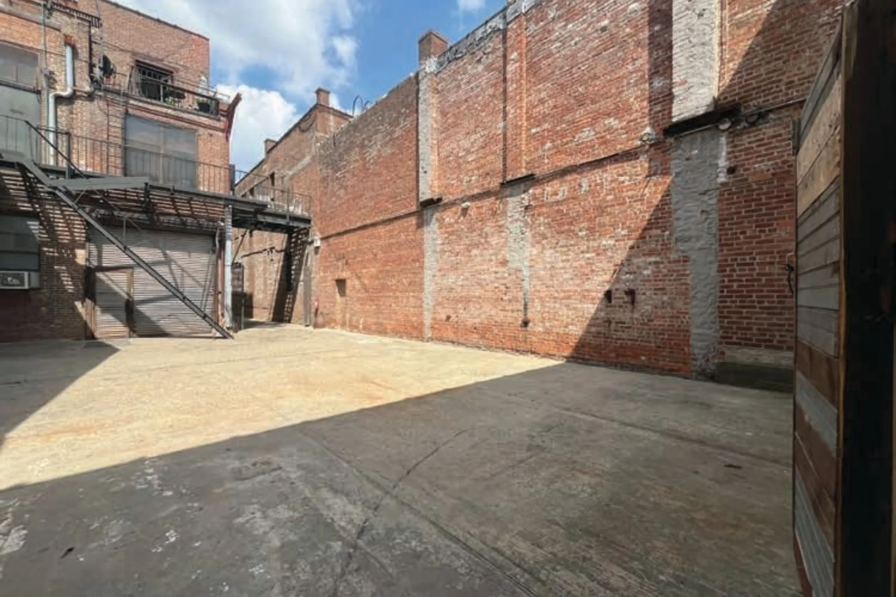
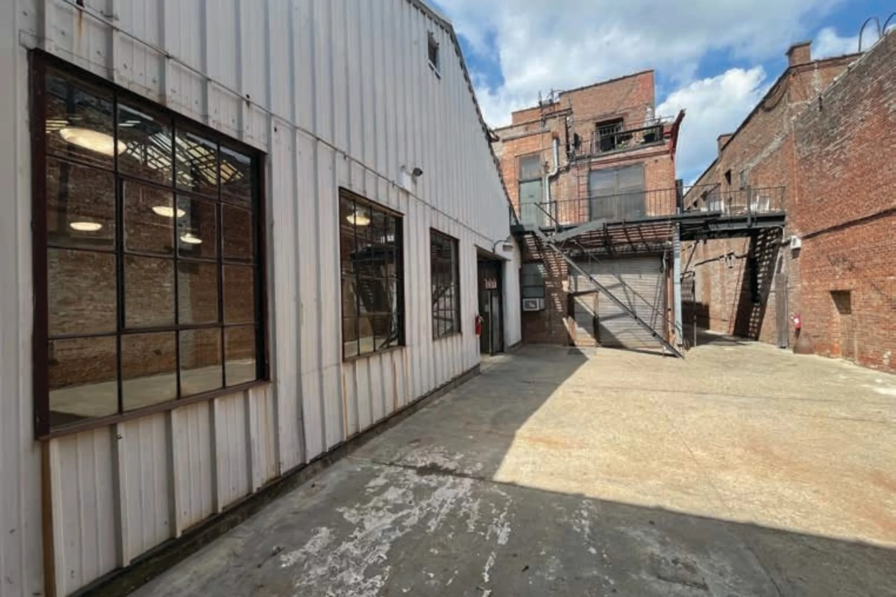
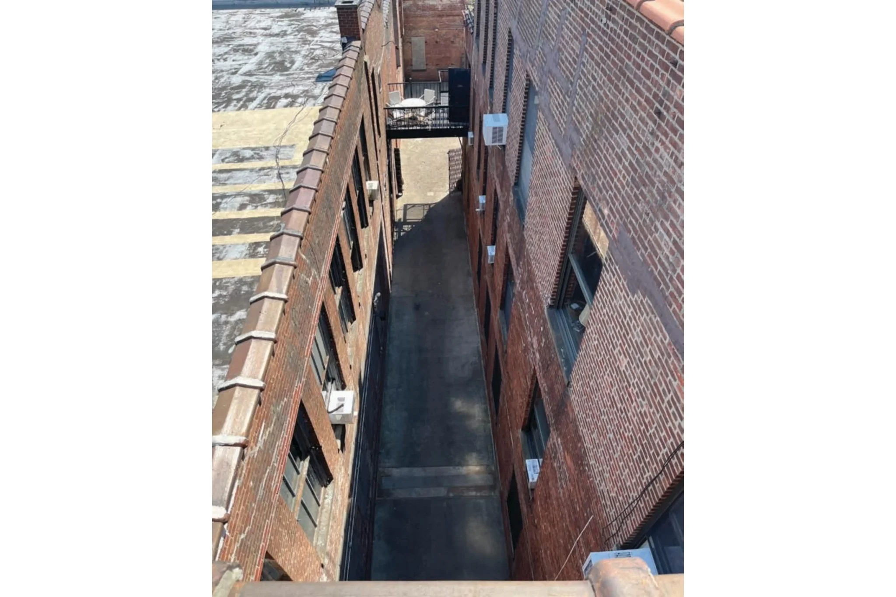
- 1500 sq. ft. Courtyard / 1100 sq. ft. Drive [30’w x 51’l / 11’w x 99’l]
- Drive opens to Johnson Avenue (via loading bay 10’ x 10.5’h)
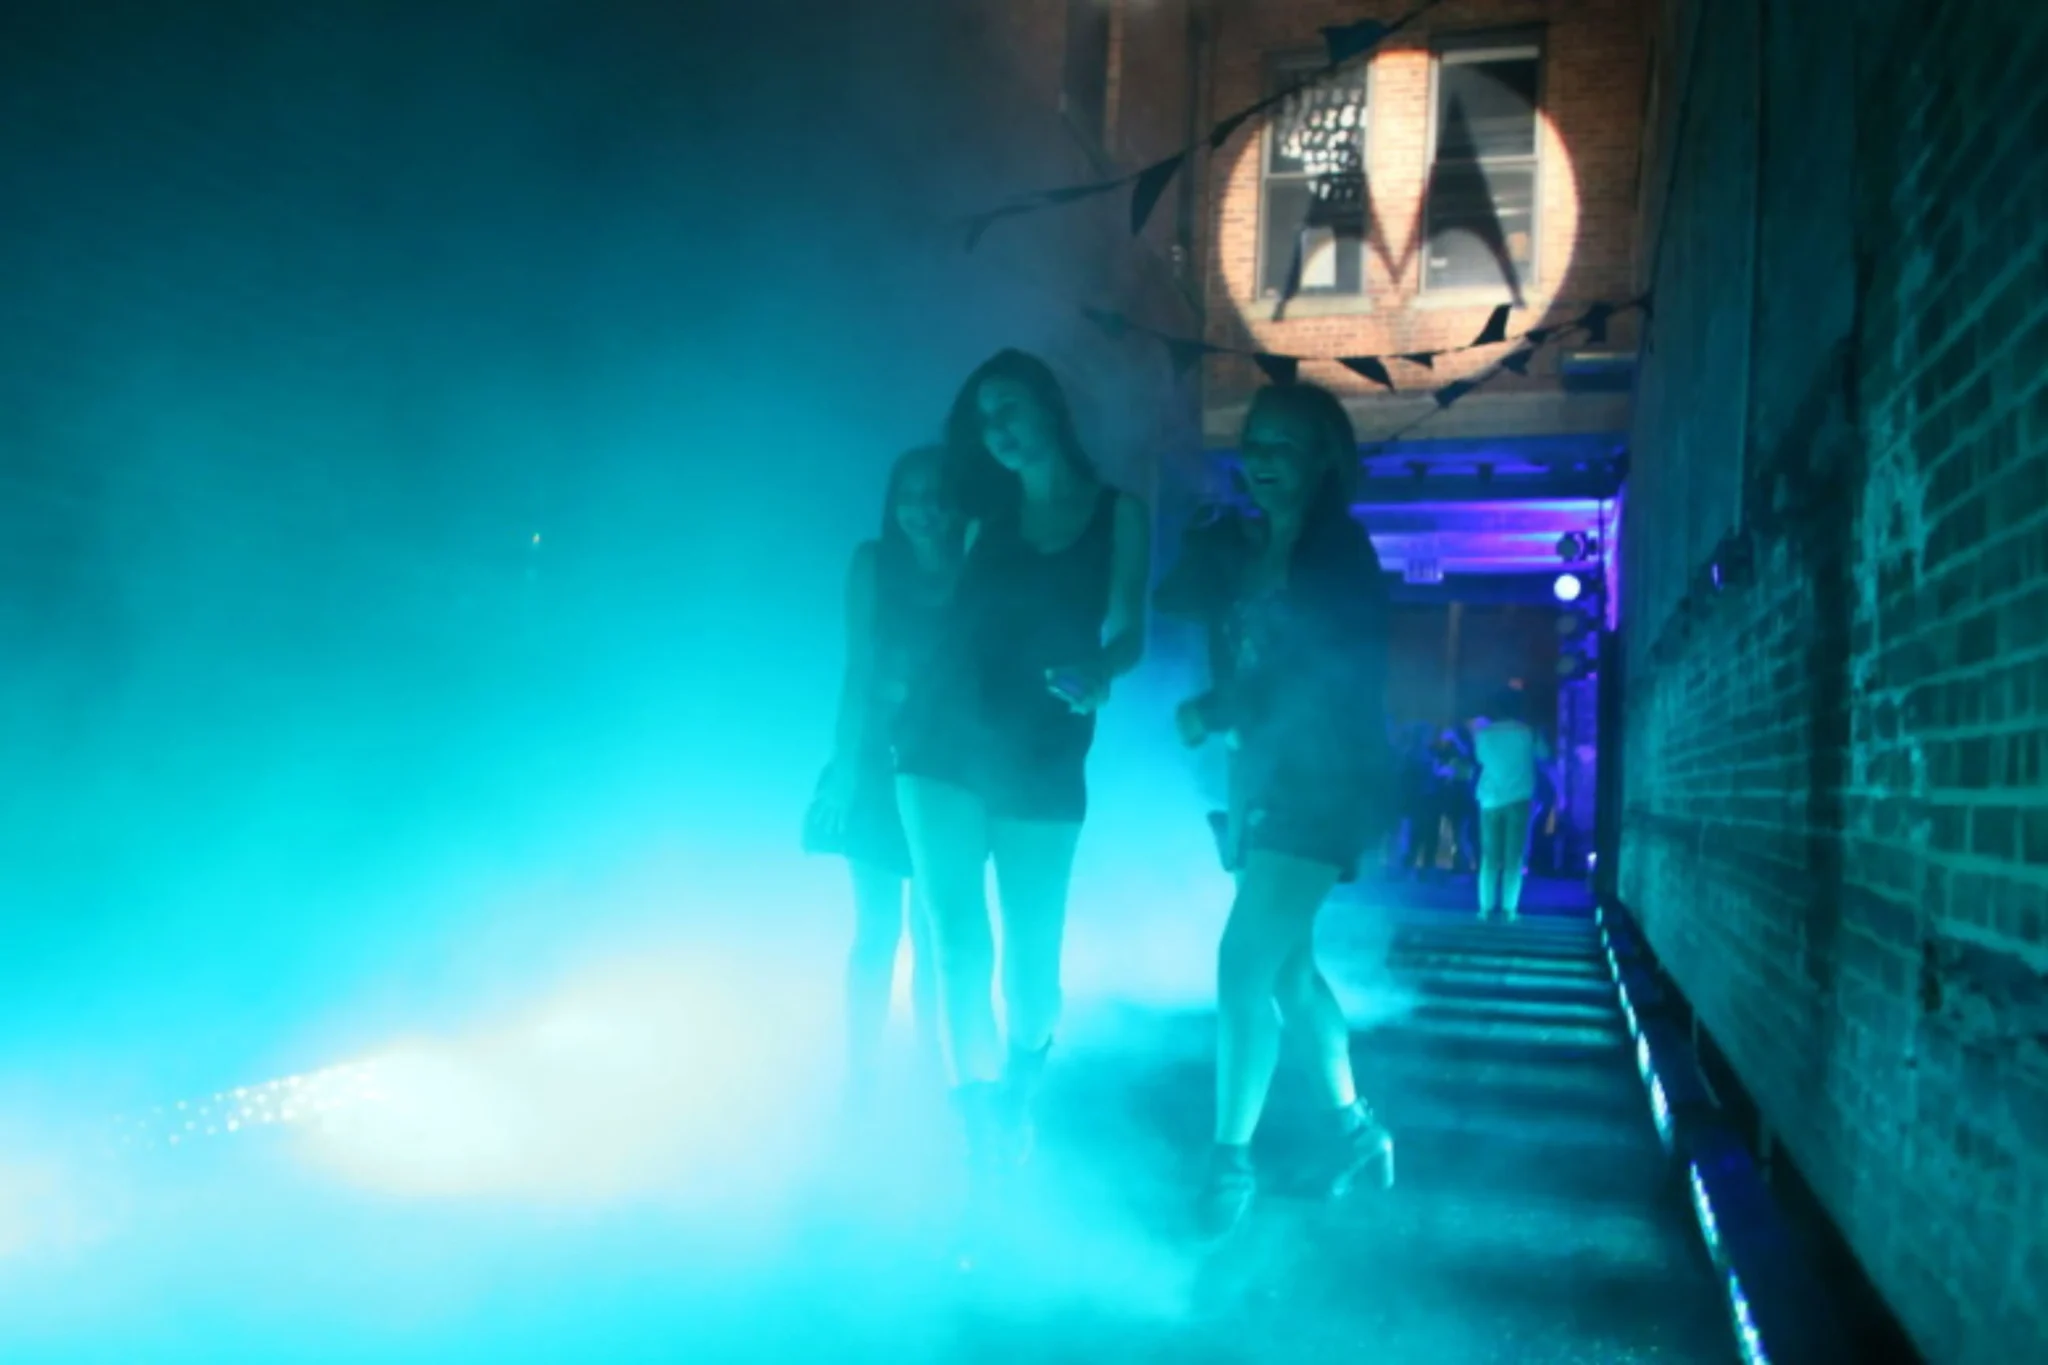
- Enclosed Drive-in Courtyard - 100% private
- Water Source
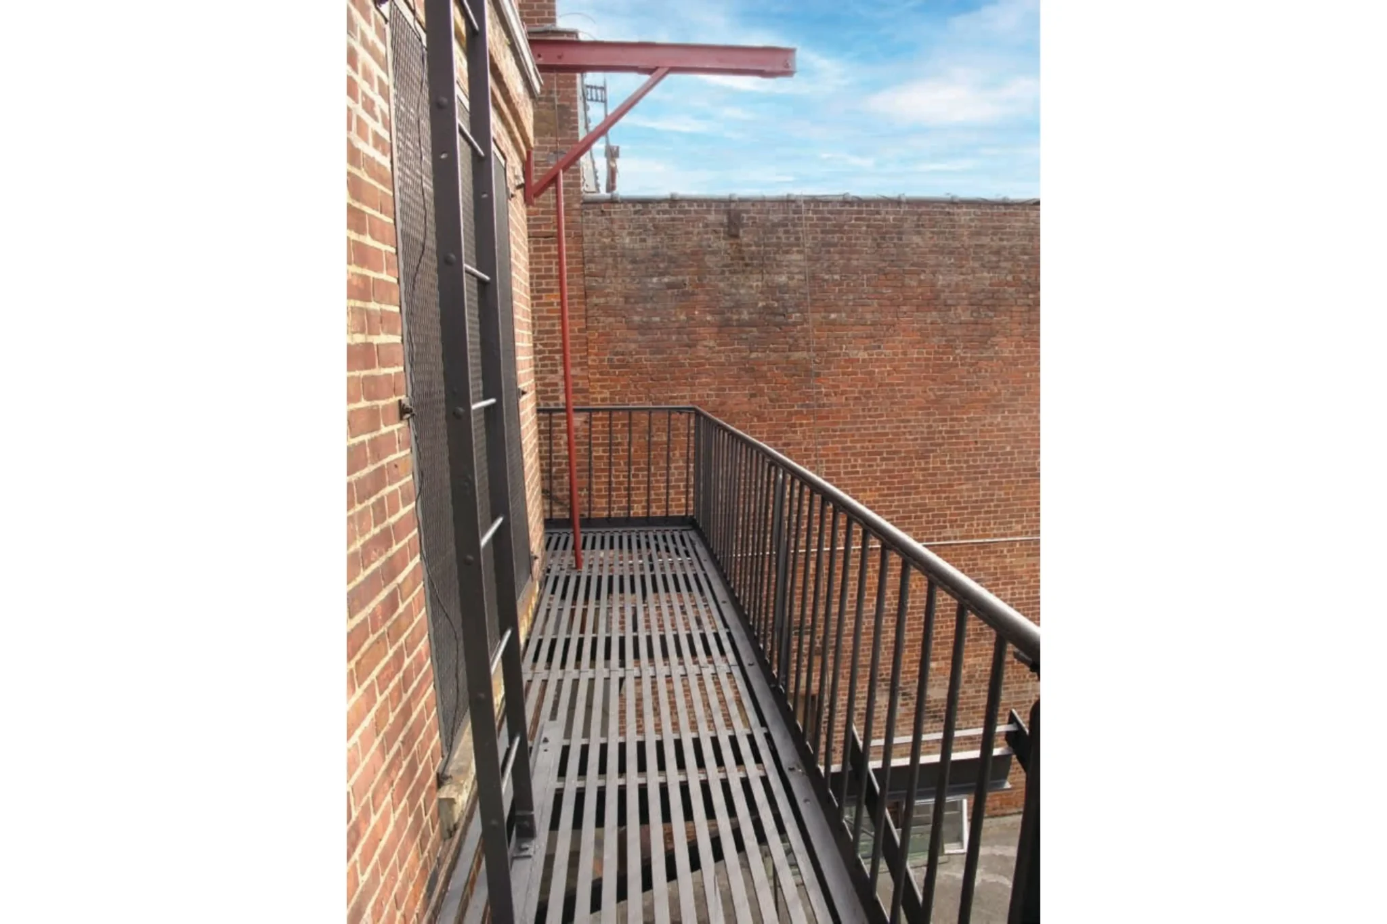
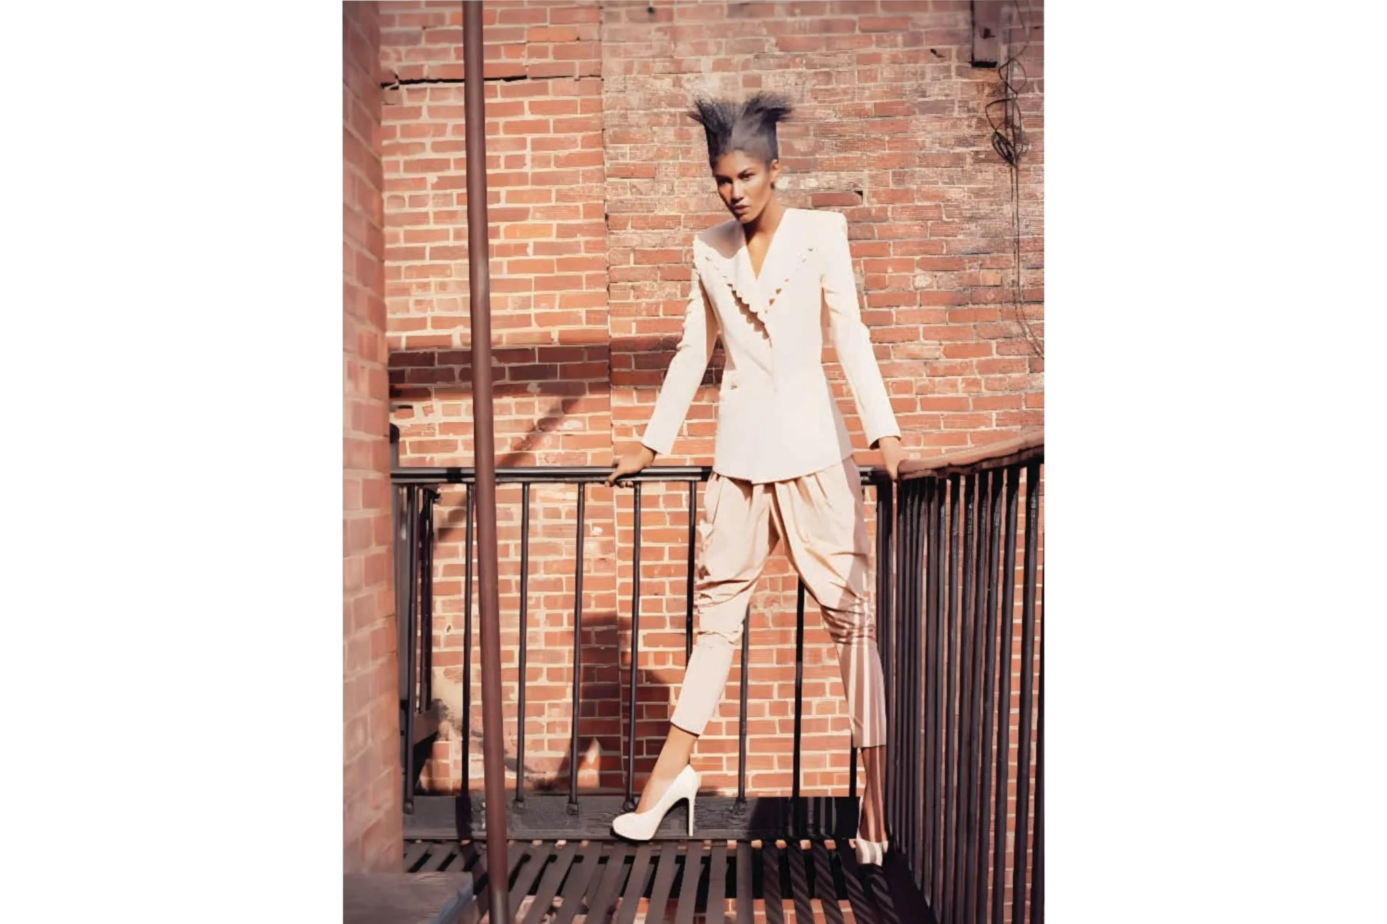
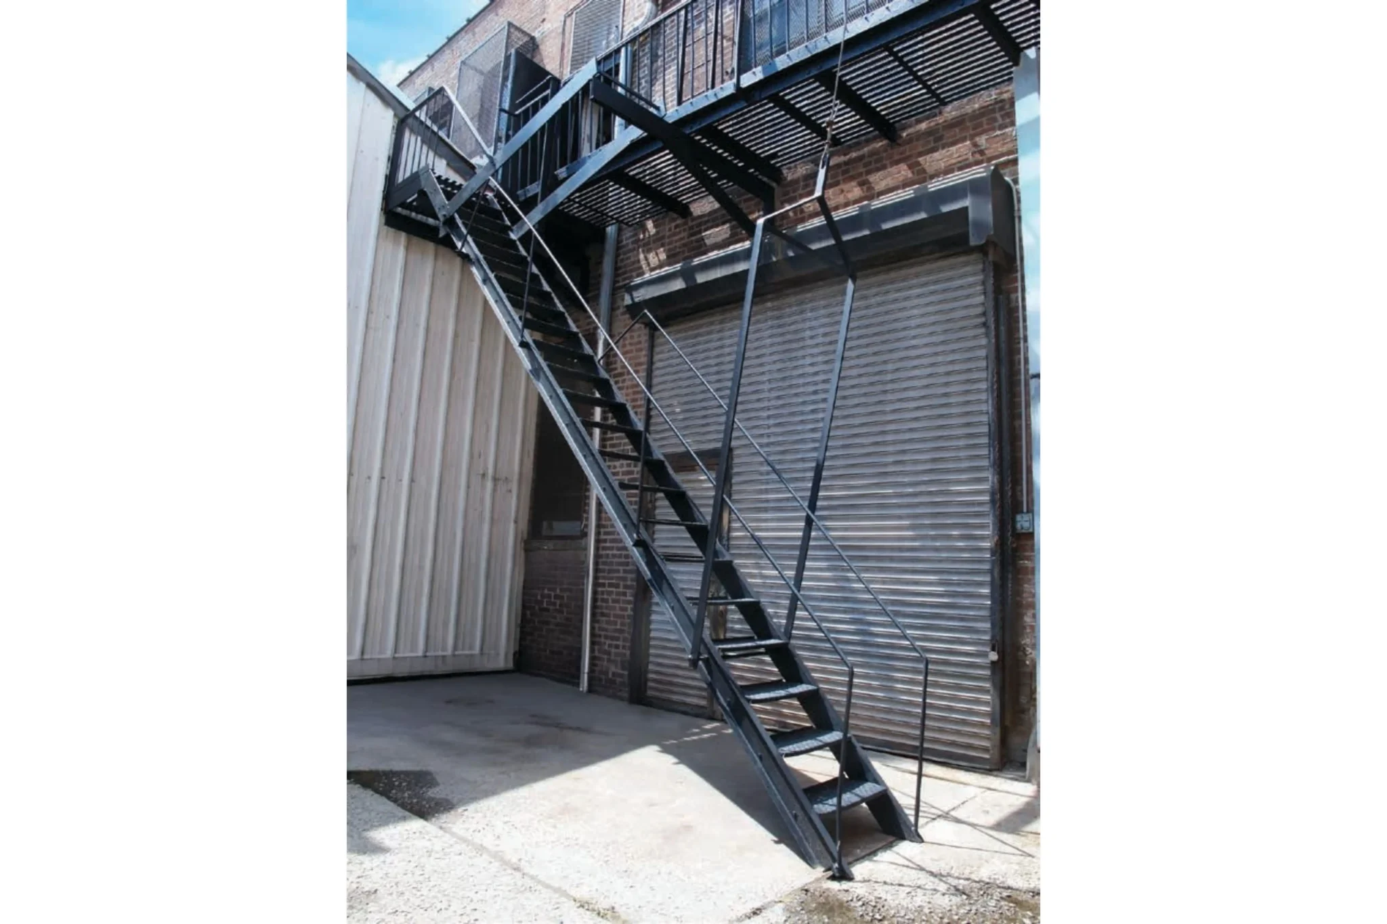
- Fire Escape / Balcony
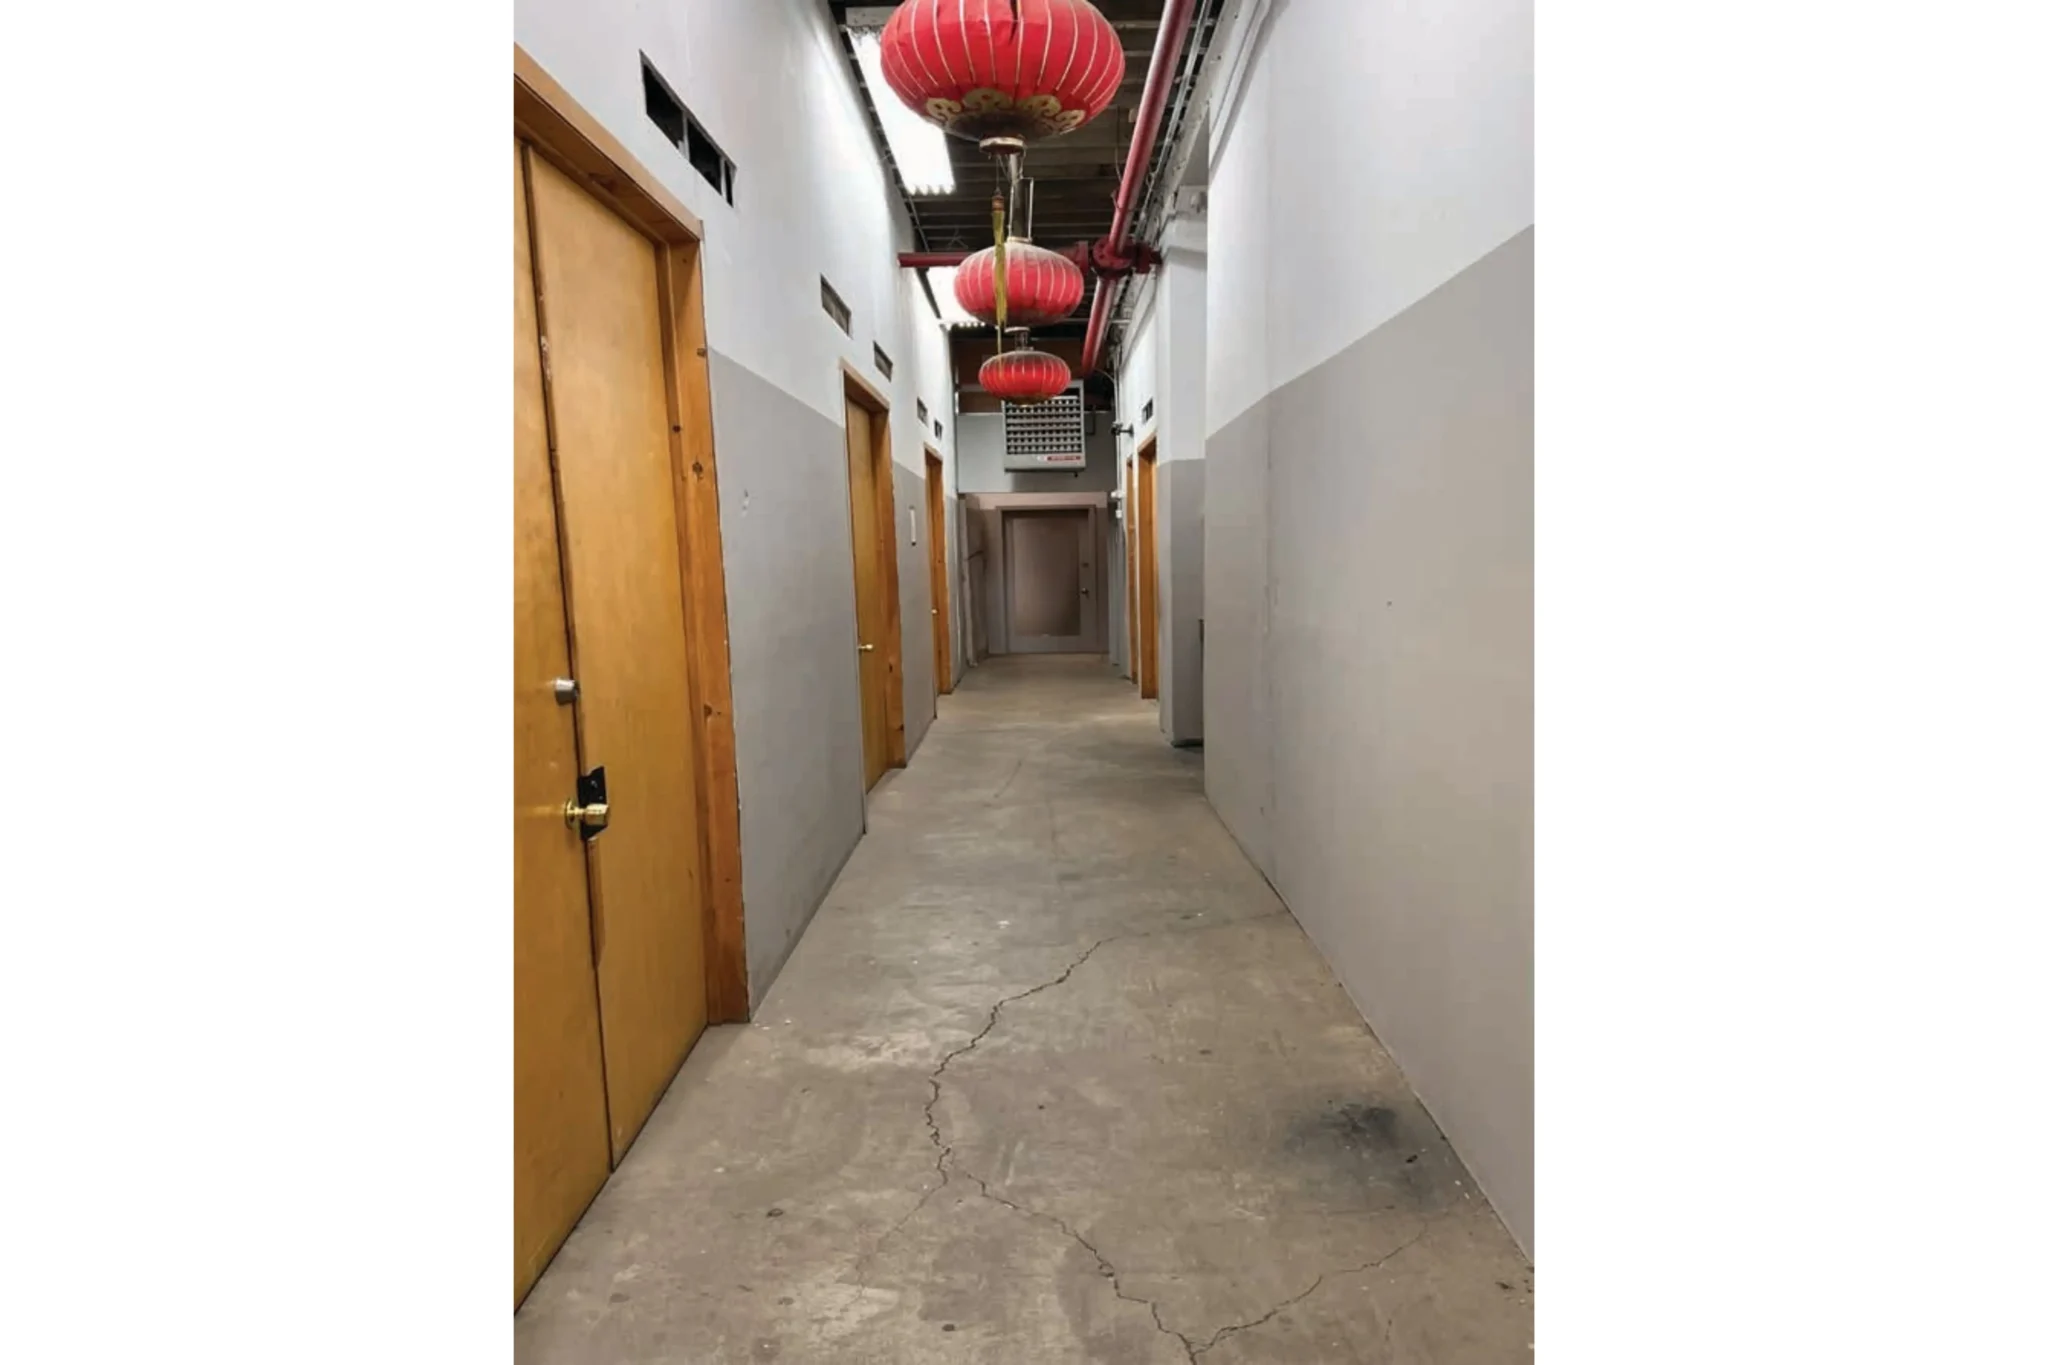
ART STUDIOS (AREA 1)
- 30 artist studios, from 135 sq. ft. - 1500 sq. ft.
- Ceiling Height: 12’-14’
- White Plaster walls / Wood or Concrete floors
- Many with Natural Light / Windows
- Available for yearly leases
- Empty Artist Studios available for shooting on occasion (inquire for sizes and availability)
- Operating as furnished artist studios available for shoots (at artist's discretion)
- Art Rentals Available (Painting, Sculpture, Drawing, Photo, Print)
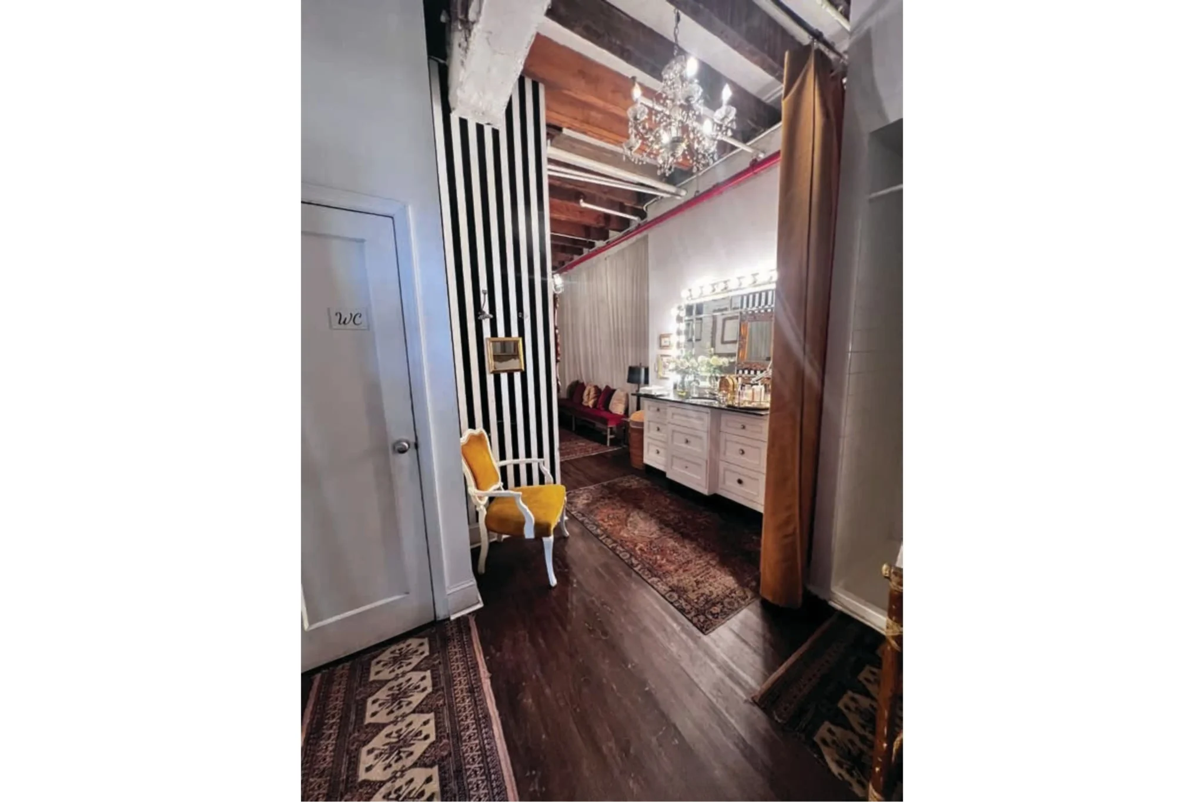
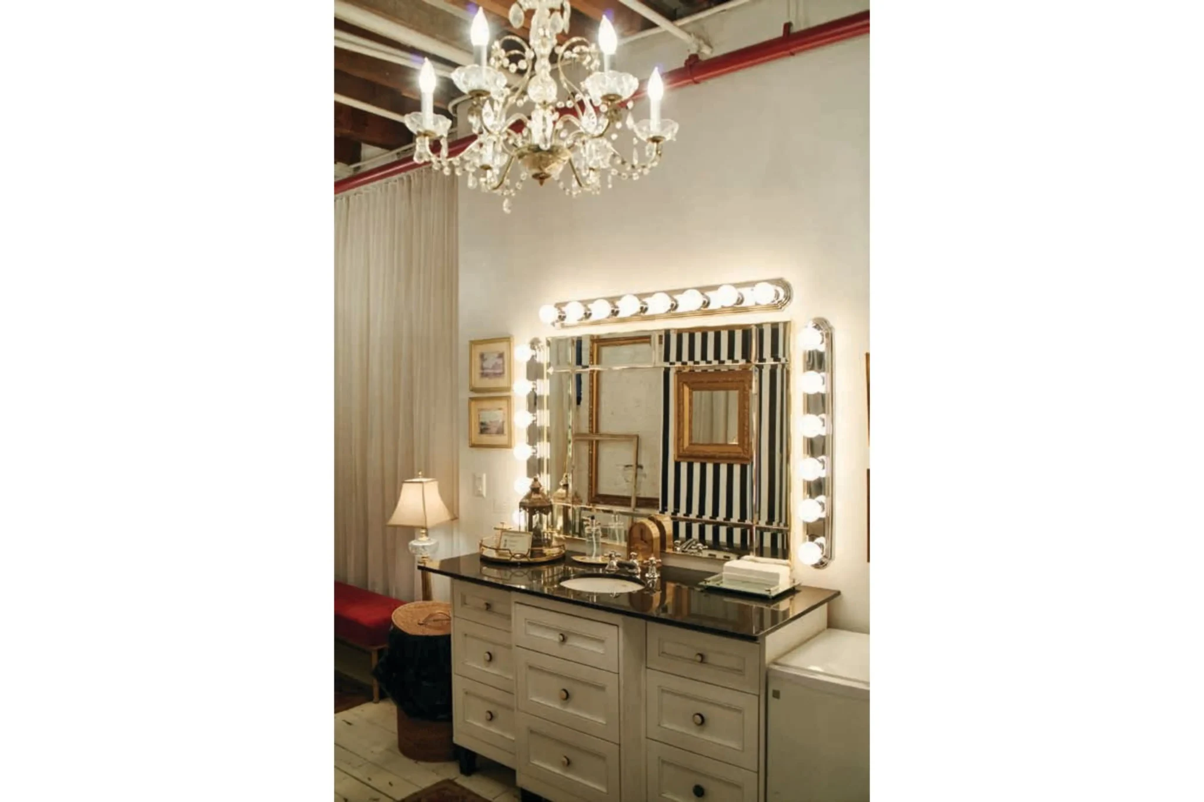
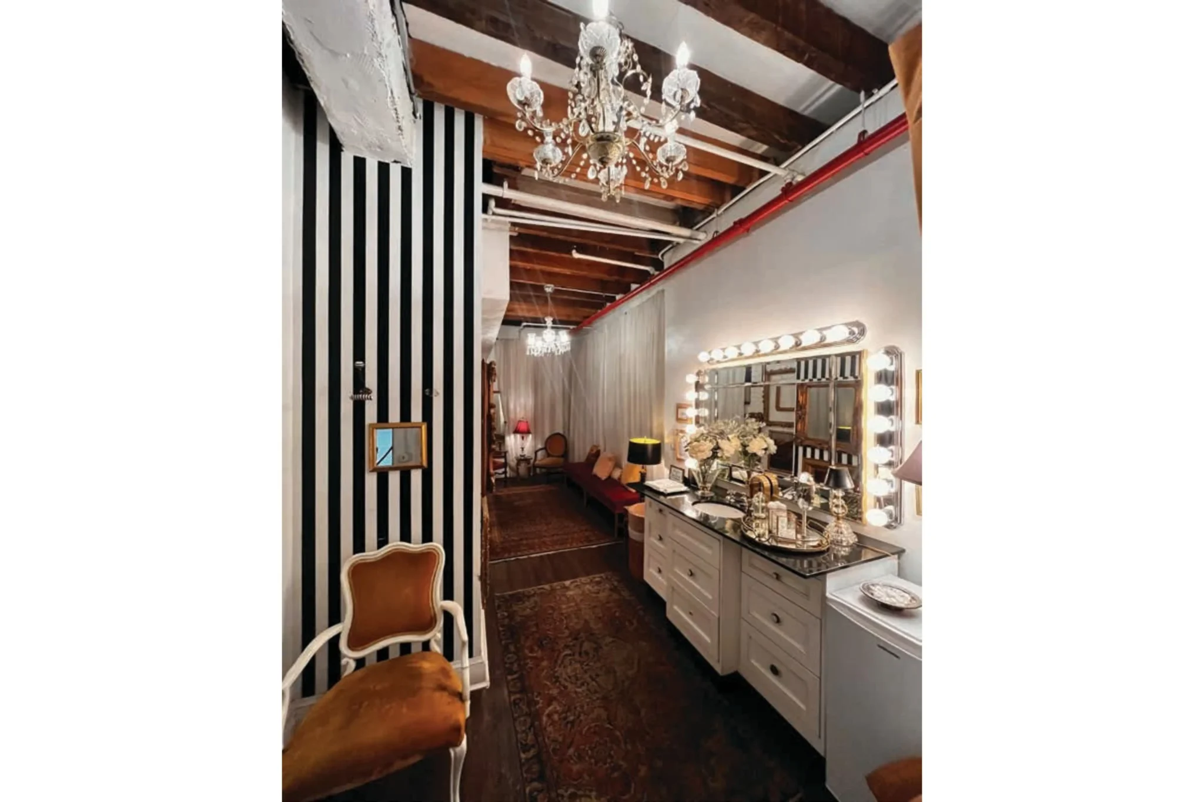
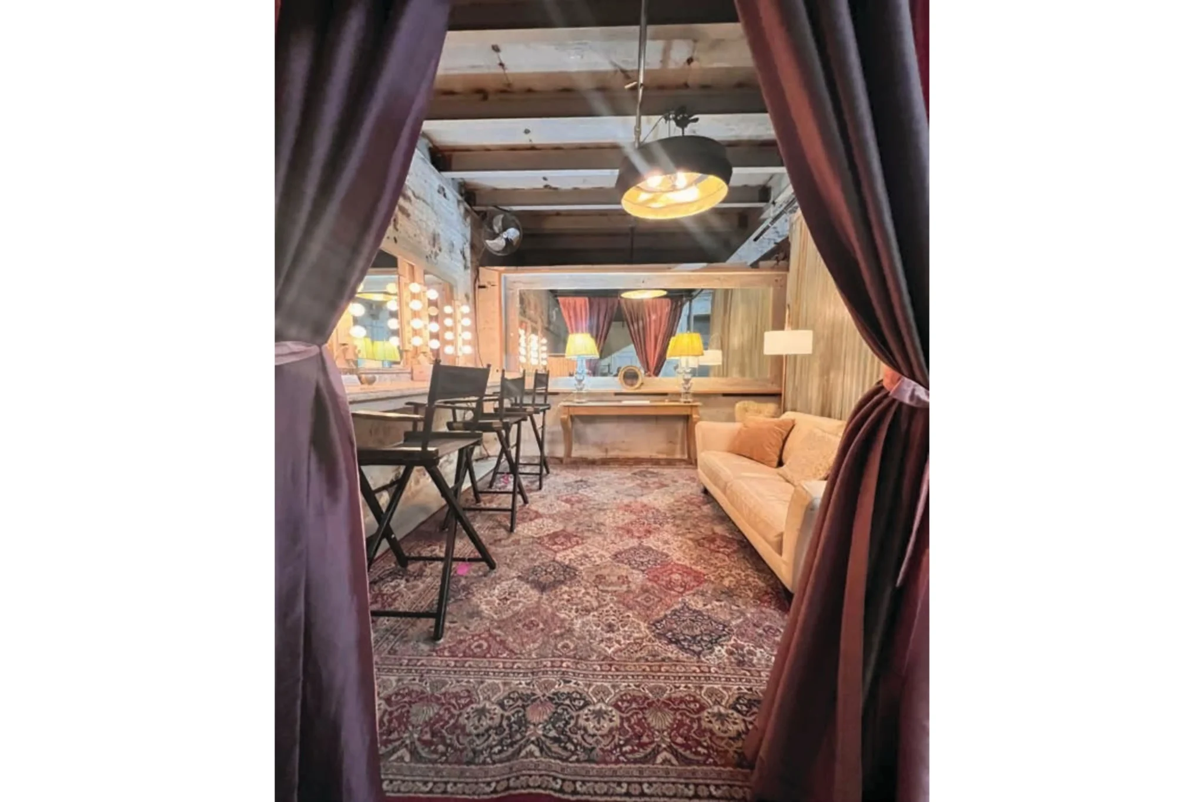
HMU
- 150 sq. ft.
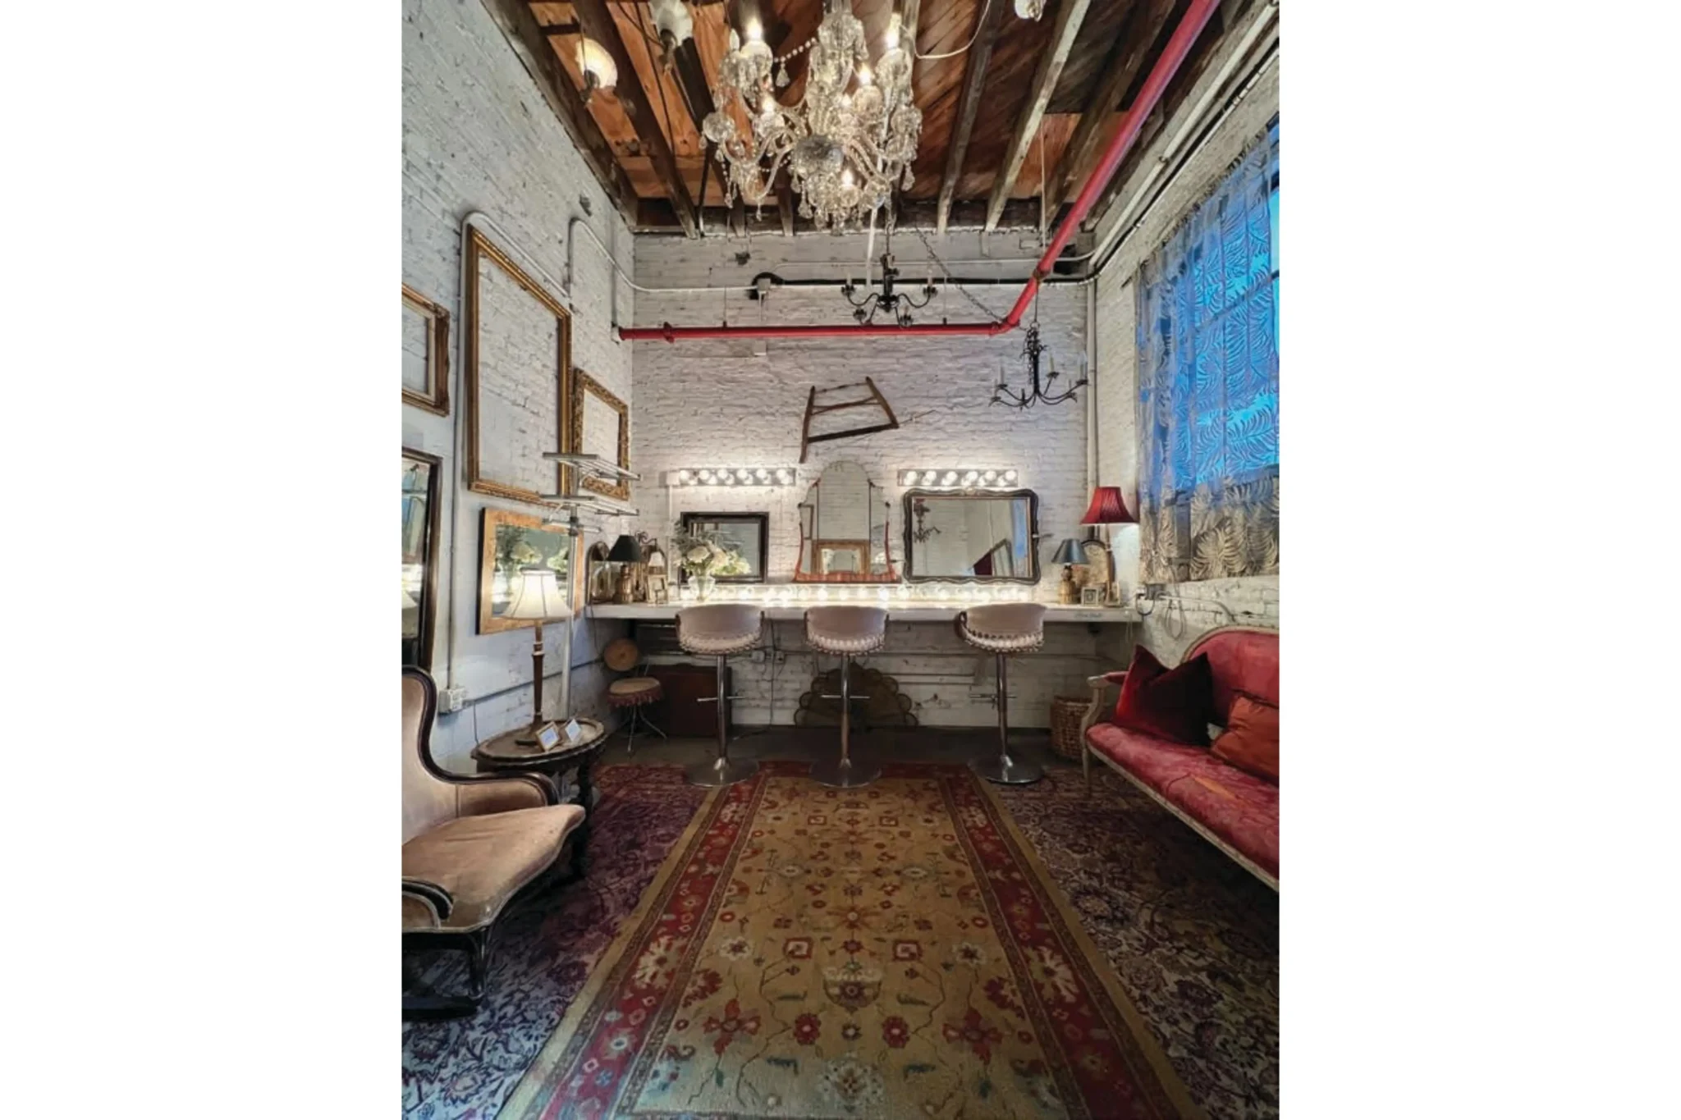
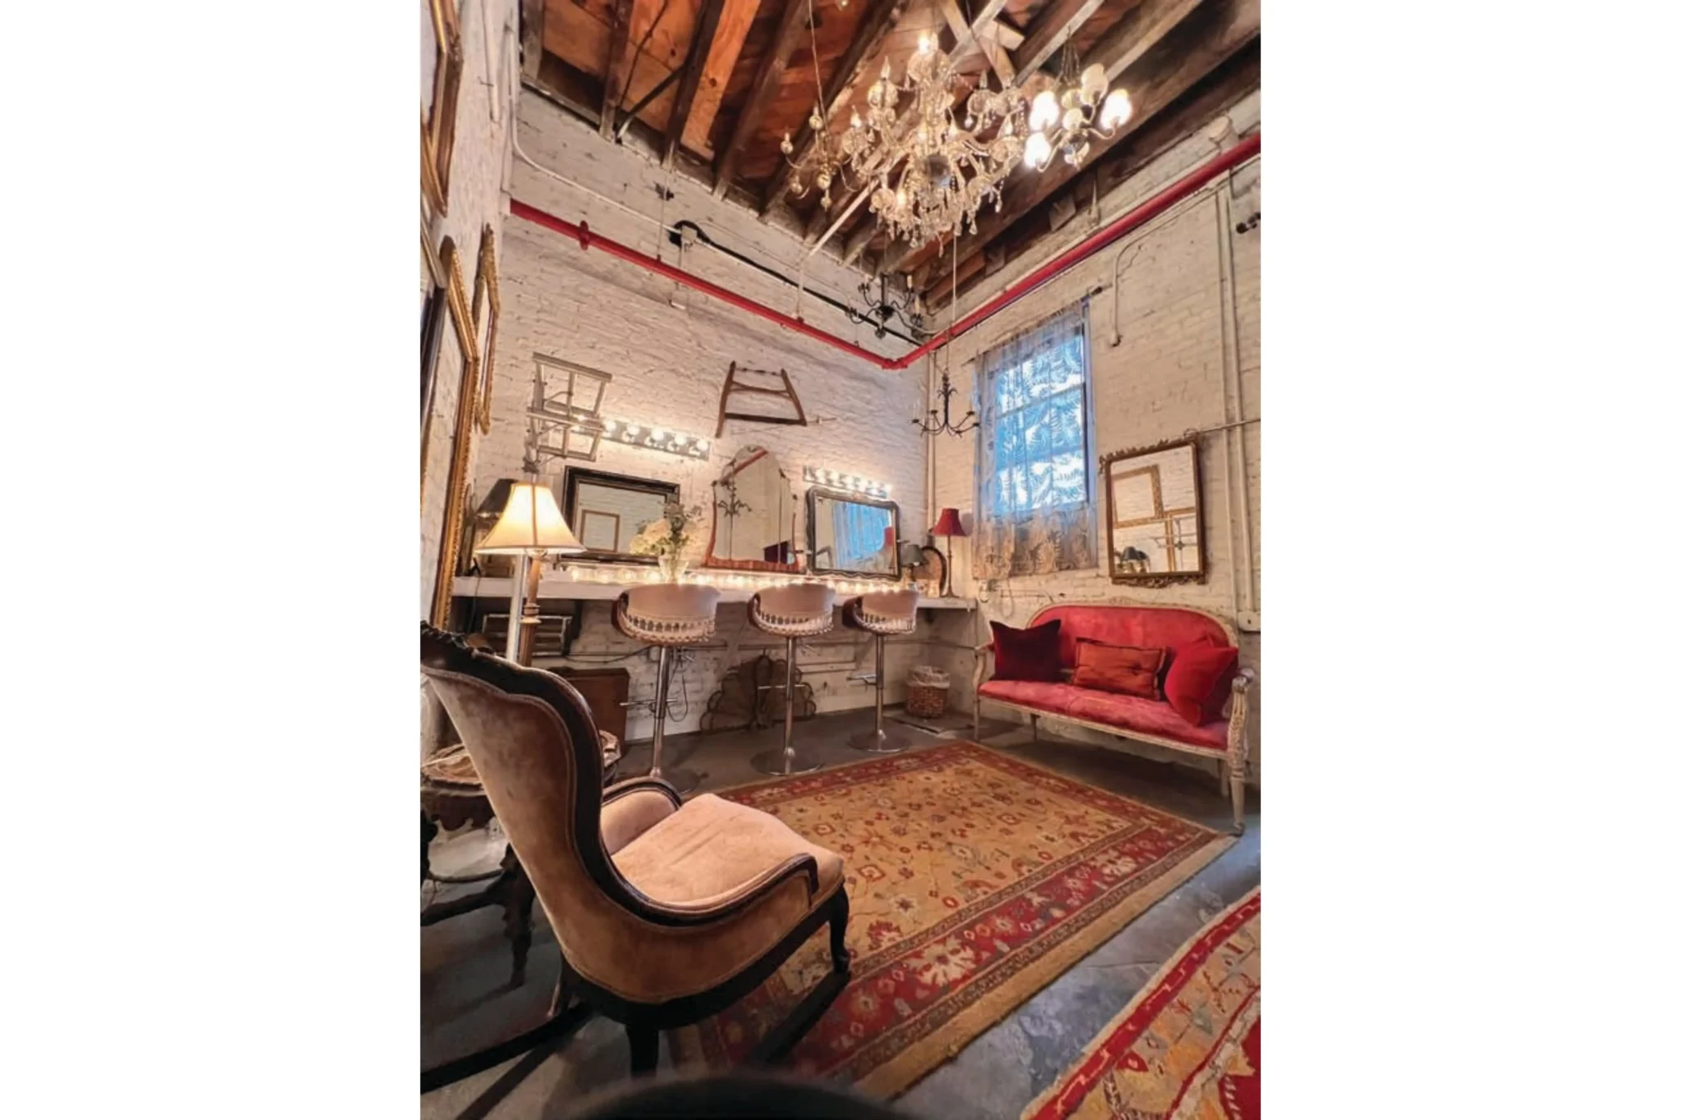
- Beauty Bar with Vanity Stools
- Adjustable Lighting
- Heat and A/C
EXECUTIVE HMU
- 250 sq. ft.
- Private Vanity / Bathroom / Sink / Shower
- Adjustable Lighting
- Heat and A/C
FLEX SPACE
- 500 sq foot
- Ceiling Height: 13.5’
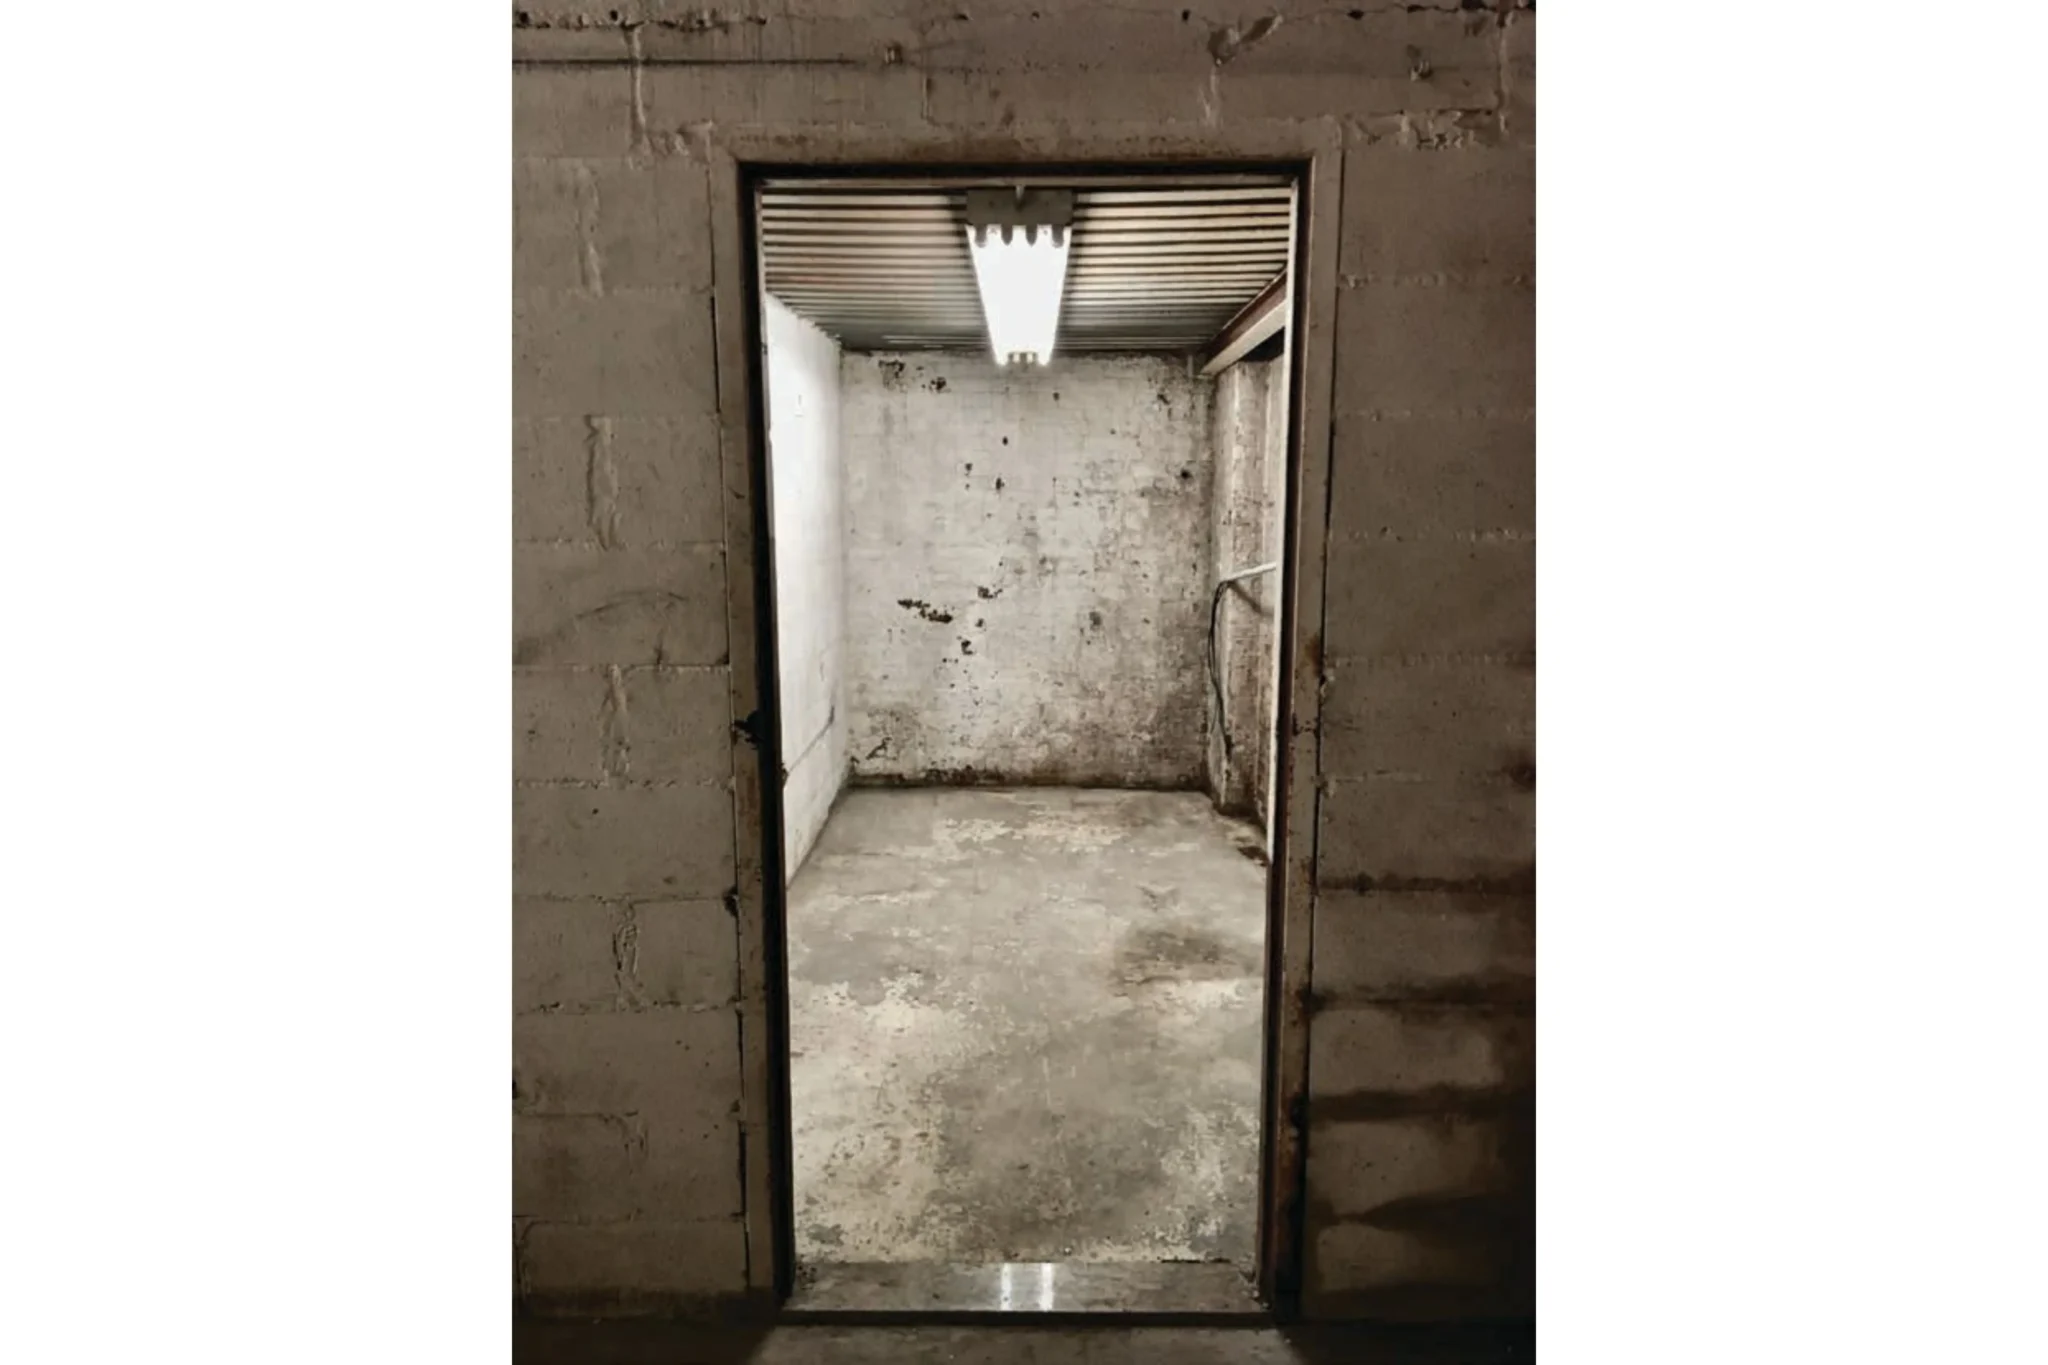
- Concrete and Brick Private Room
- Available for production / green room / wardrobe / set builds / break-out rooms
- Available by the hour or day/week
- Set up for Seamless
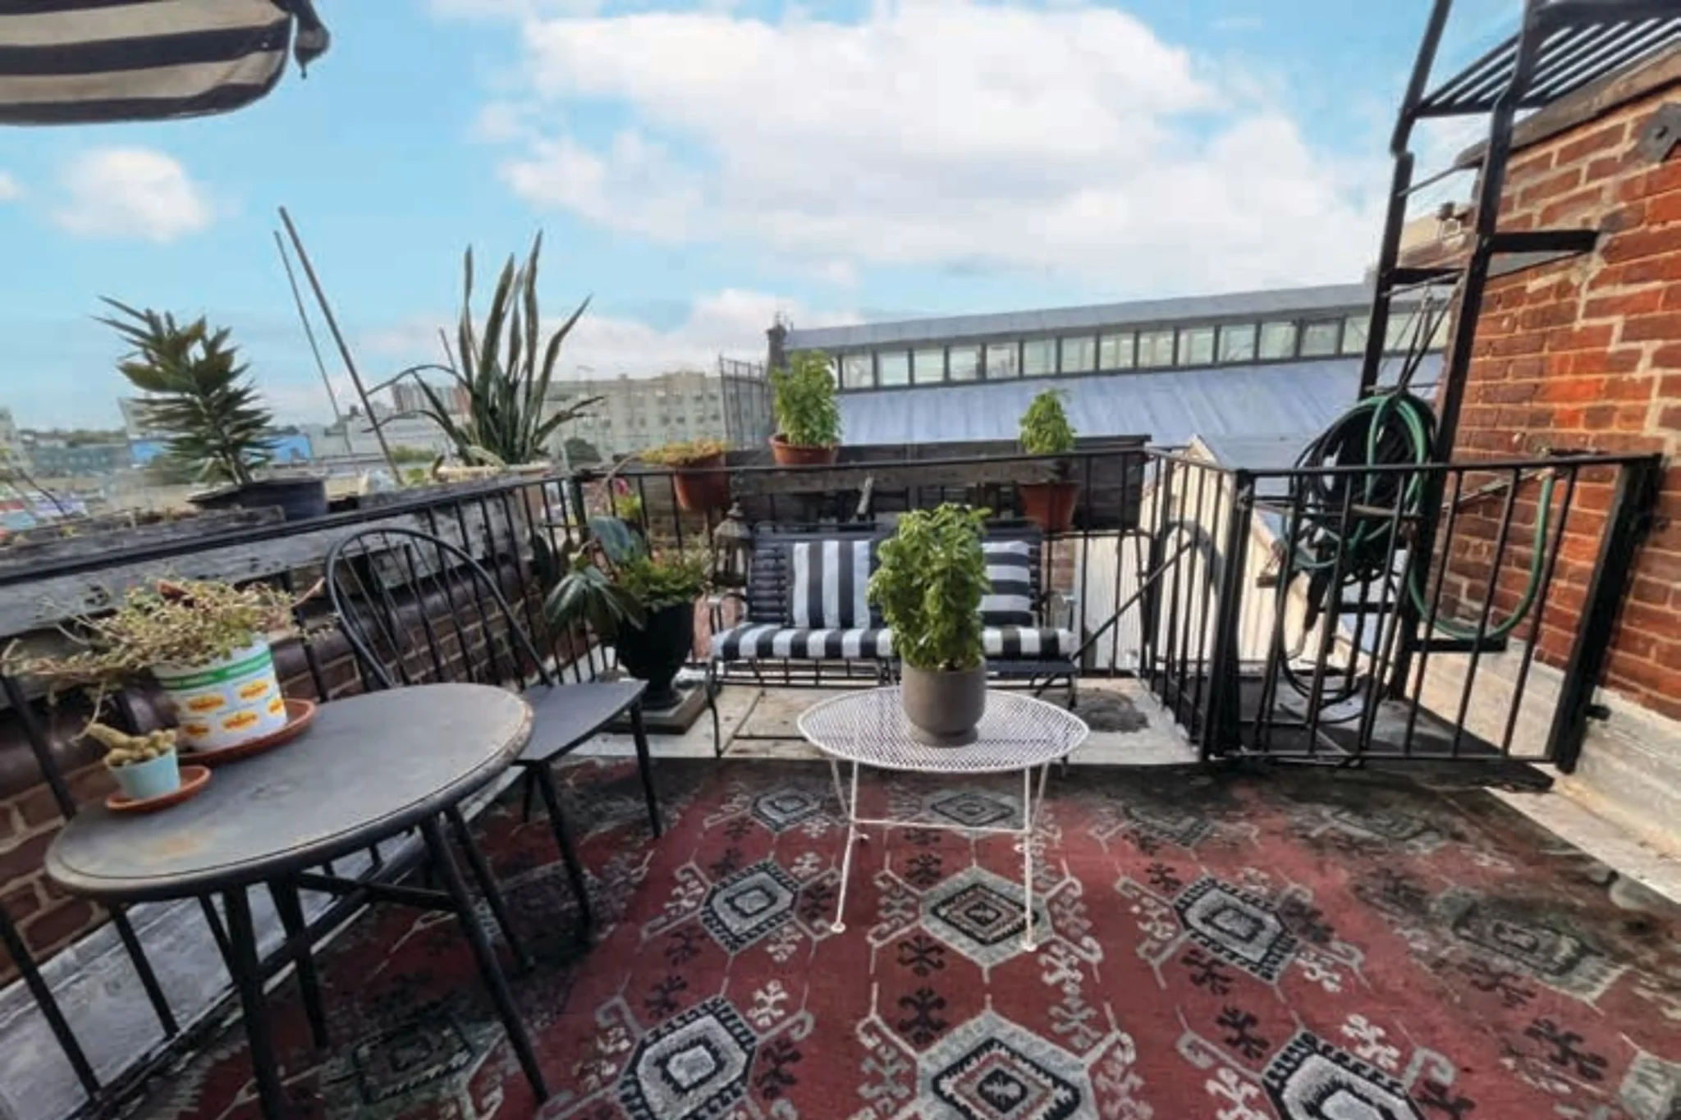
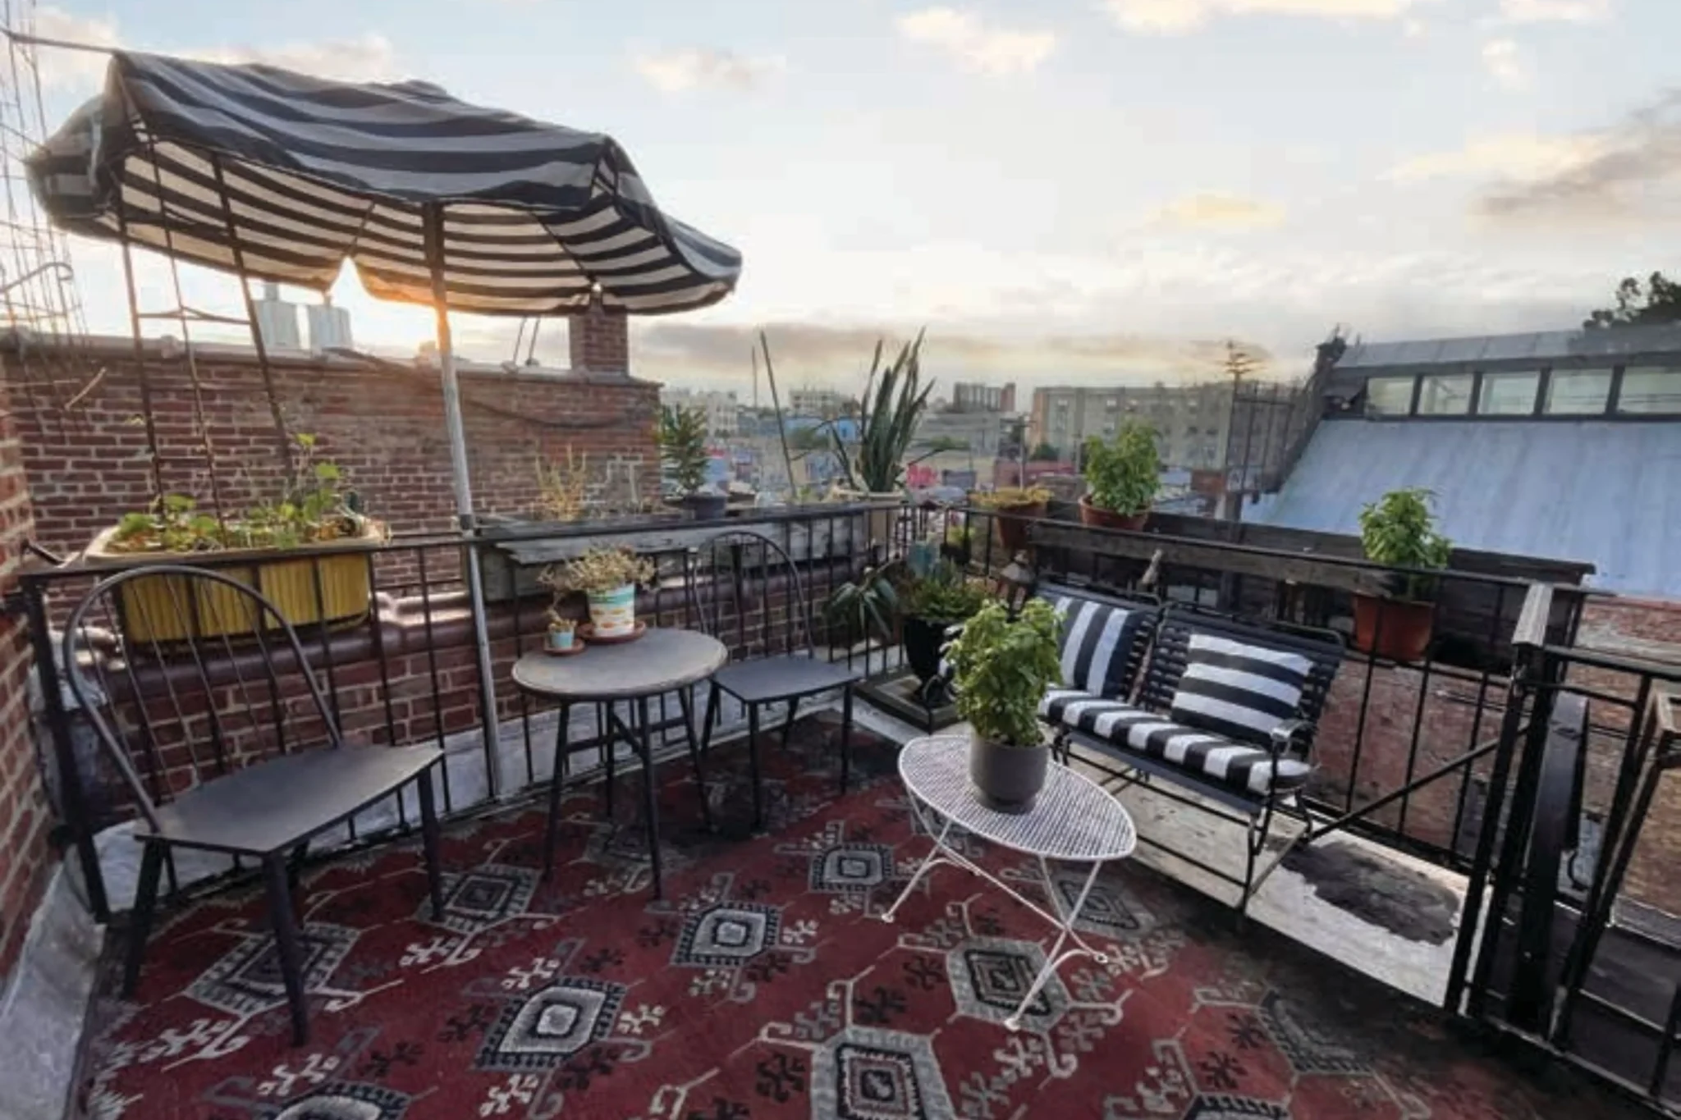
ROOF
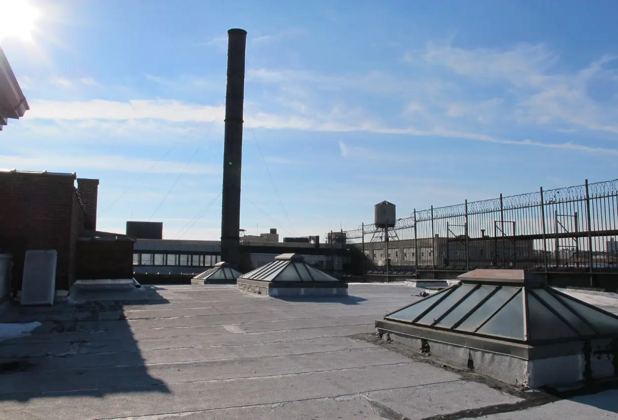
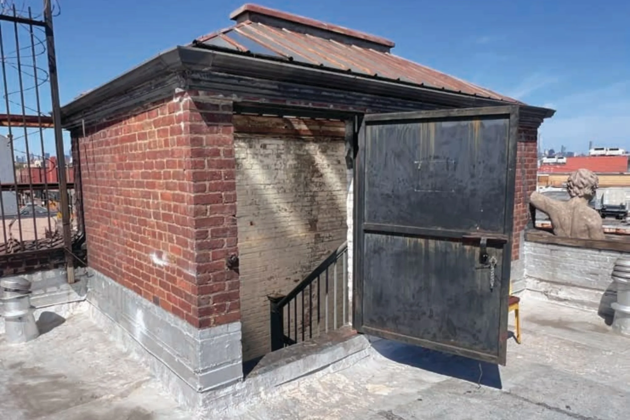
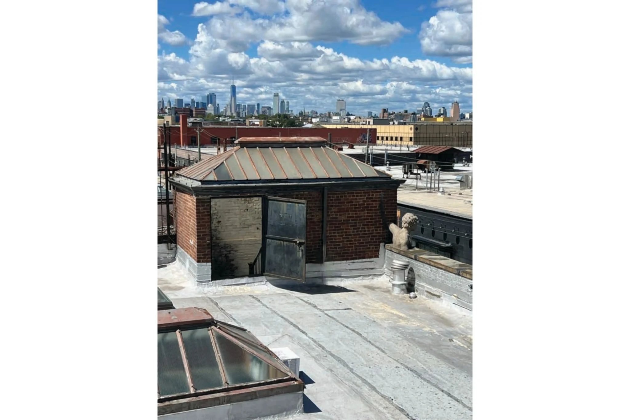
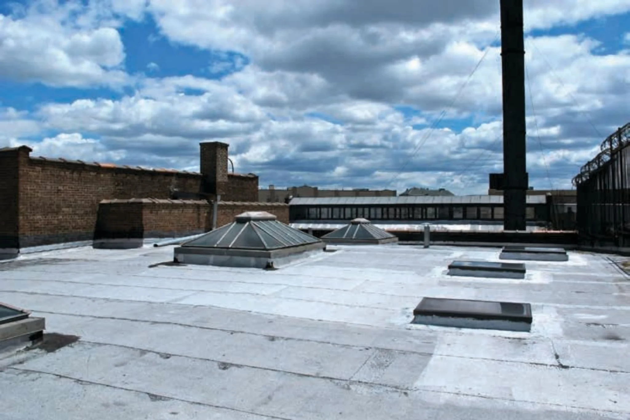
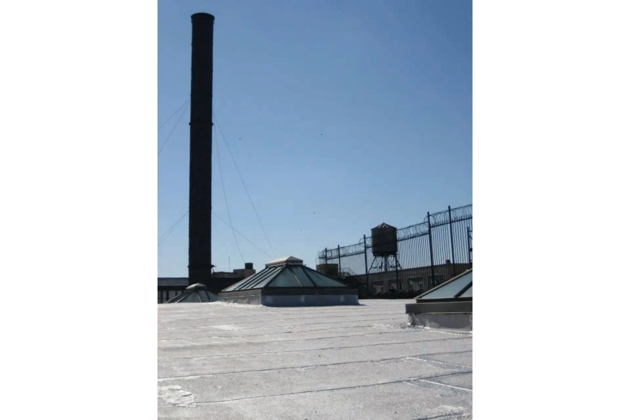
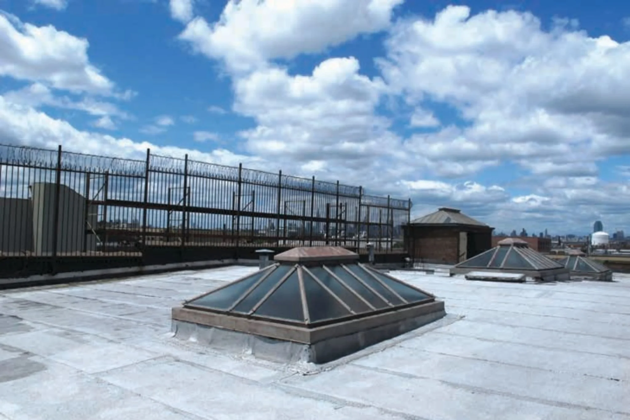
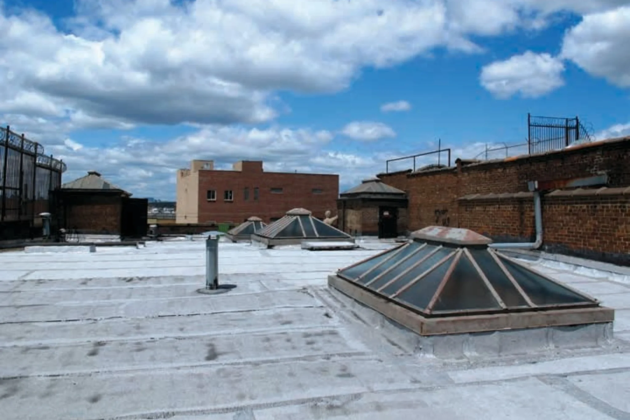
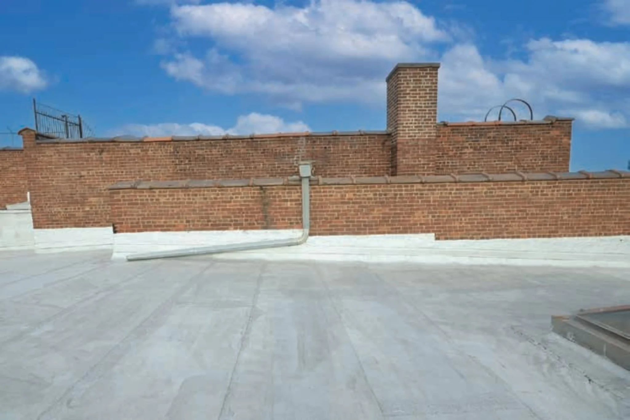
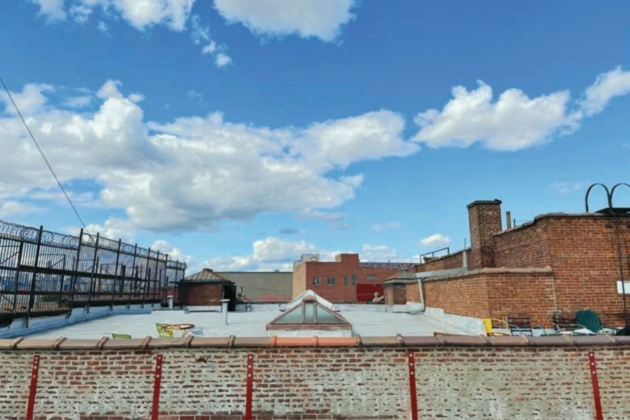
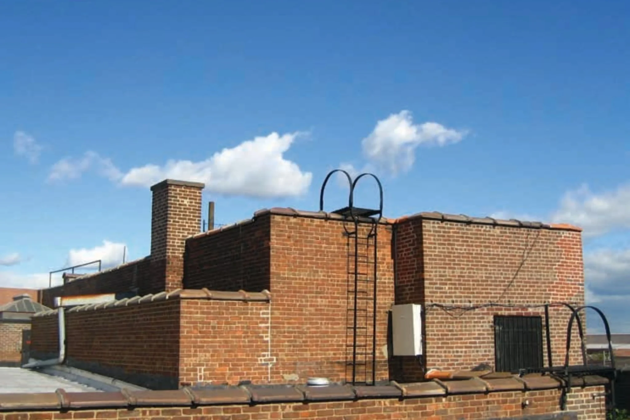
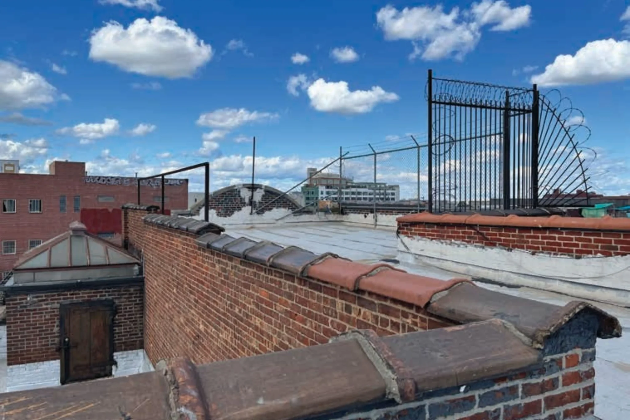
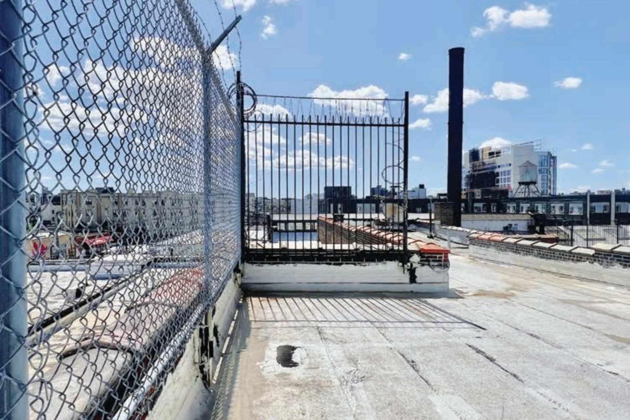
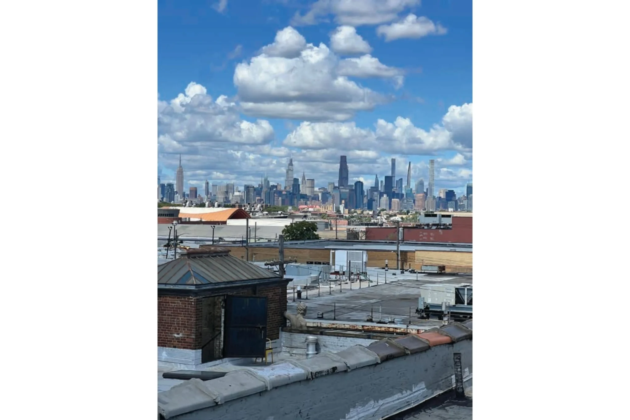
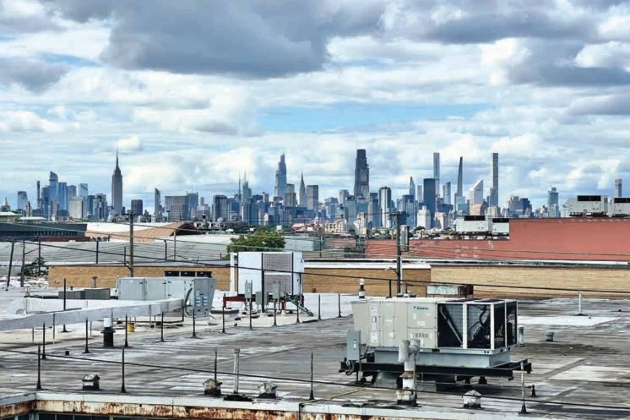
- Large 8,000 sq. ft. roof
- Northern view of Manhattan
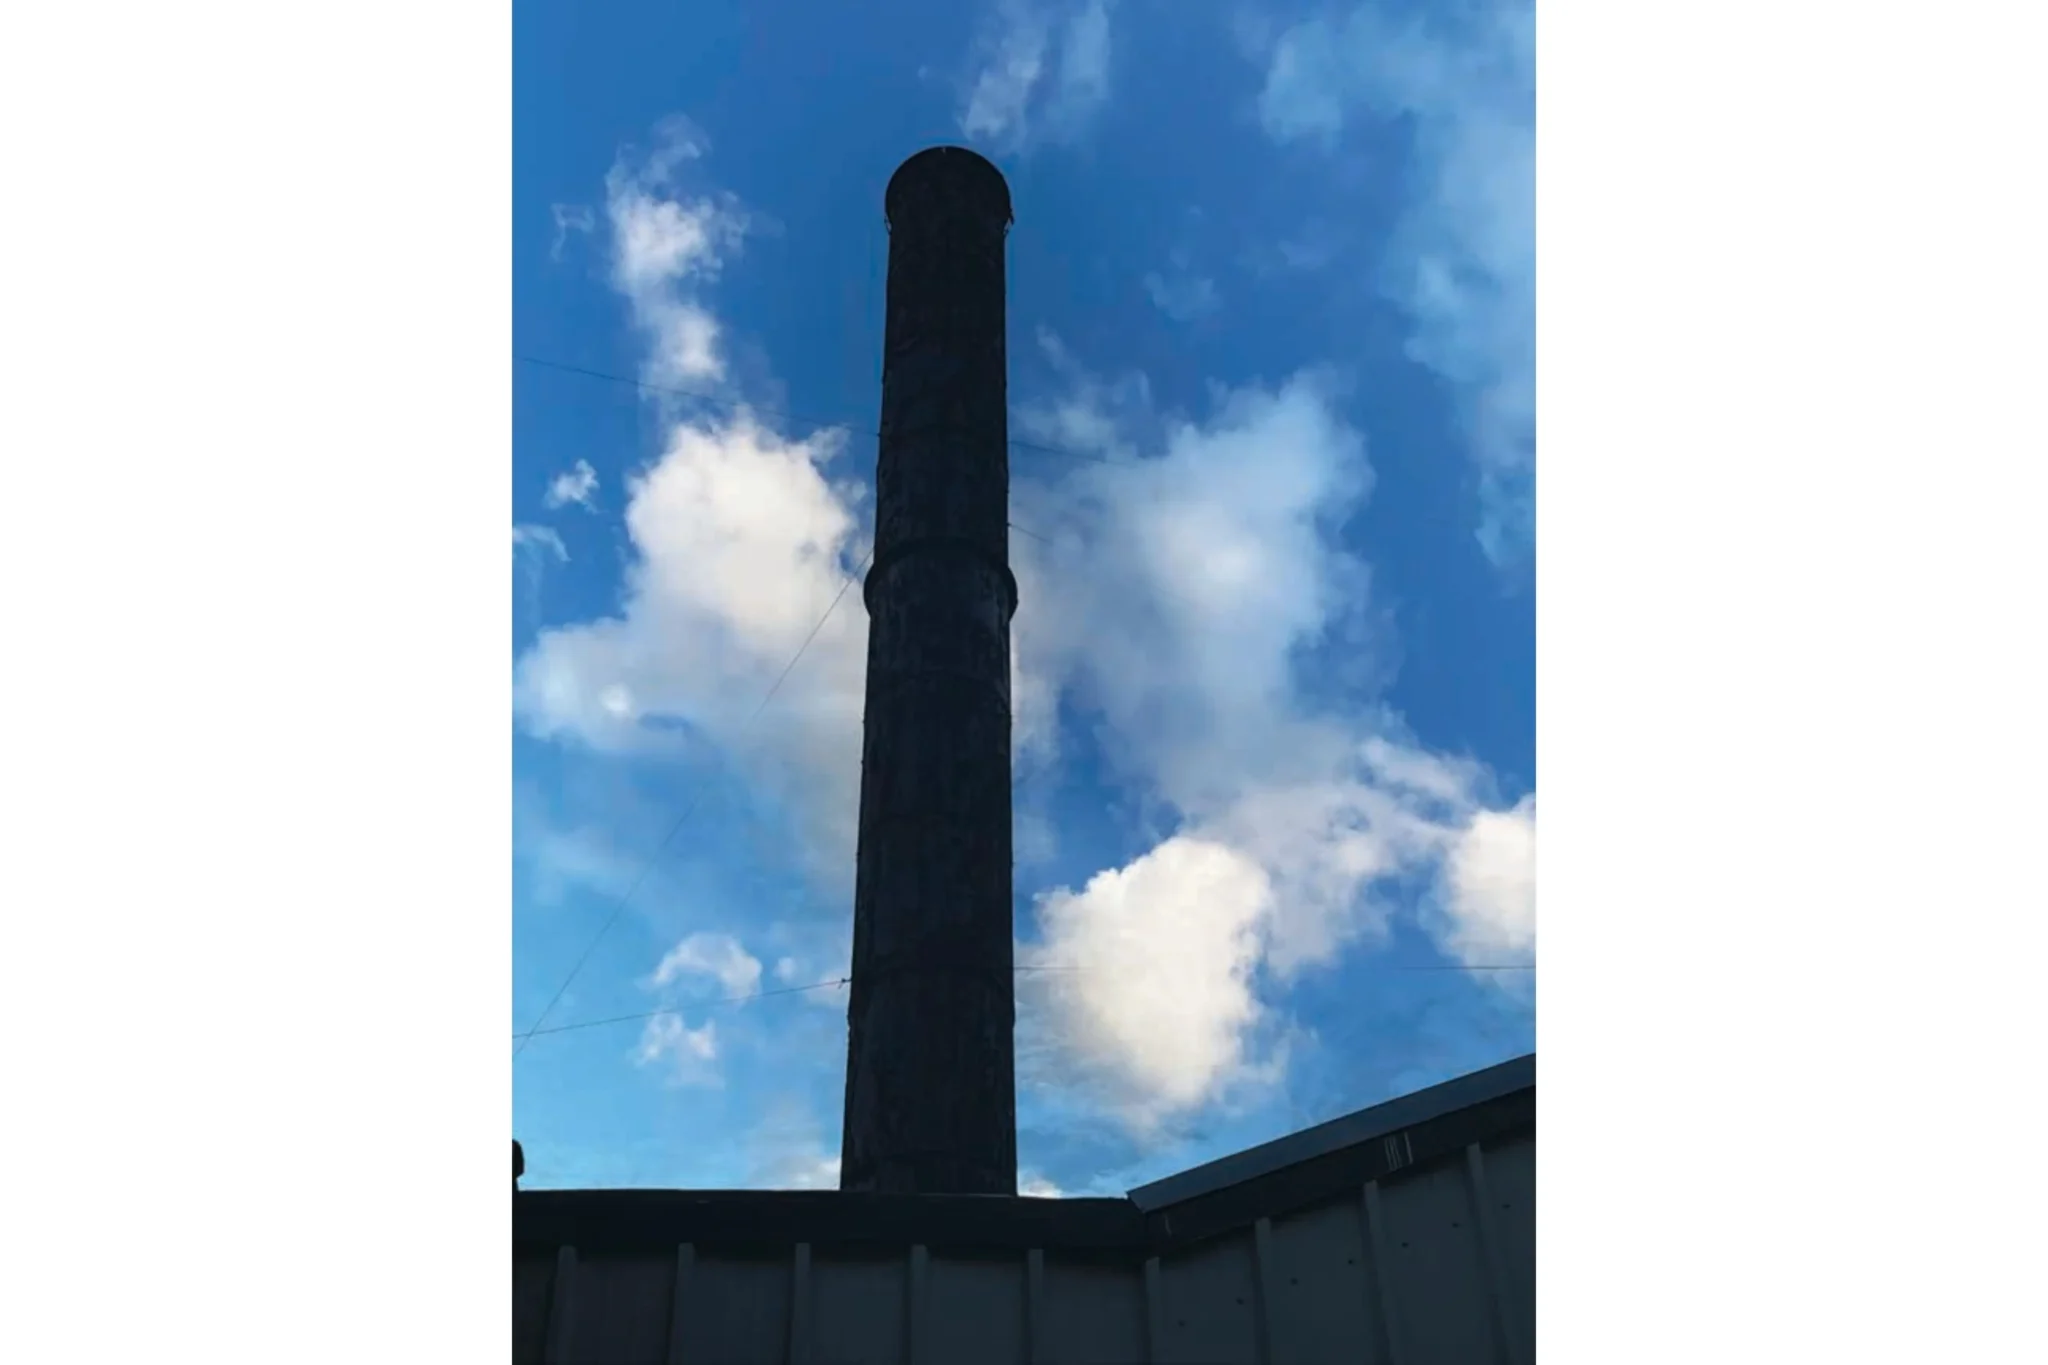
- Southern view of our Smokestack and Enclosed Courtyard
- Load in via Johnson Ave.
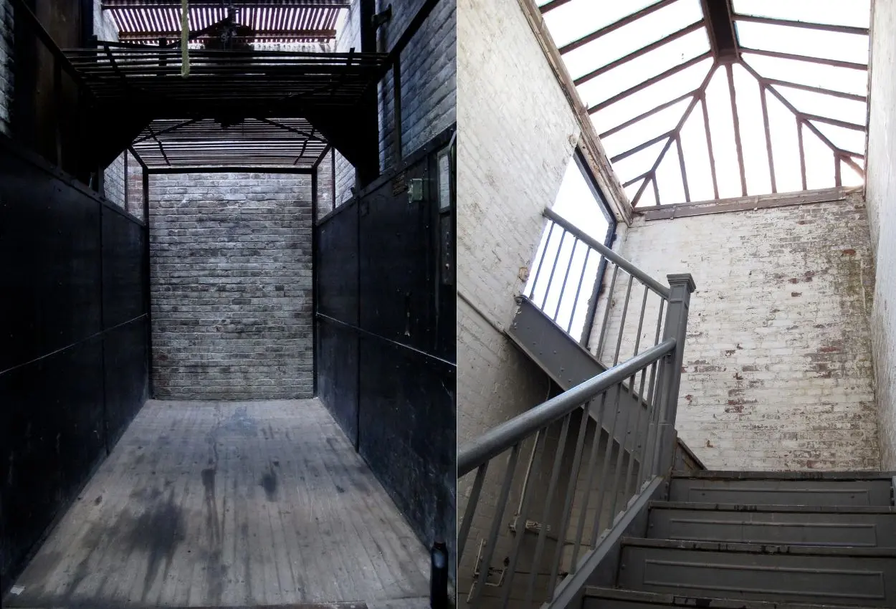
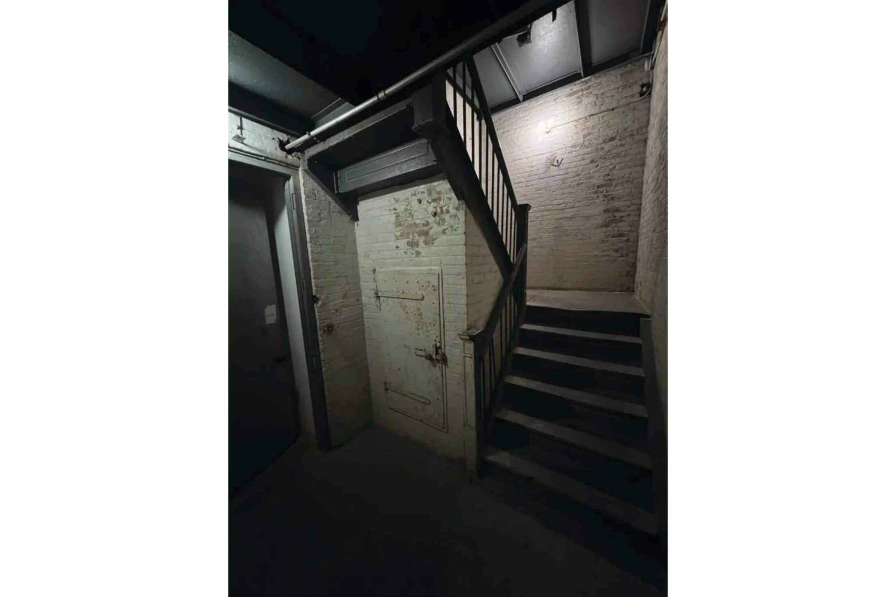
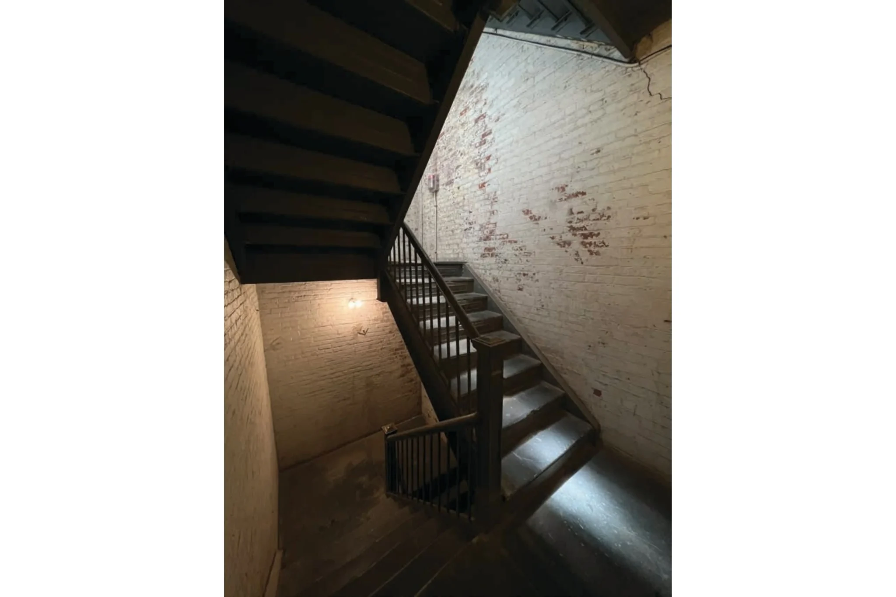
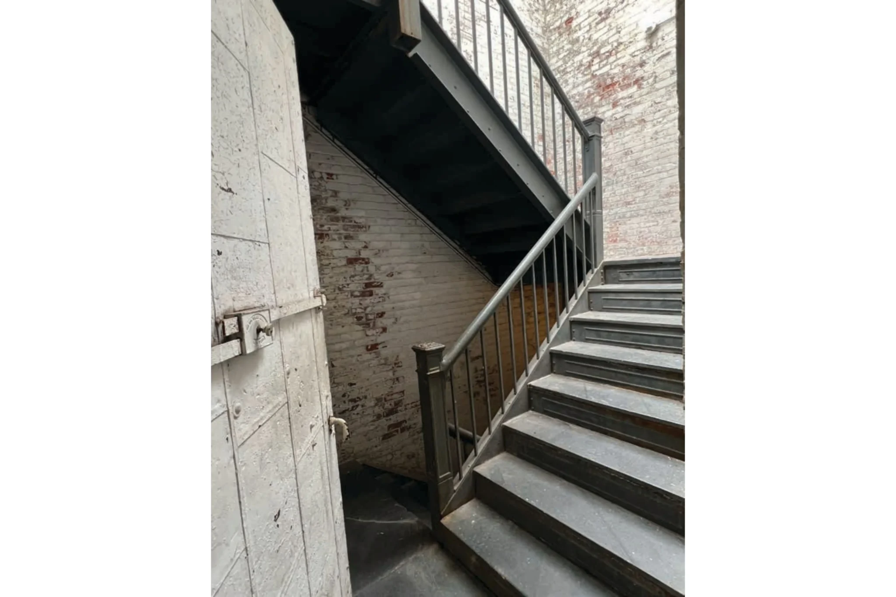
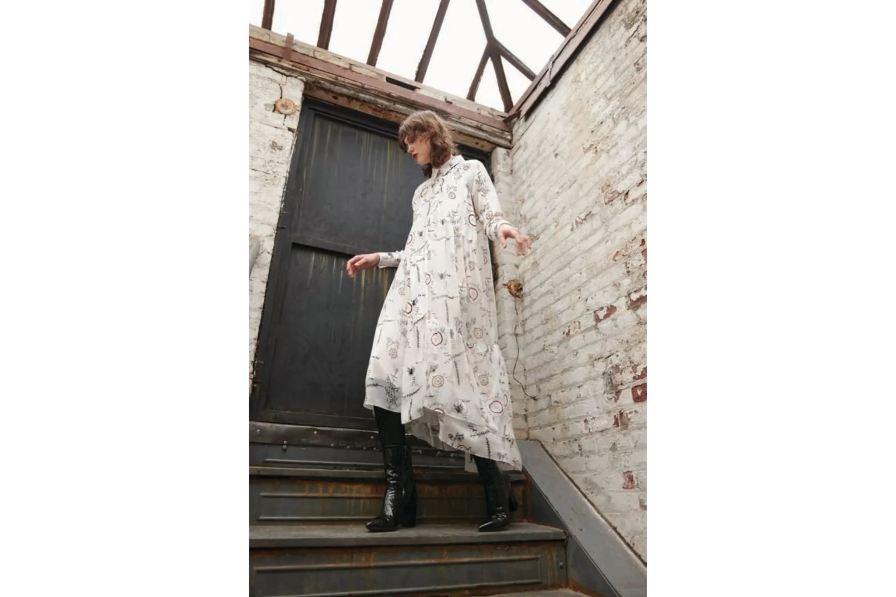
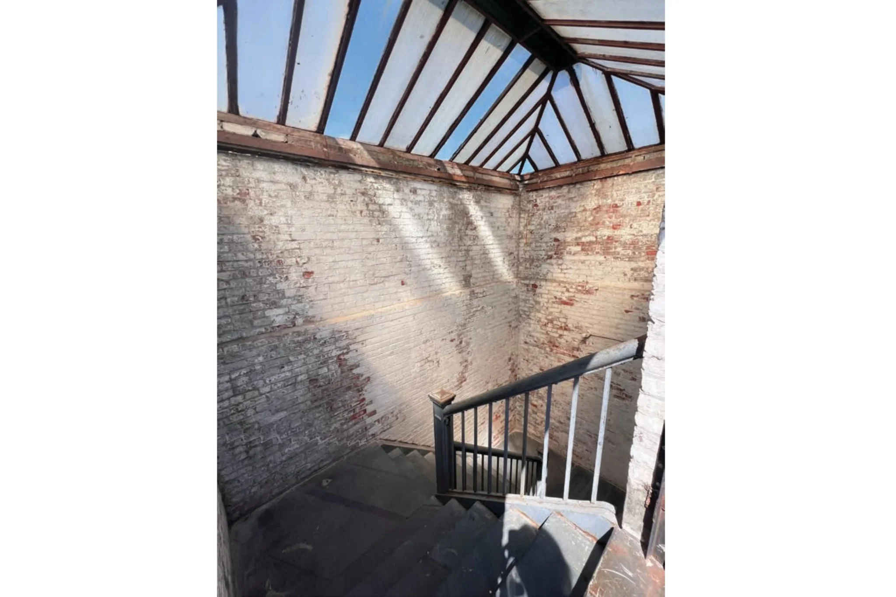
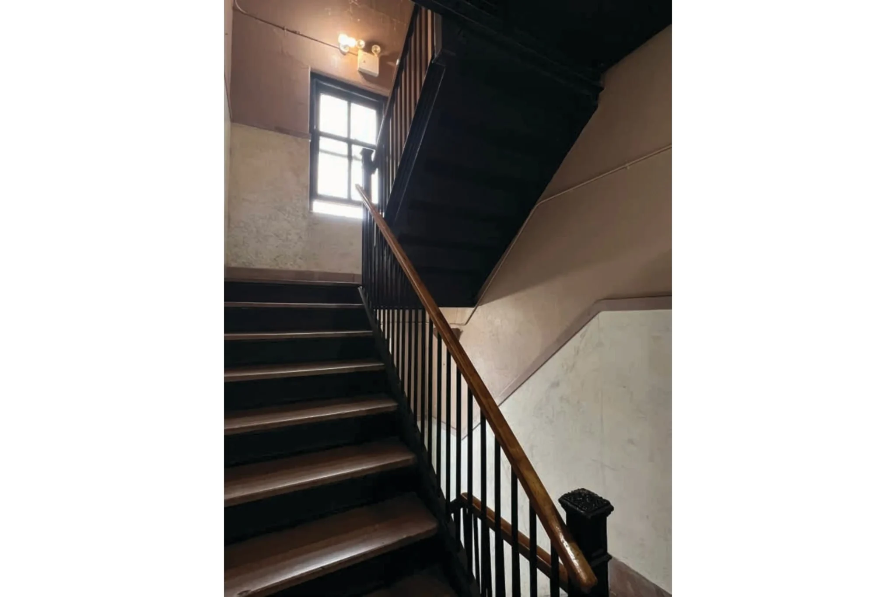
- Rustic / Brick Stairwell
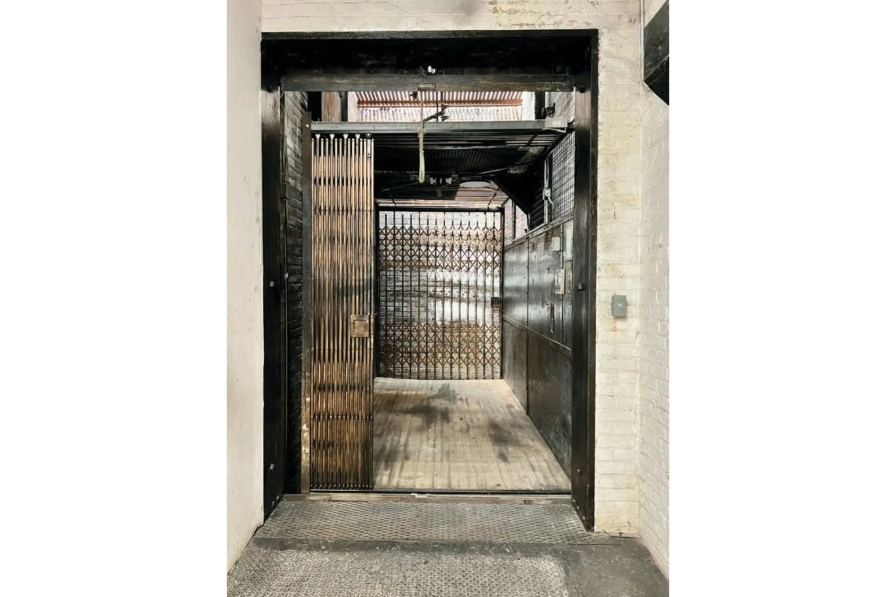
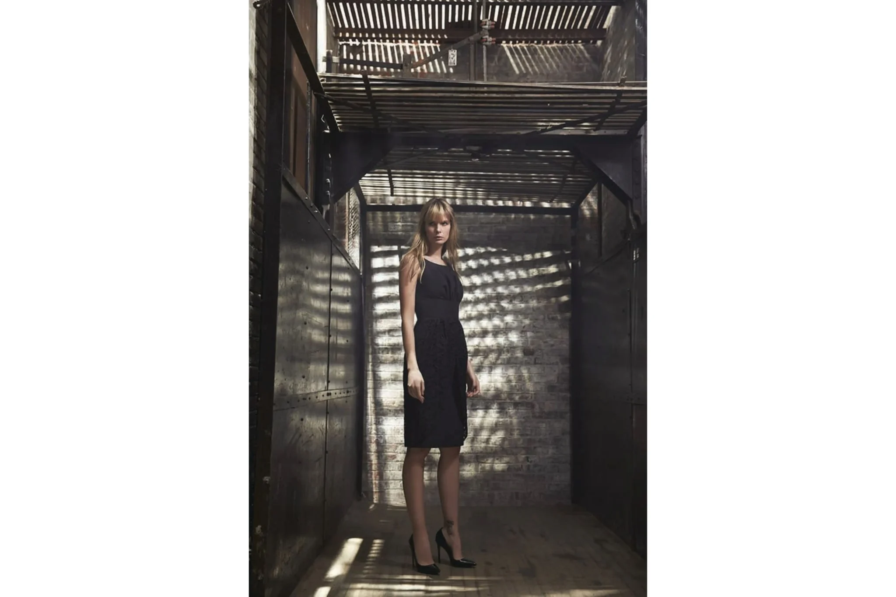
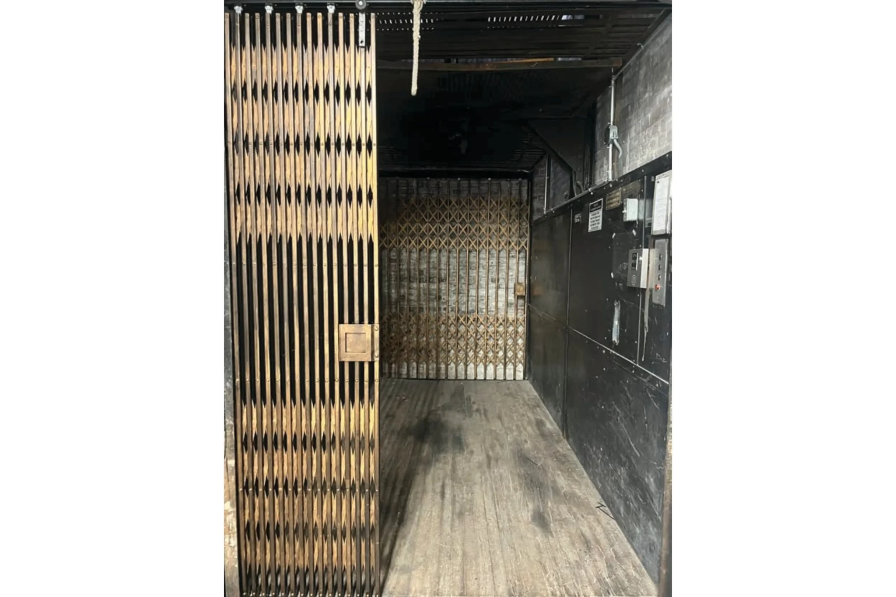
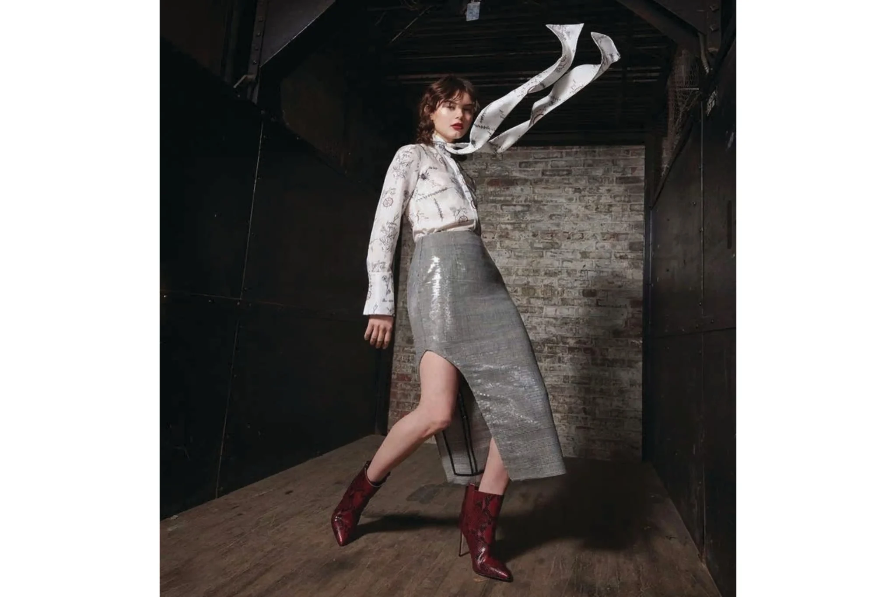
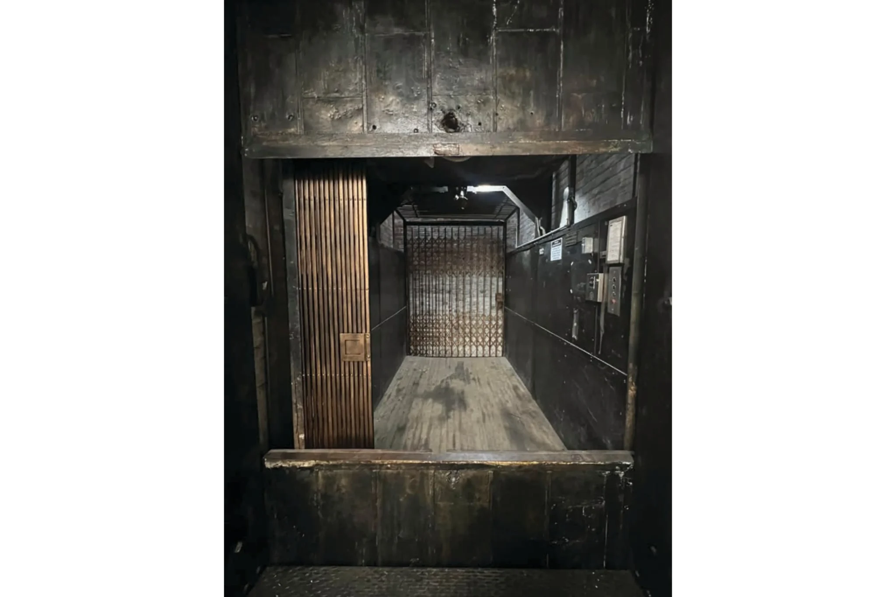
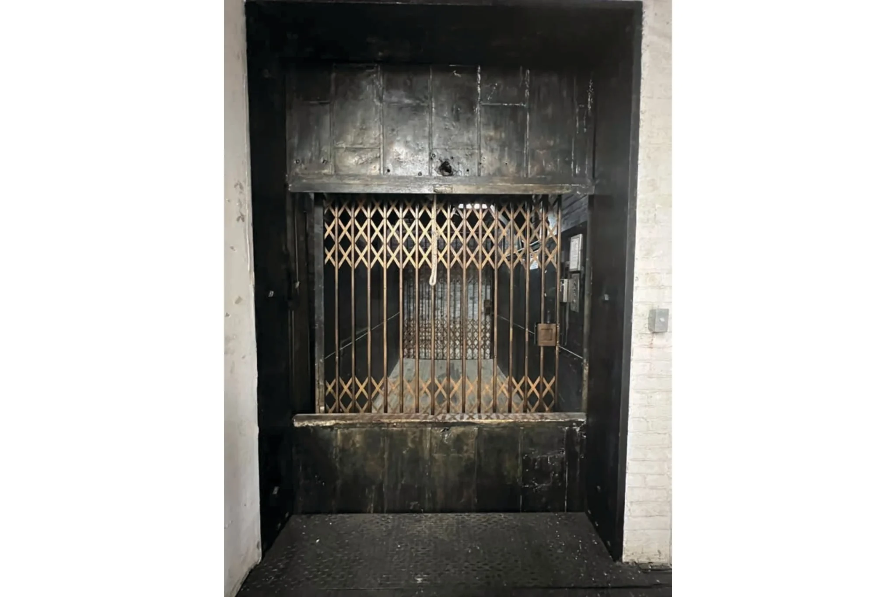
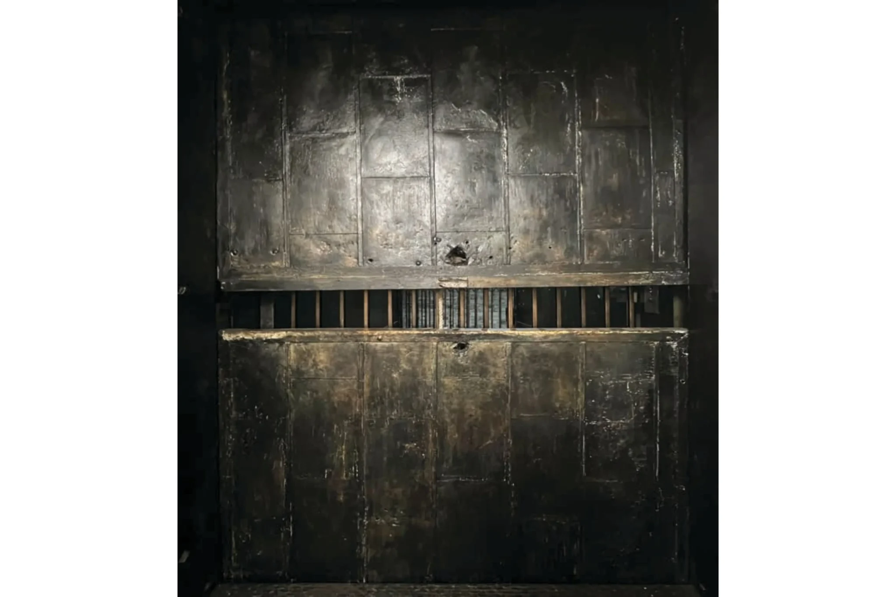
FREIGHT ELEVATOR
- Opens to Johnson Ave on 1st floor
- Size: 5’7” x 11’ x 7’8”
- Natural Light from above
- Fully inspected
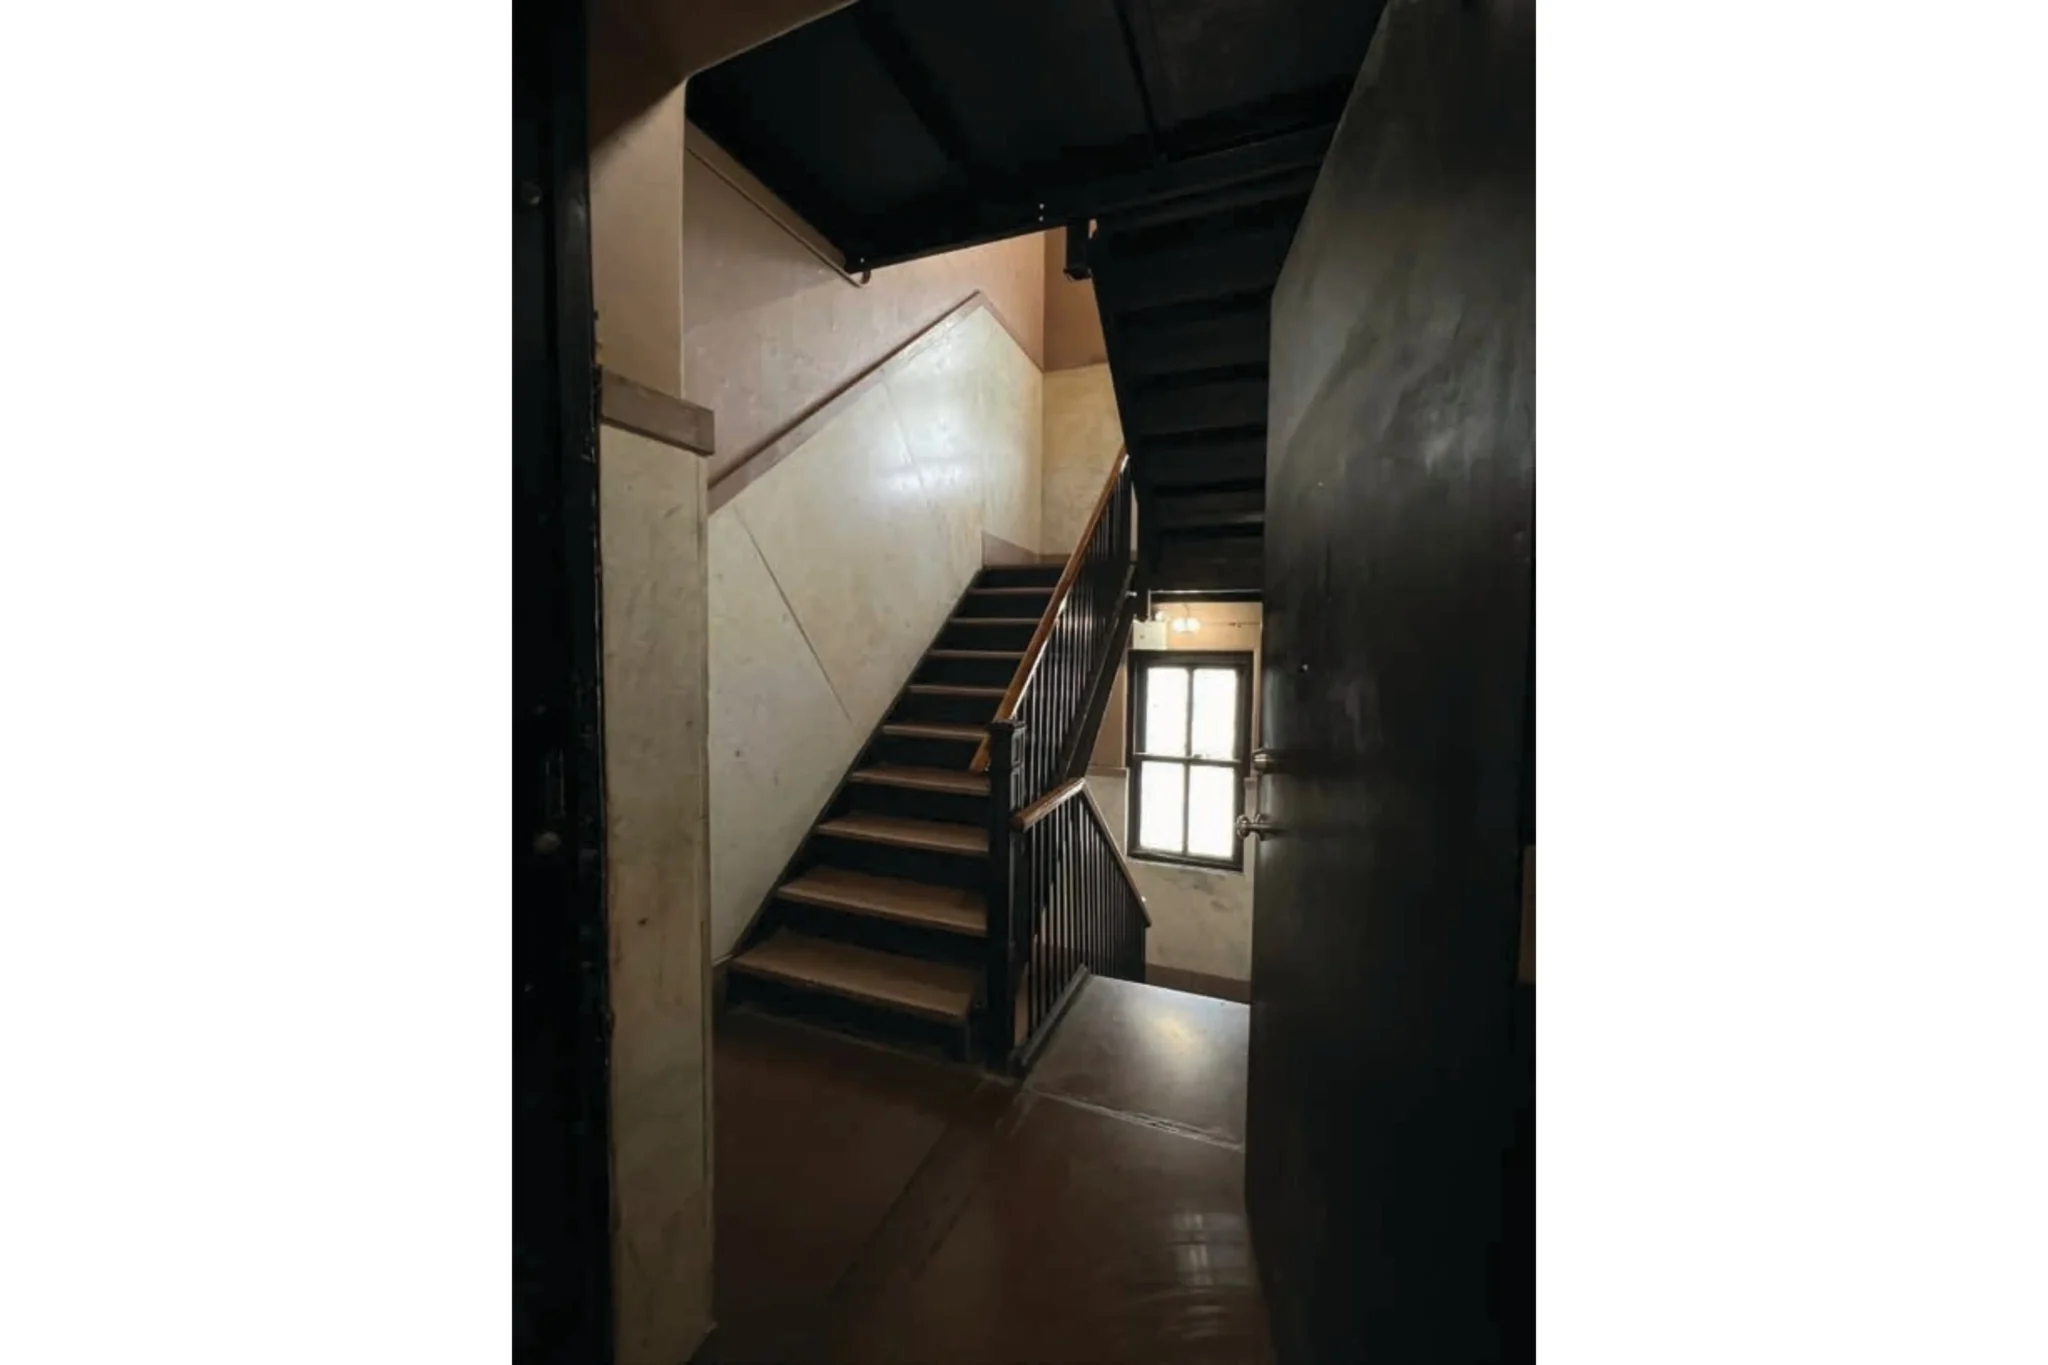
TWO STAIRWELLS
- Rustic / Brick Stairwell with Skylight
- Marble / Finished Stairwell
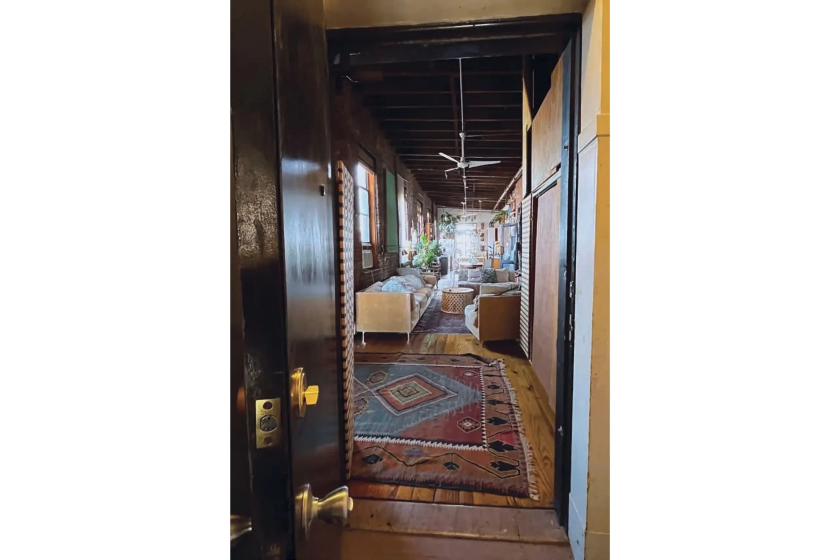
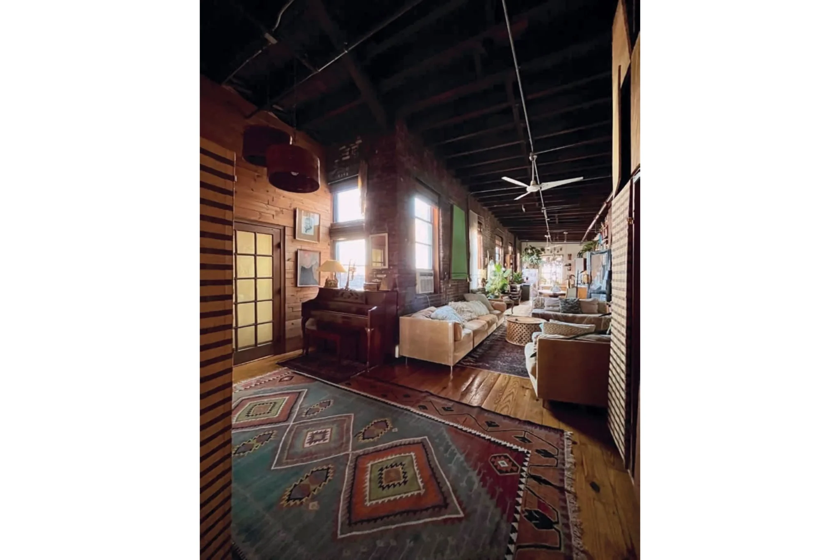
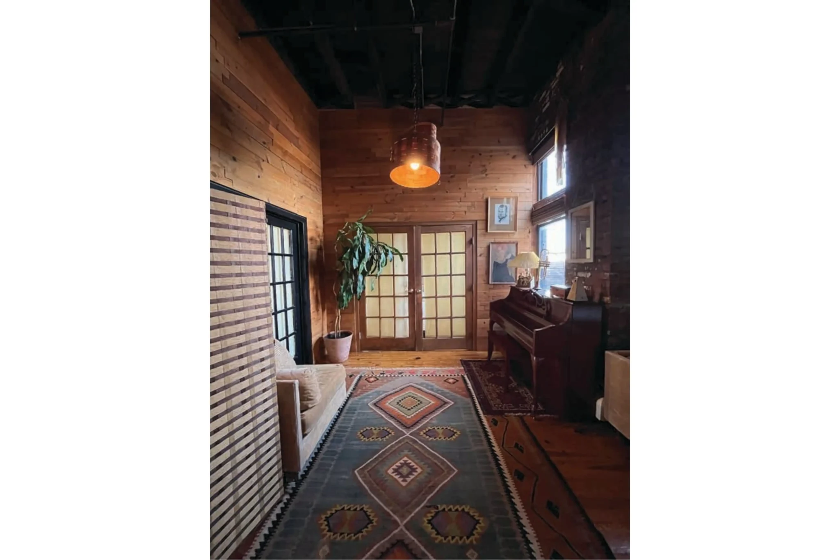
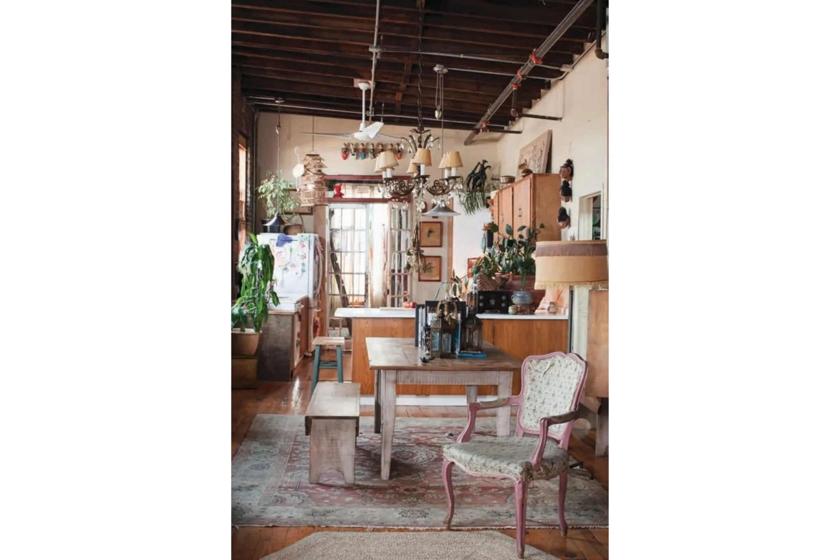
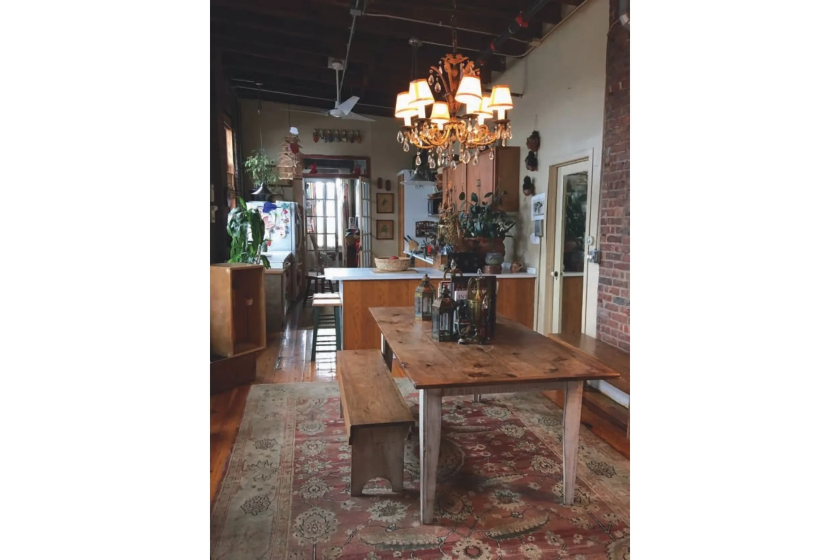
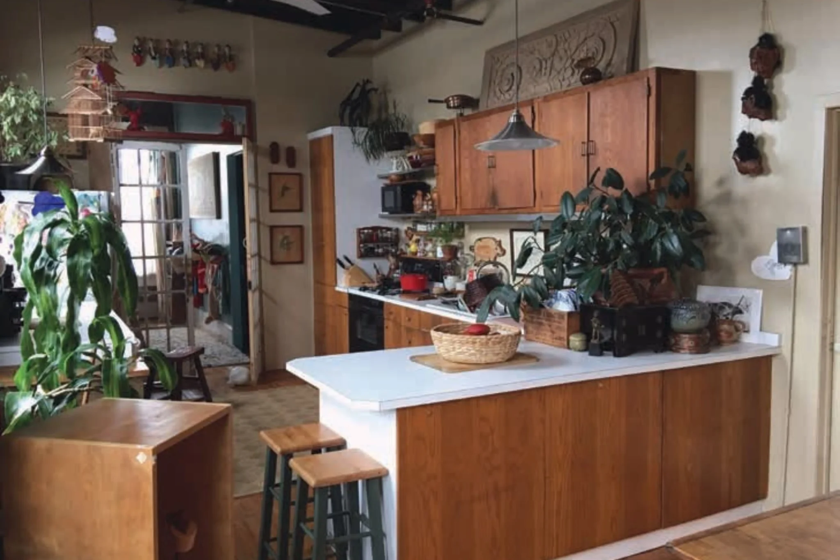
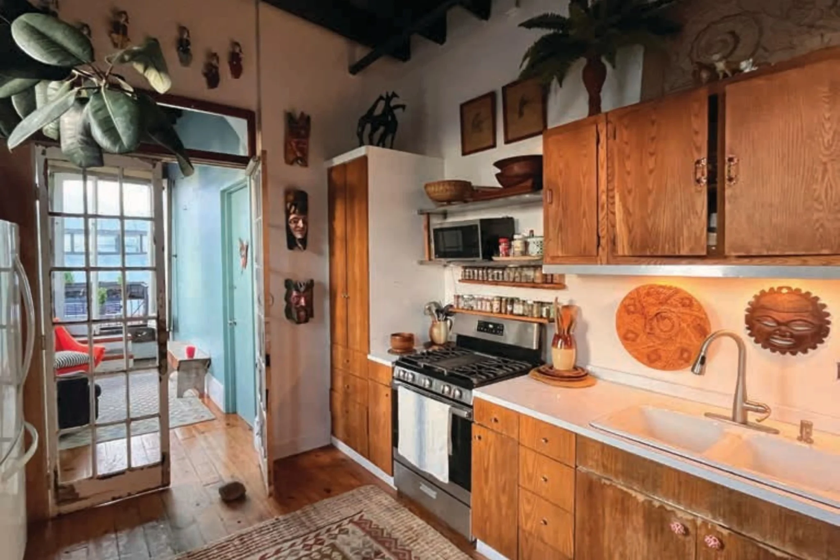
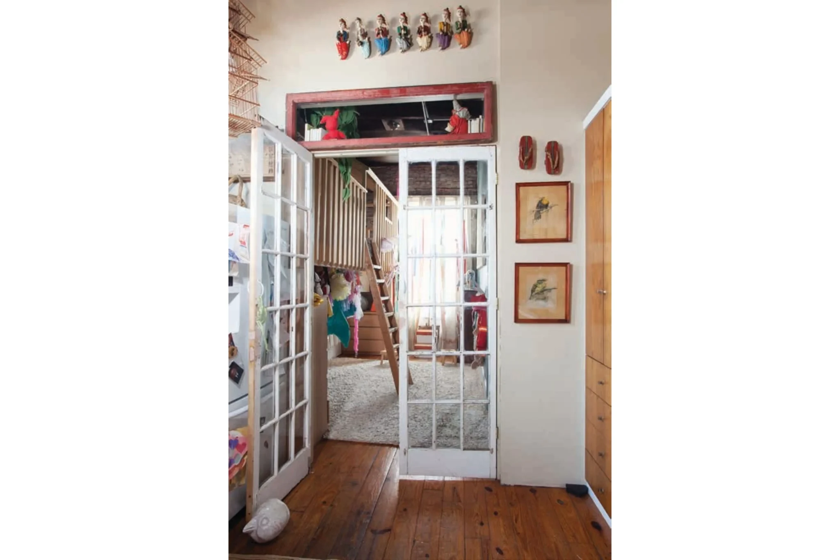
LOFT APARTMENT
- 1500 sq. ft.
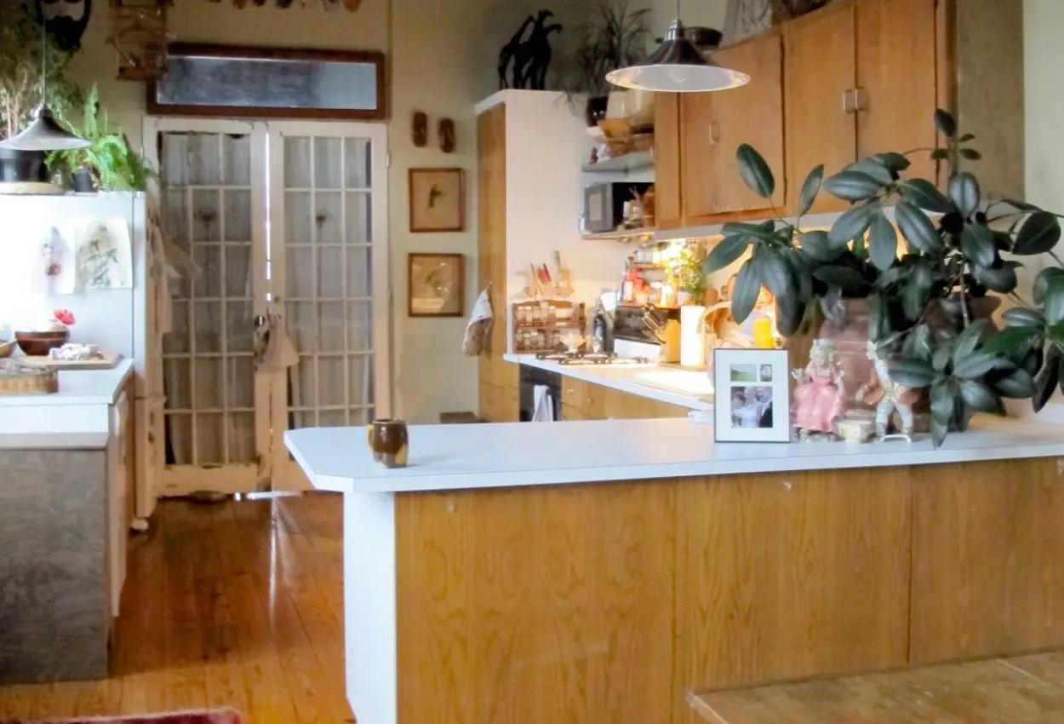
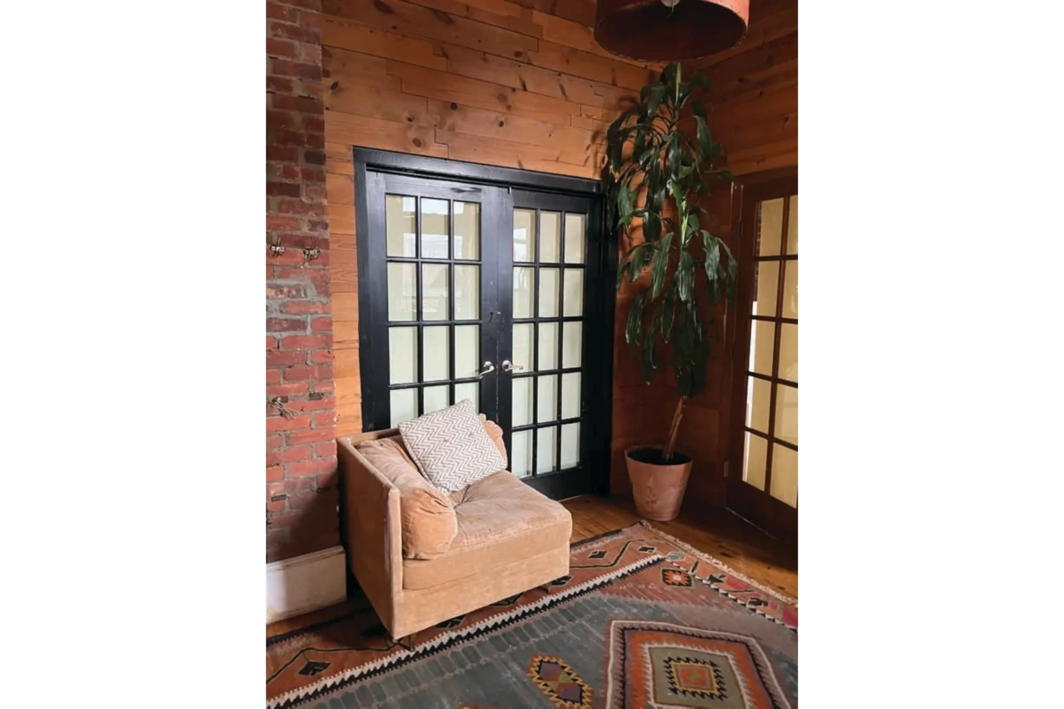
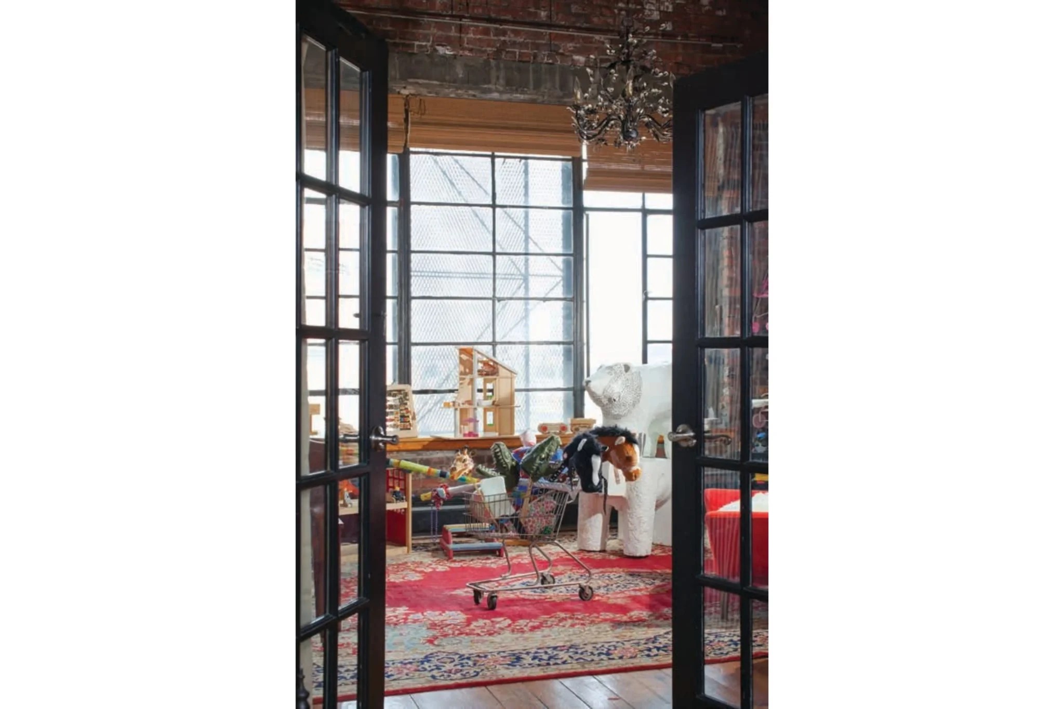
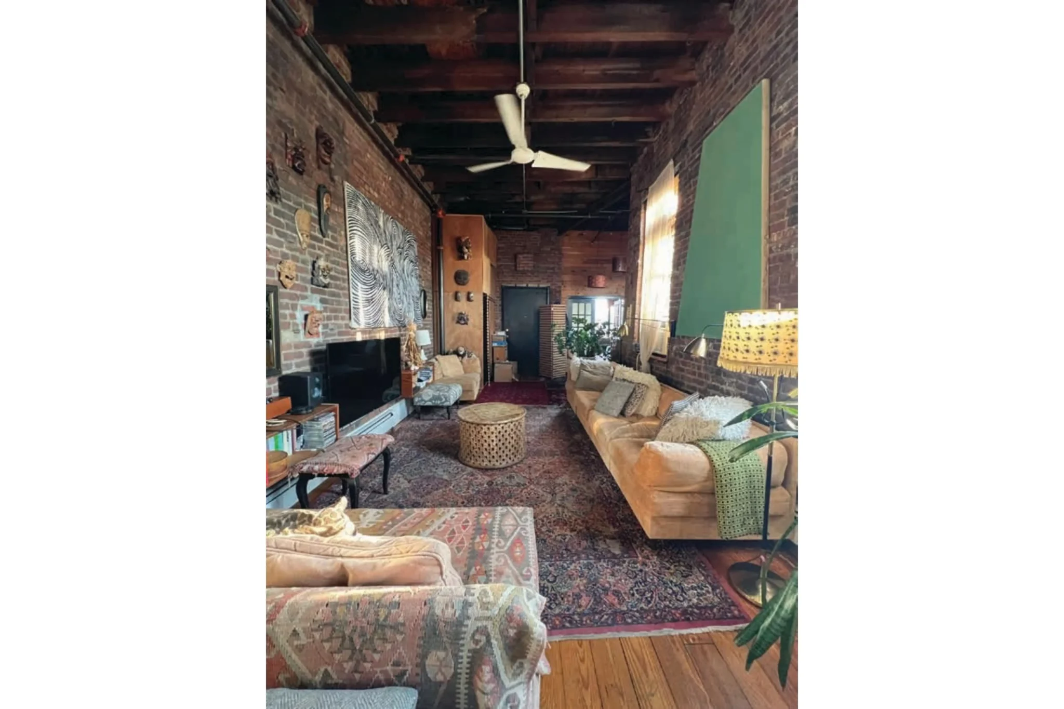
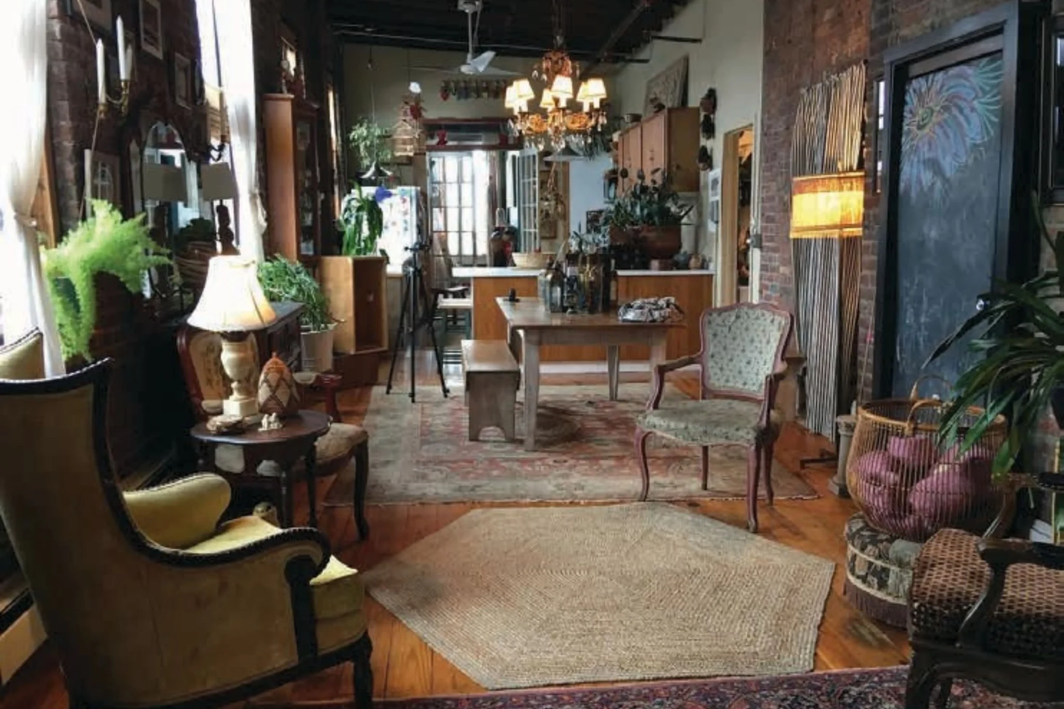
- Sunny private / window-lined two-bedroom lofted apartment available for shoots
- 2 Bedrooms, Studio / Library, Living Room, Kitchen, Full Bathroom
- Garden Patio
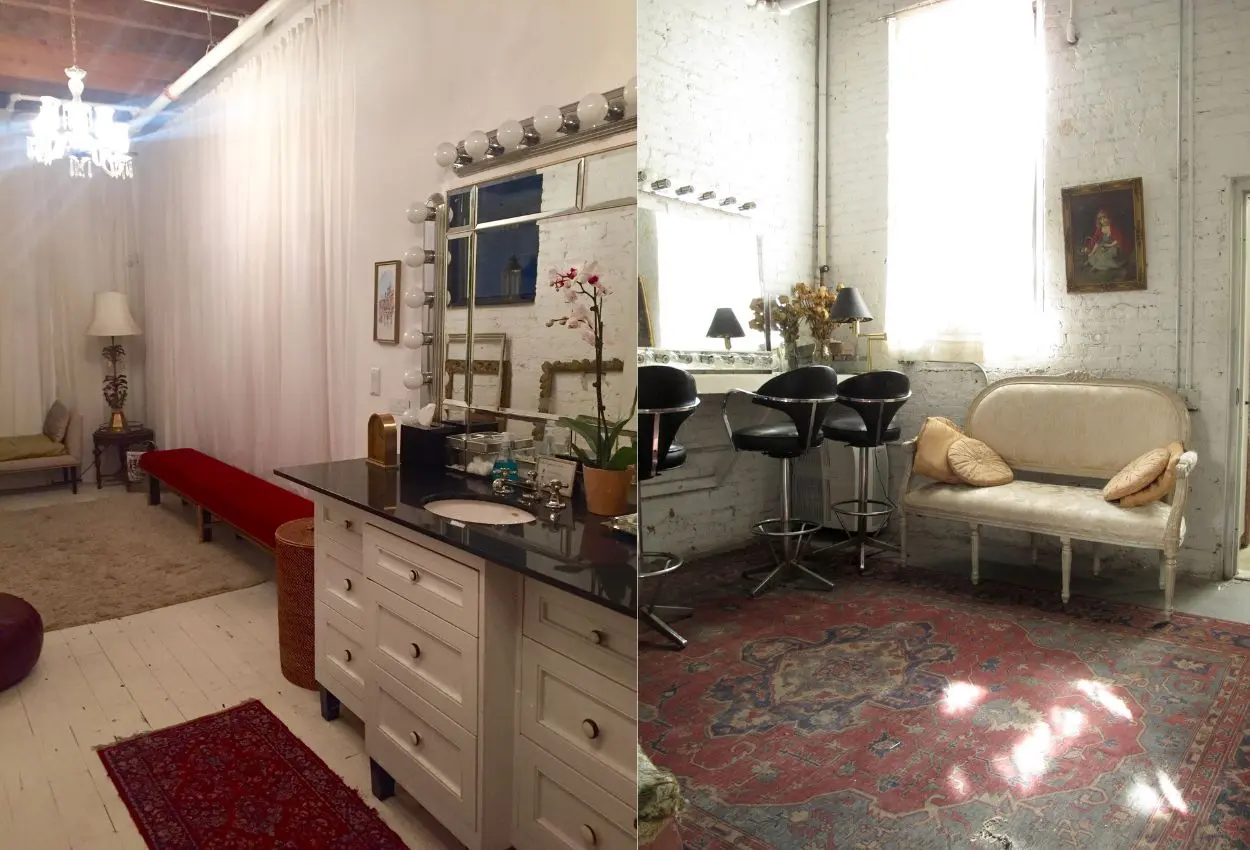
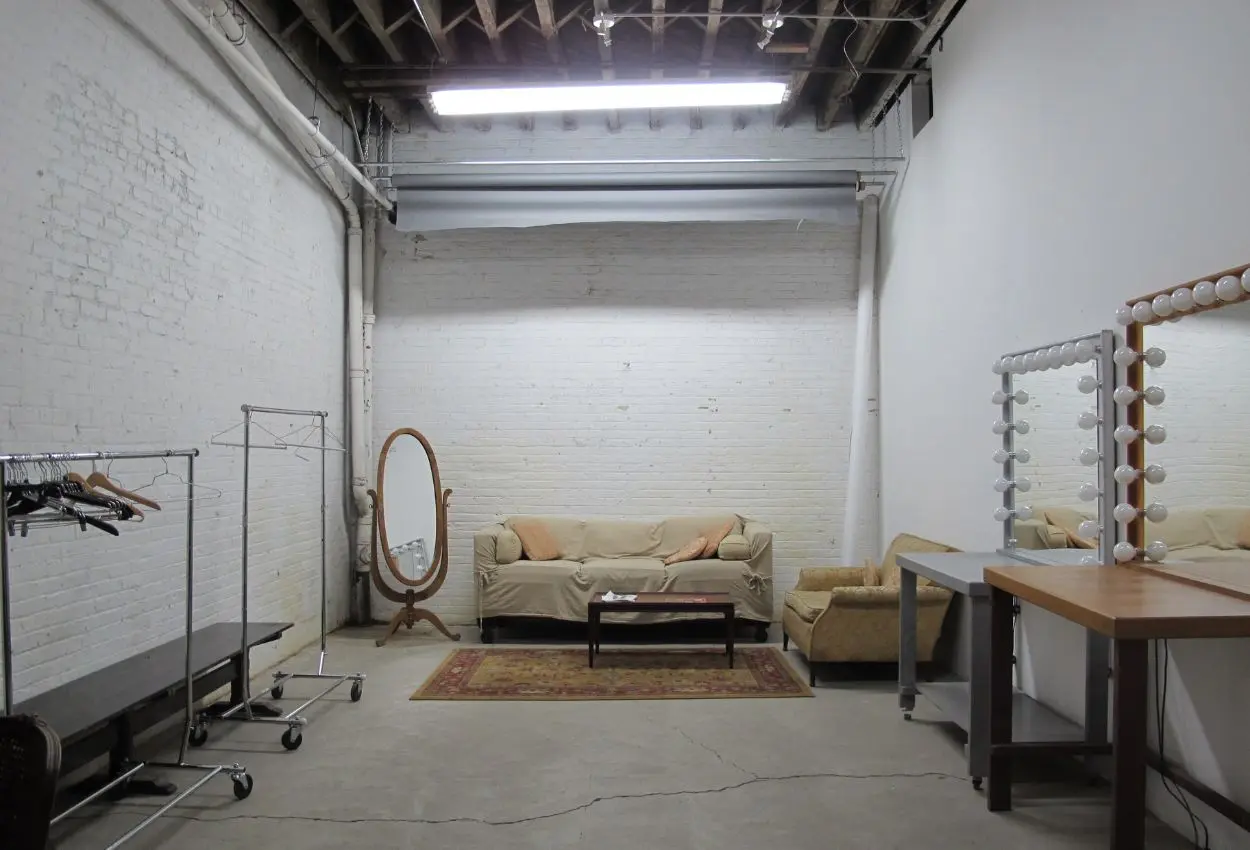
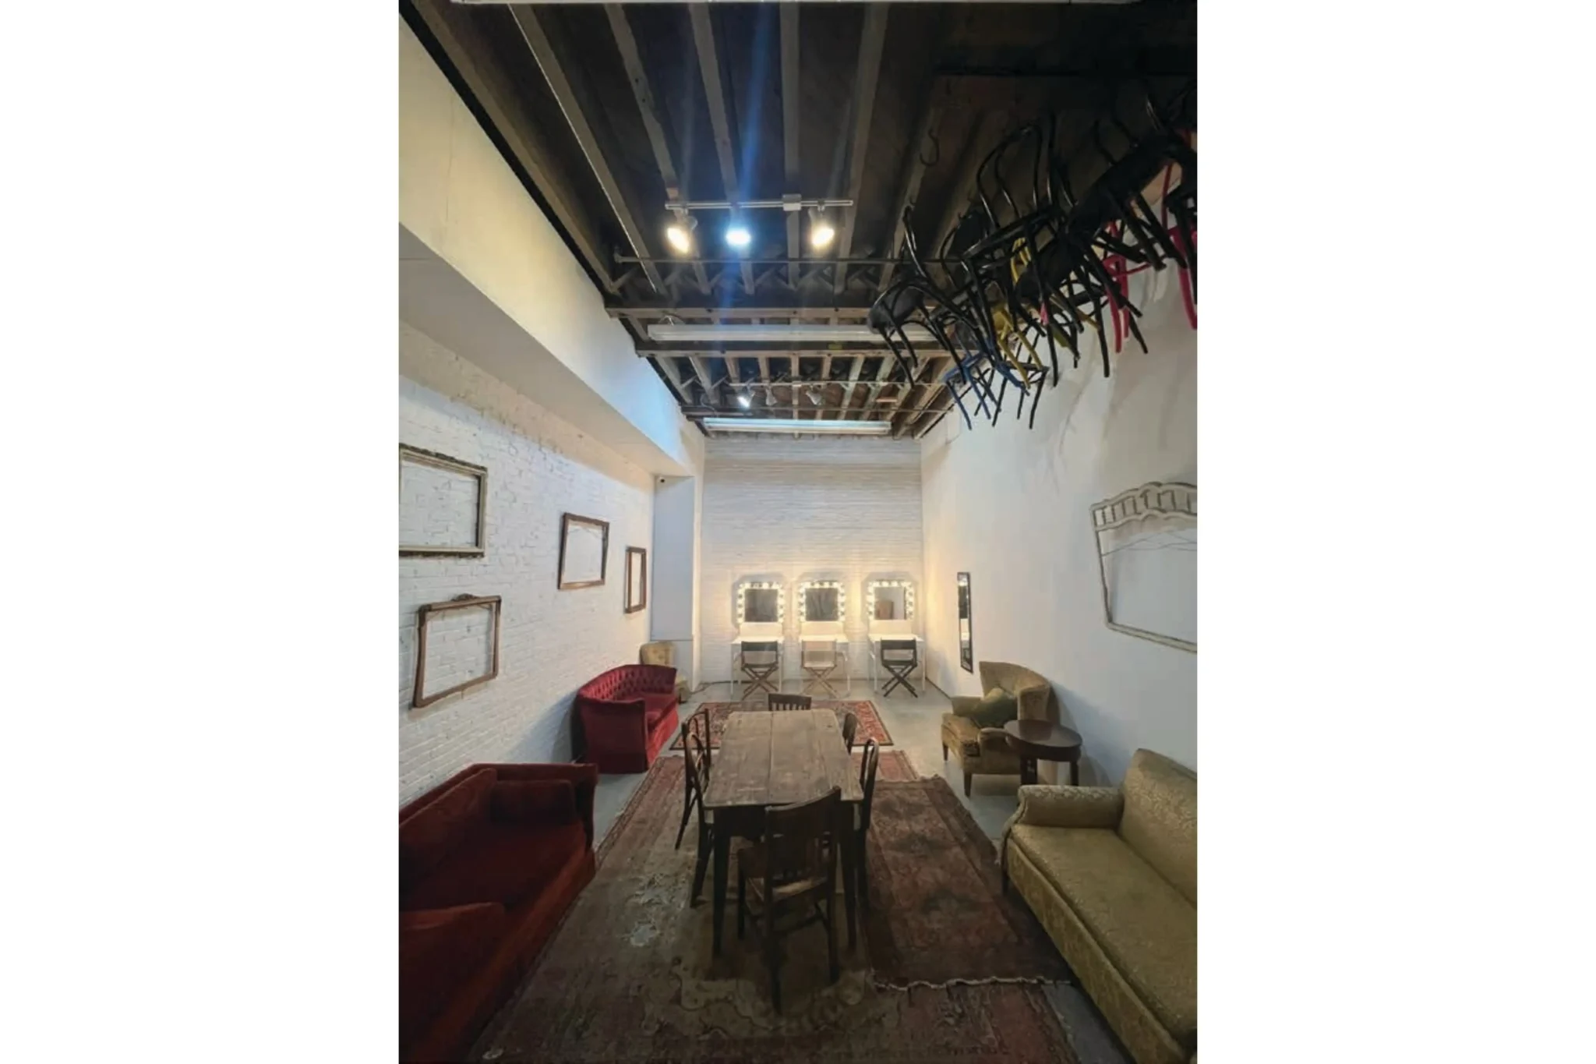
Area 2 Hair & Make-Up Room
Accessed via Area 2
Beauty Bar with Vanity Stools
Adjustable Lighting
Heat and A/C
Access to Executive Hair & Make-Up Room
Area 2 Executive Hair & Make-Up Room
Private Vanity/Bathroom/Sink/Shower
Adjustable Lighting
Heat and A/C
Rooms: 4
Restrooms: 4
Tables: 20
Chairs: 40
- Wi-fi
- Floor mats
- Bathrooms
- Heat
- Bare Walls
- Natural Light
- Break Out Rooms
- Street Parking
- Overnight Rooms
- Outdoor Space
- Handicap Accessible
- Pet Friendly
- Heated
- Privacy
Is alcohol allowed?
Yes, Liquor License Required
Outside Catering Allowed?
Yes
Allow rearranging or removing furniture?
Yes
View this space on Map
Floor Plan