
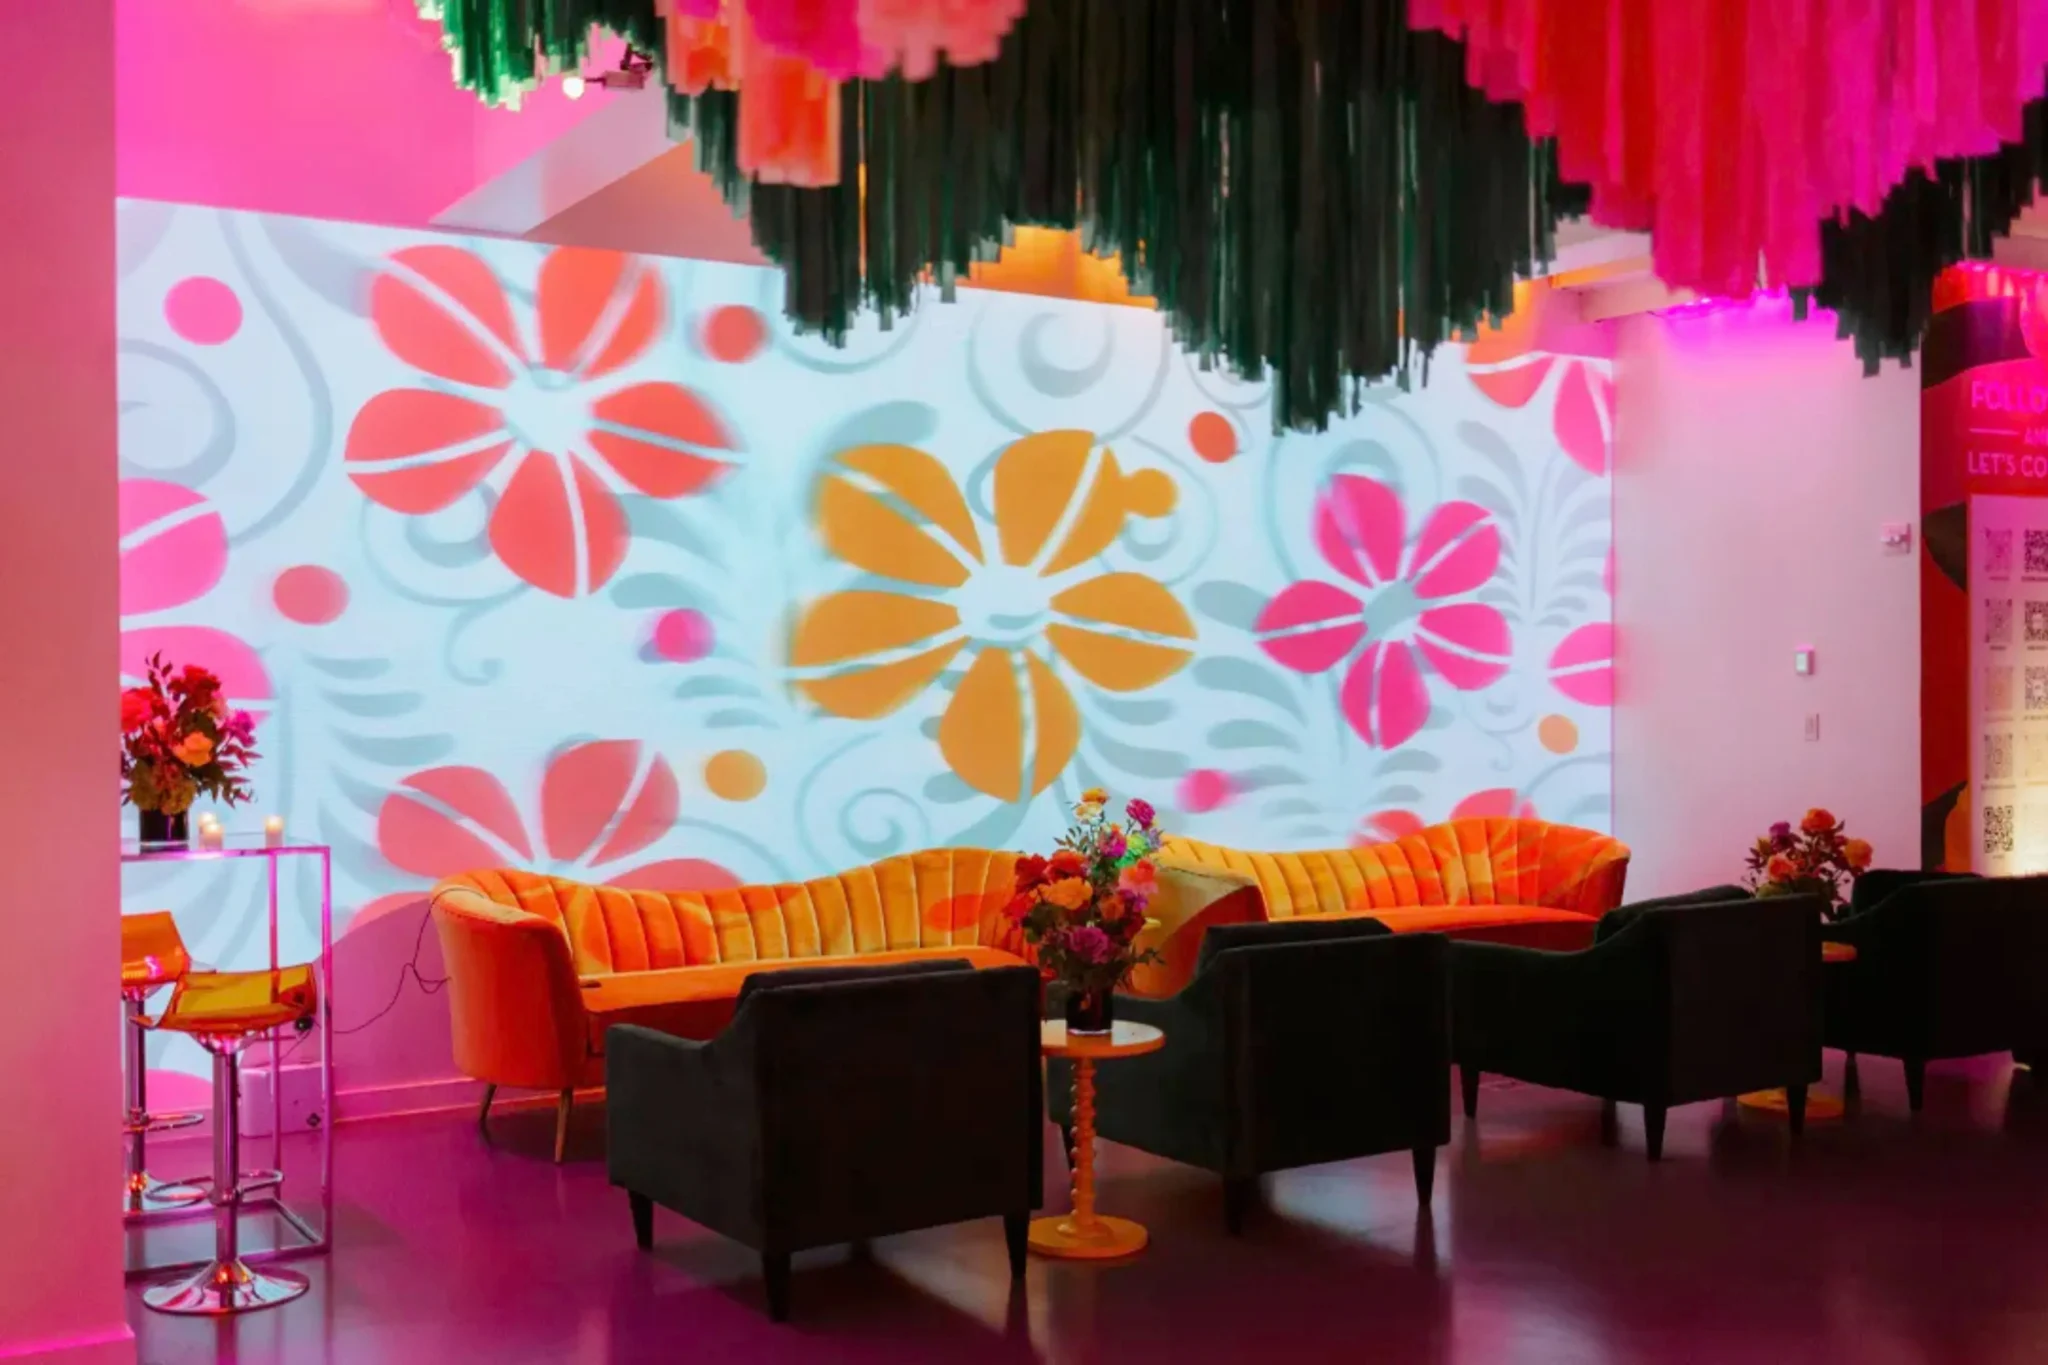

About Product Launch Venue
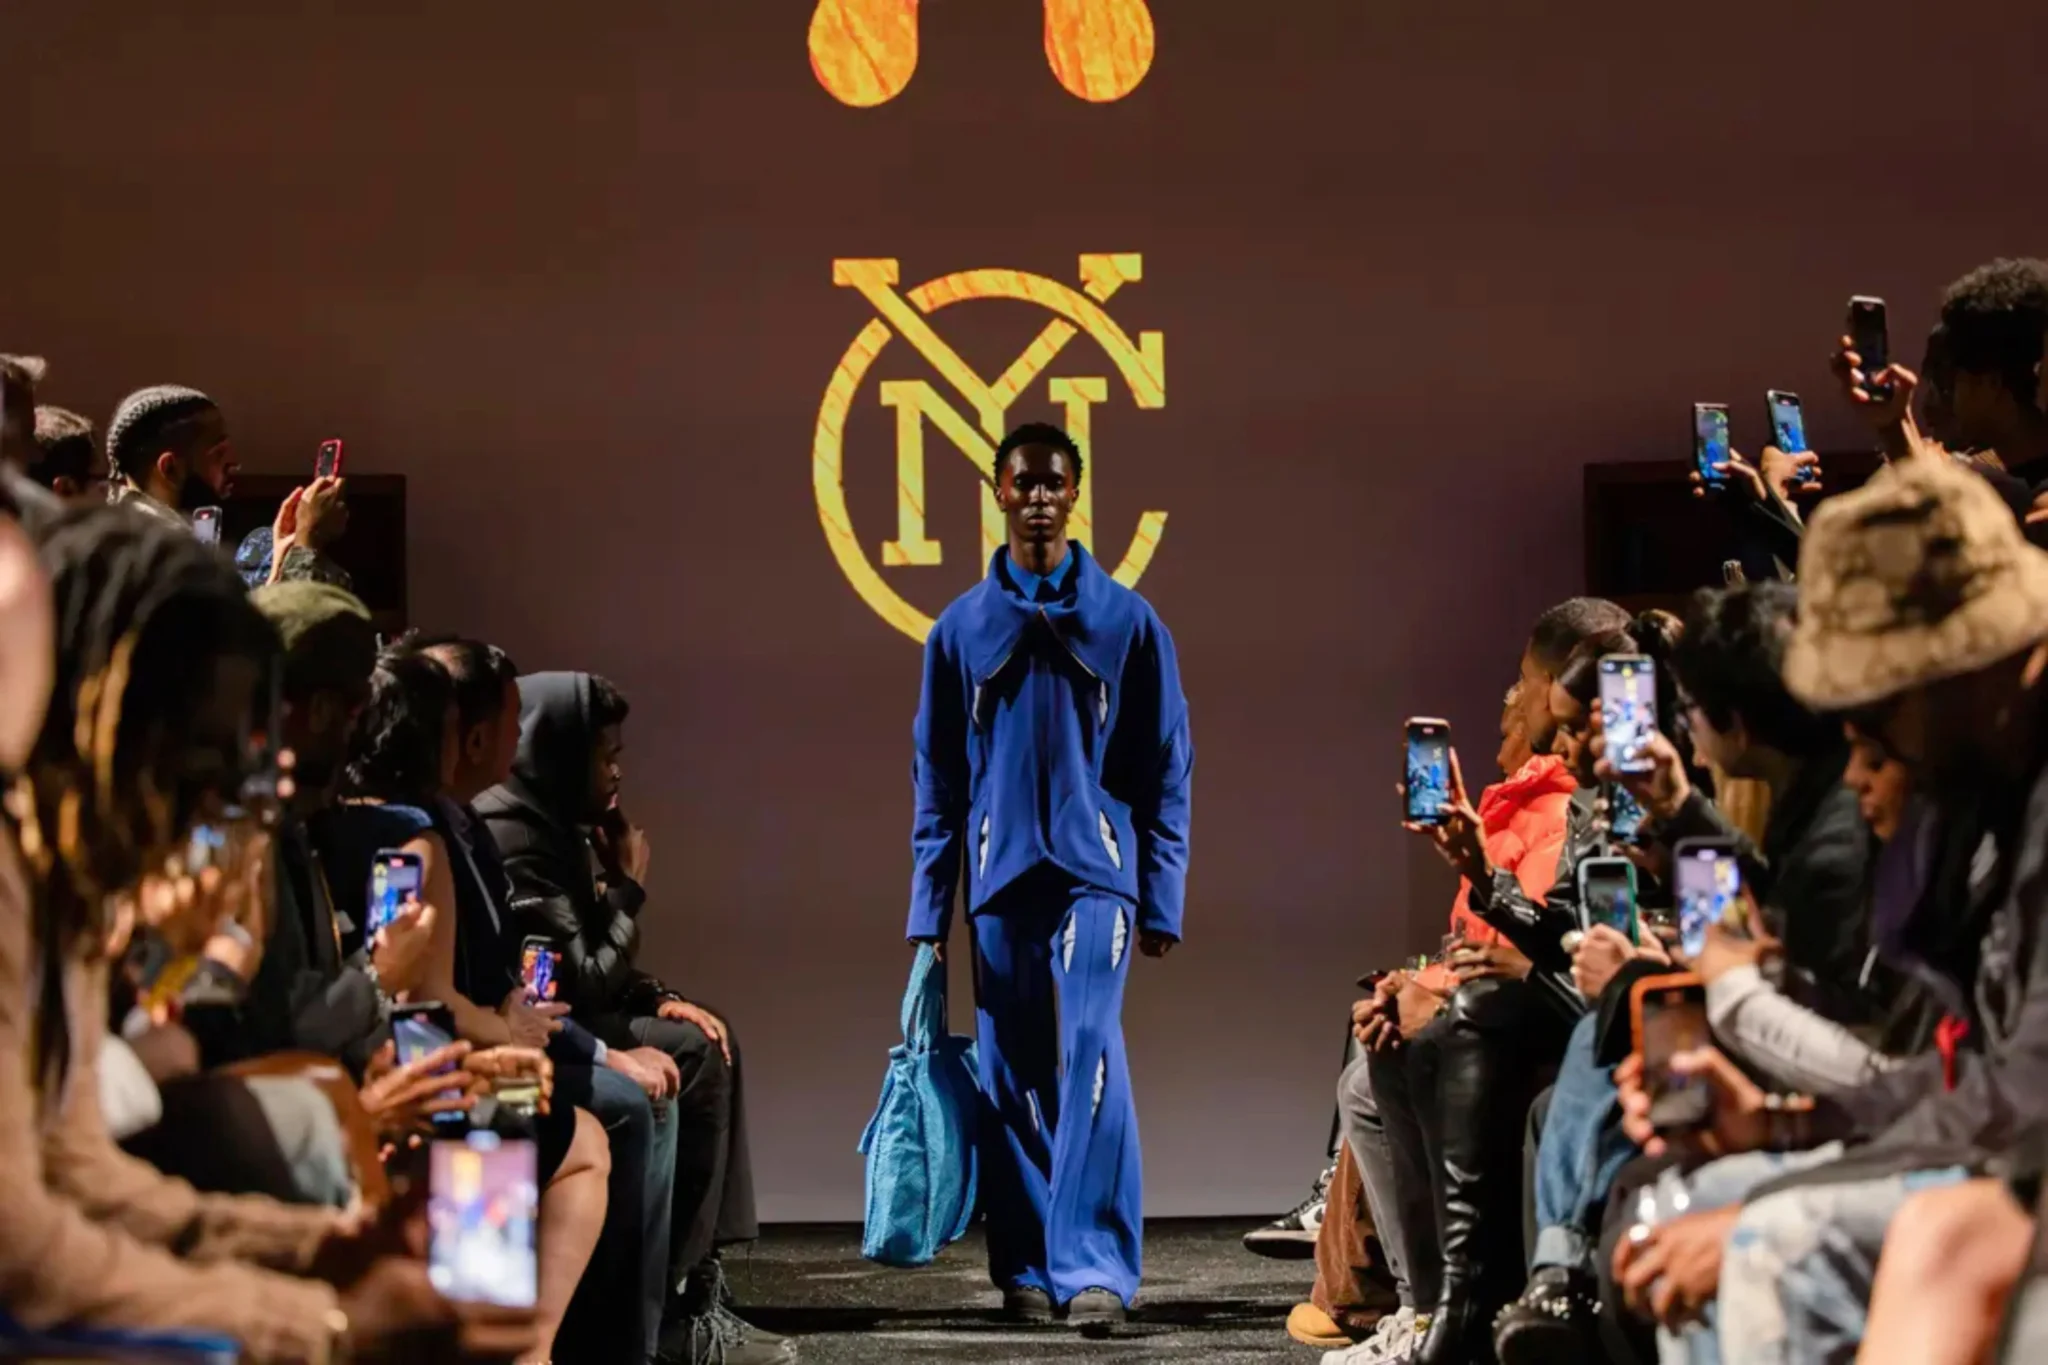
Venue at a Glance: Product Launch Venue is designed to host inspirational event experiences; corporate conferences, production launches and pop-up activations.
Innovative Event Space with Cutting-Edge Amenities and Production Capabilities
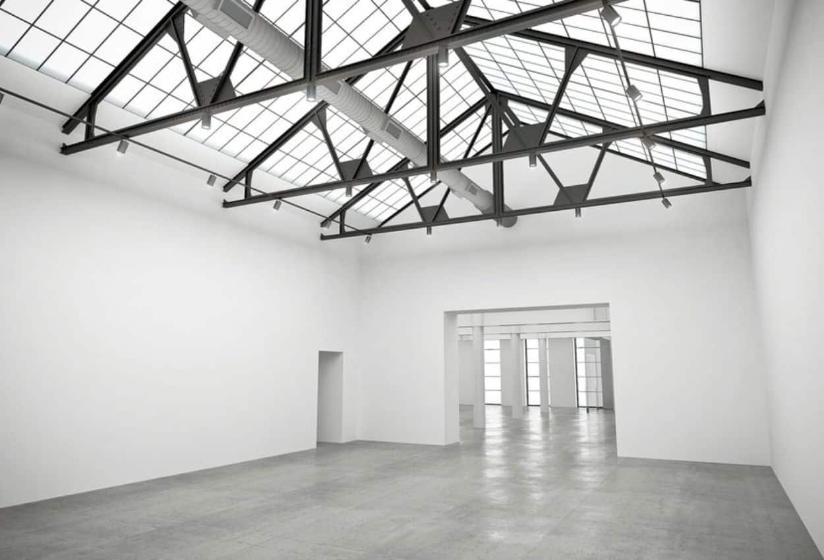
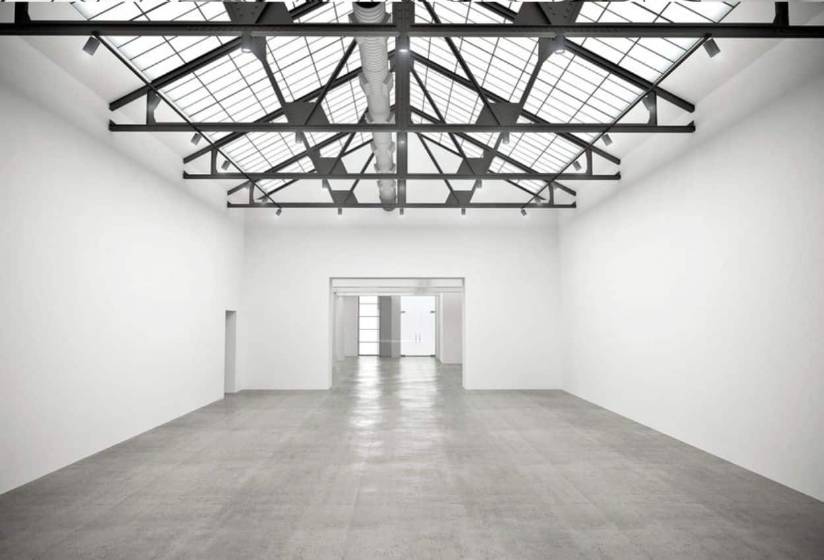
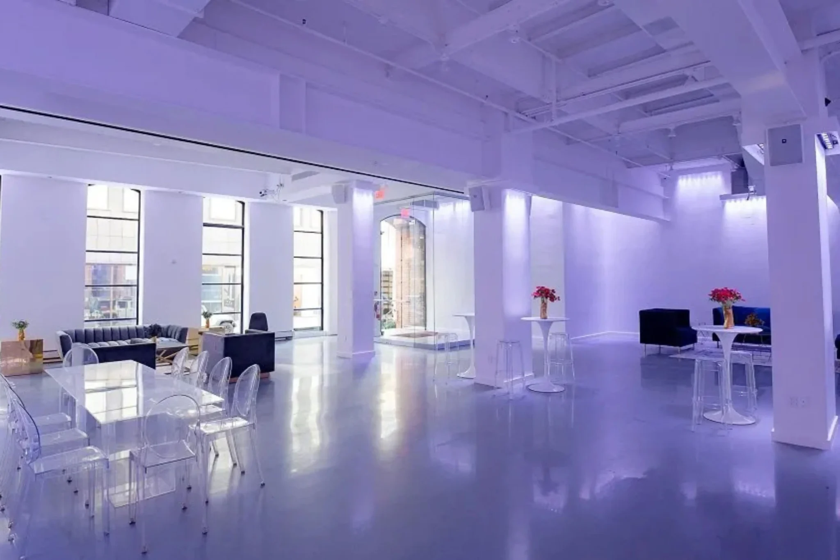
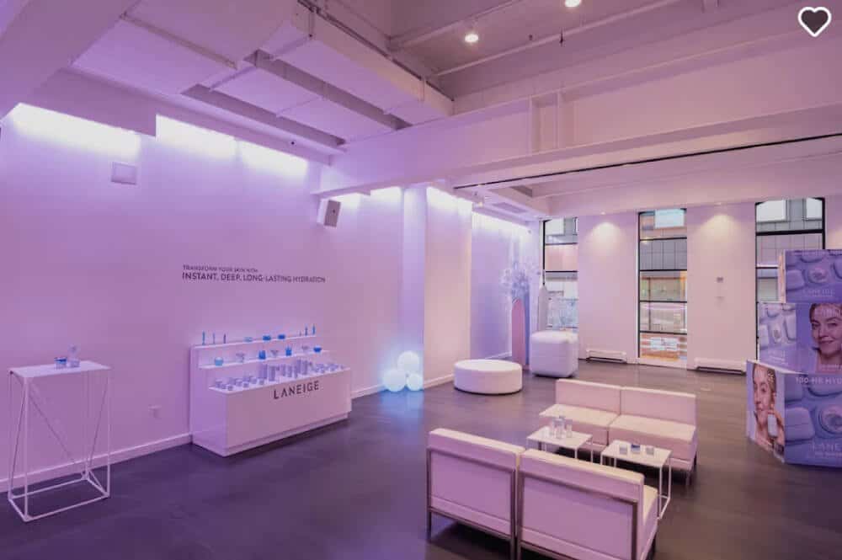
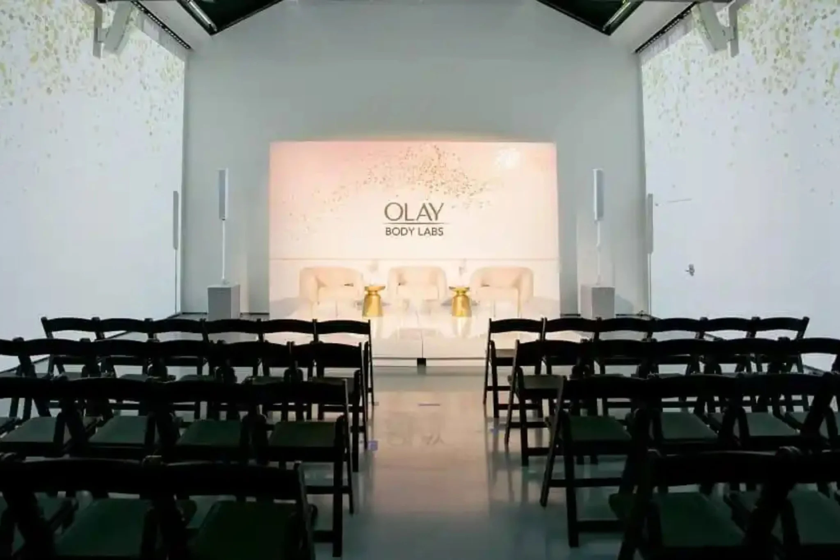
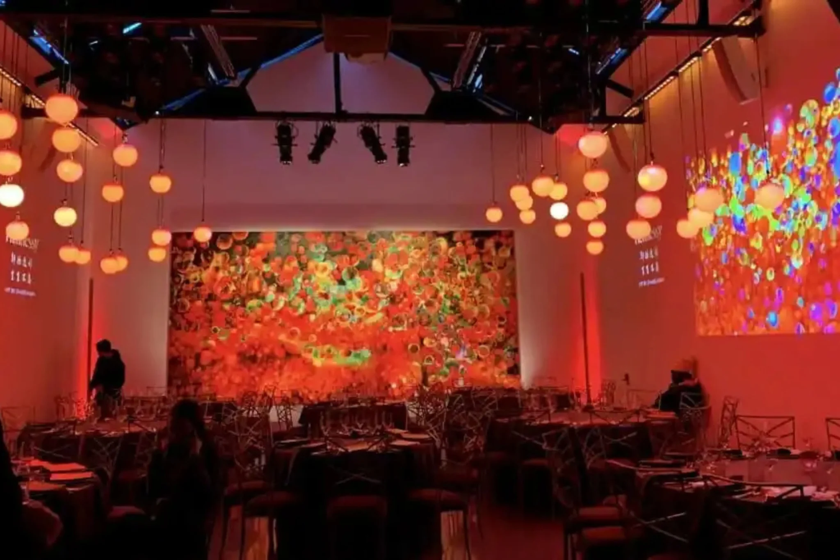
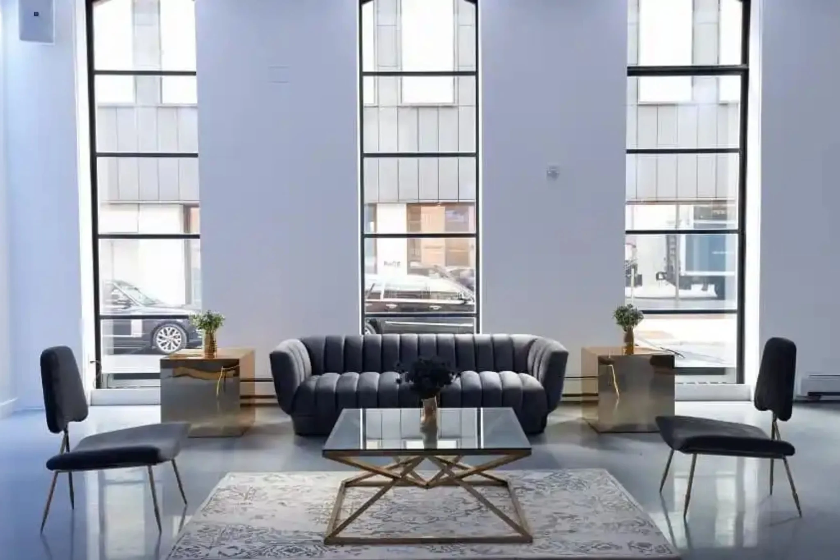
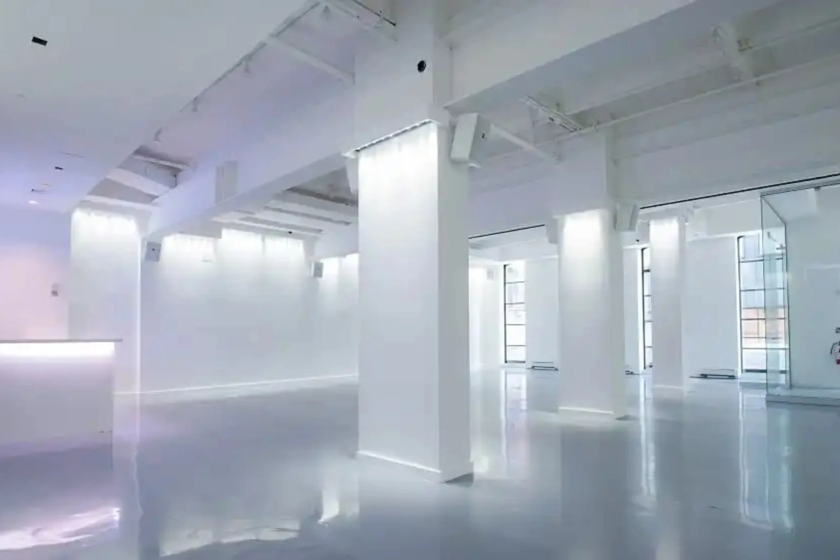
Welcome to the Product Launch Venue, a versatile 5,000 sq. ft. space designed to inspire. Featuring 20-foot ceilings, polished concrete floors, and street-level access, this venue is filled with natural daylight, making it ideal for corporate conferences, product launches, and pop-up activations.
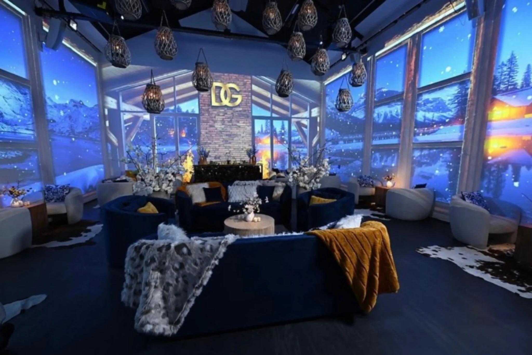
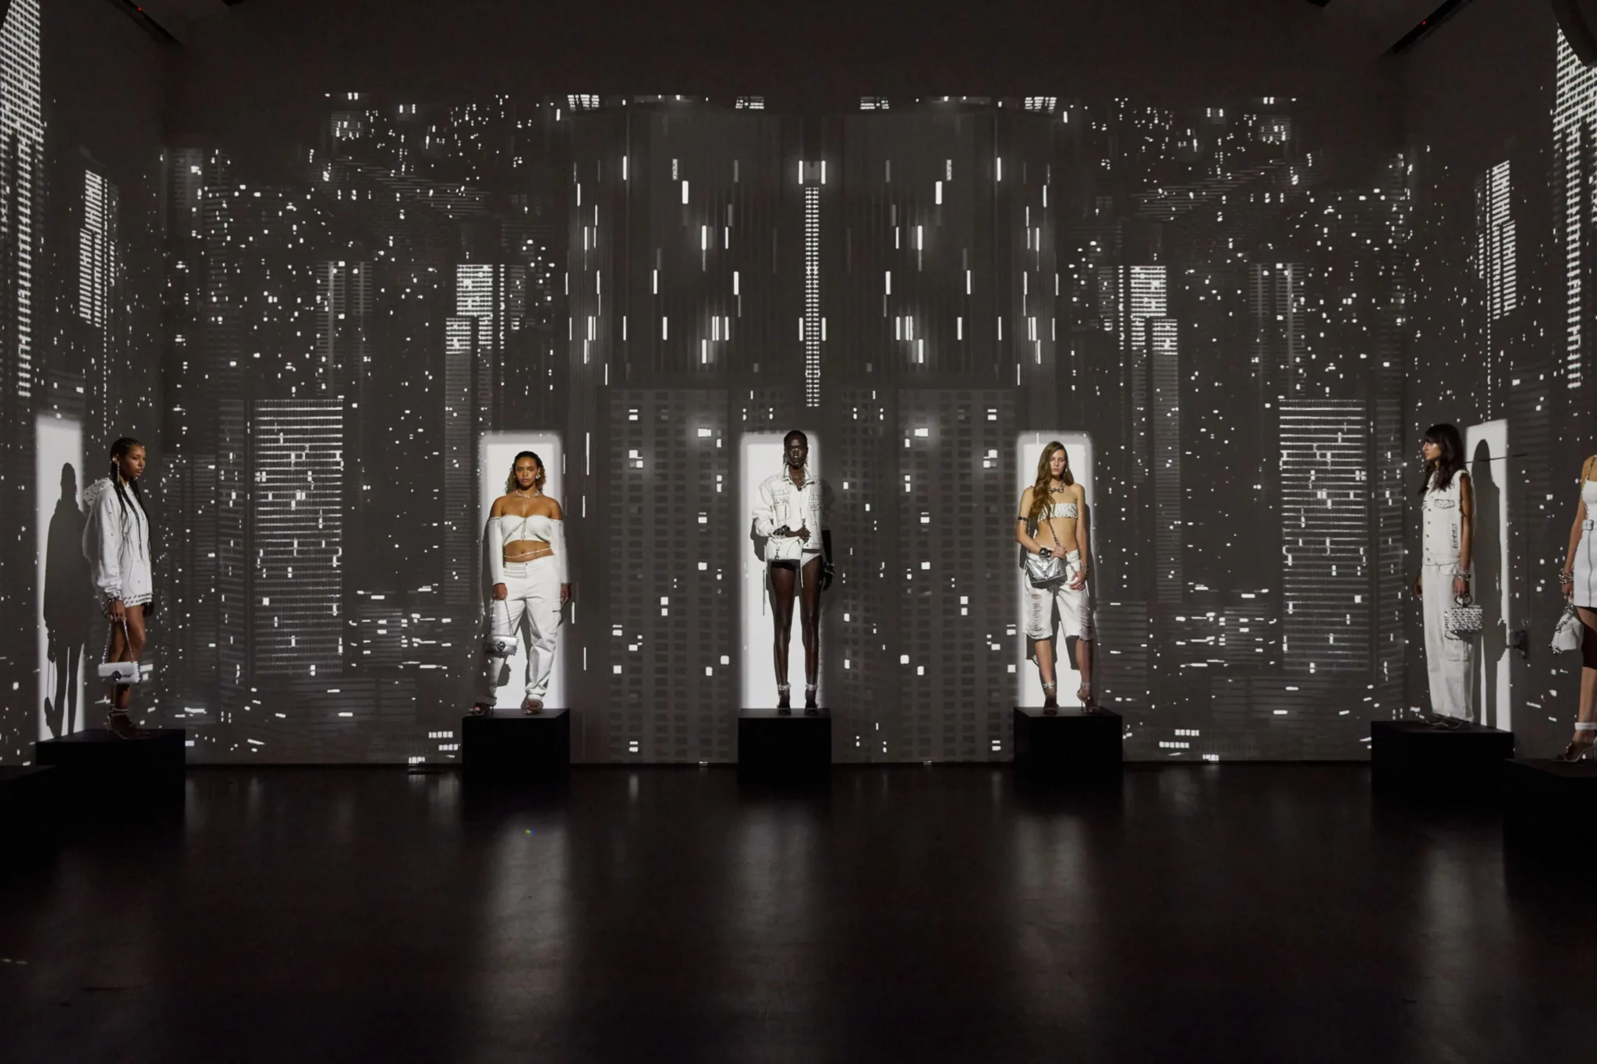
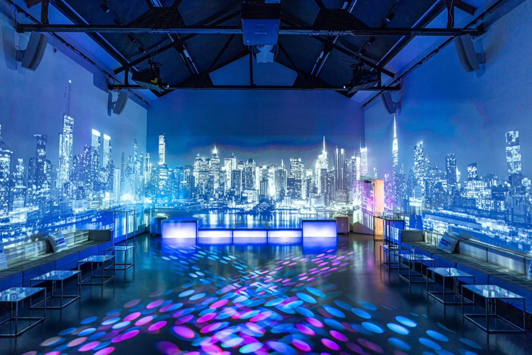
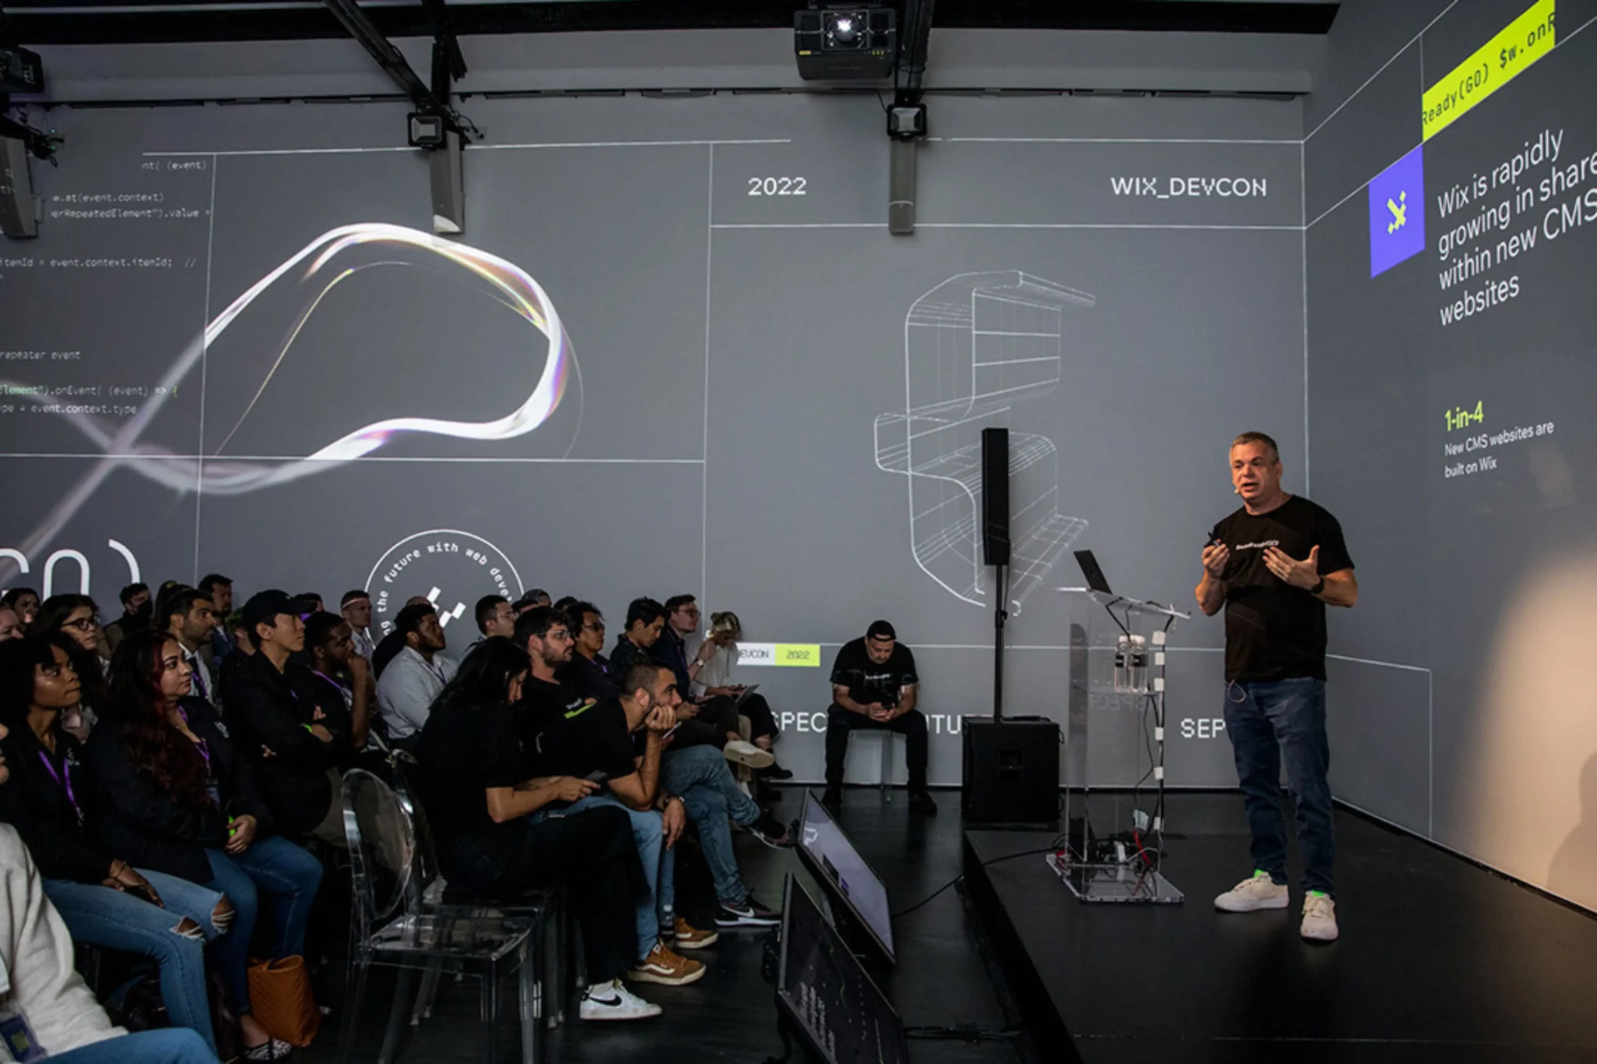
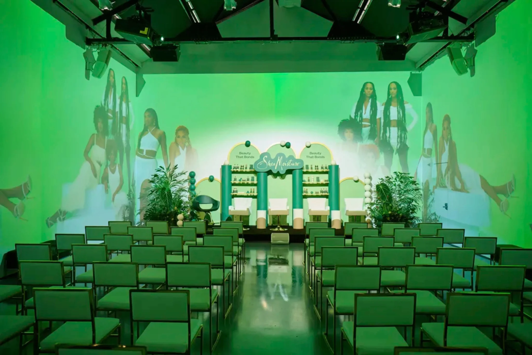
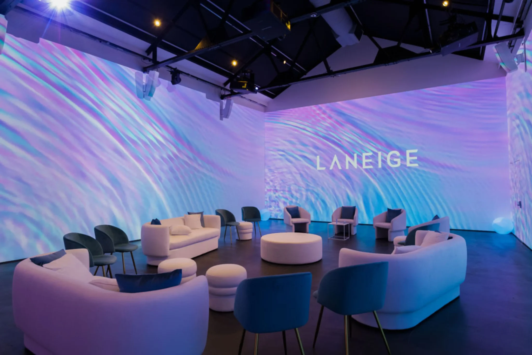
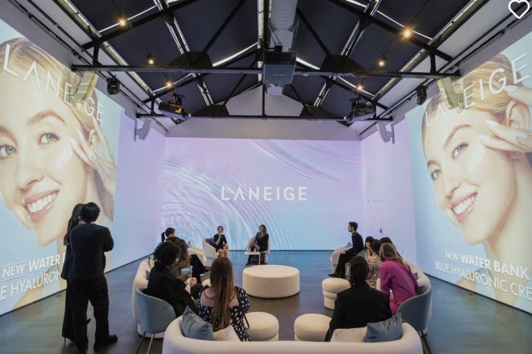
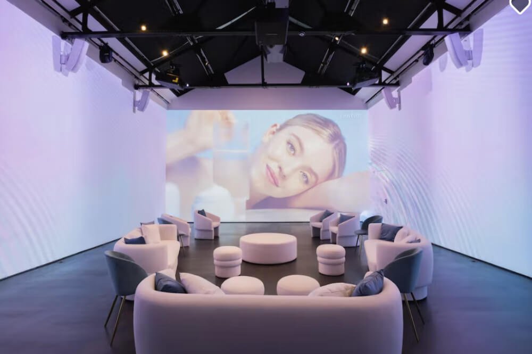
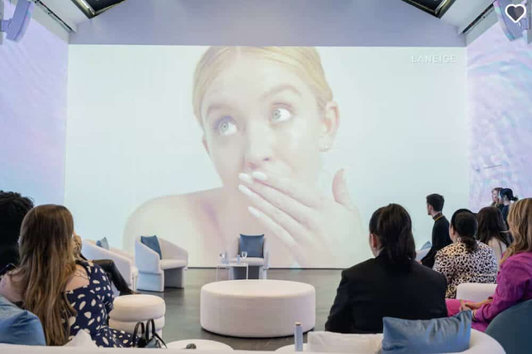
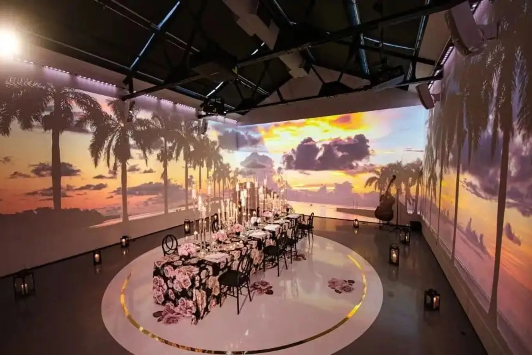
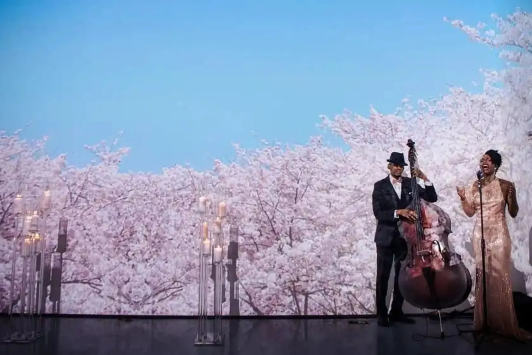
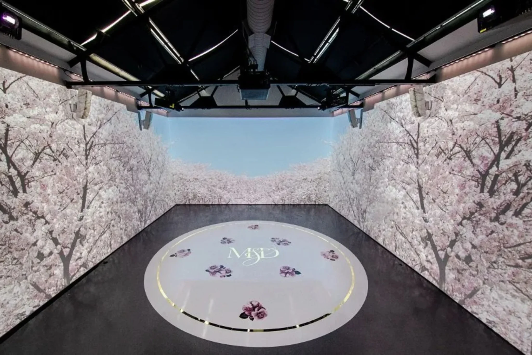
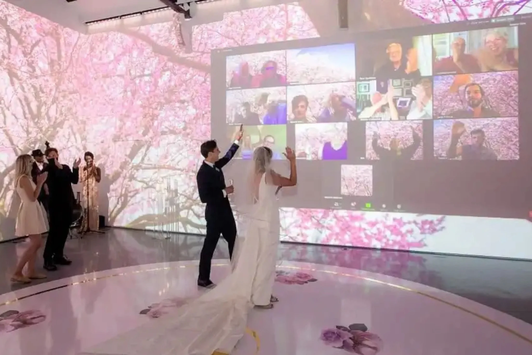
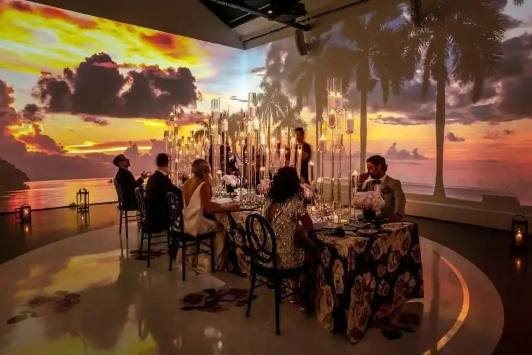
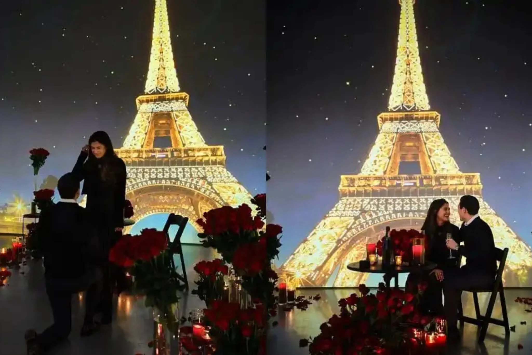
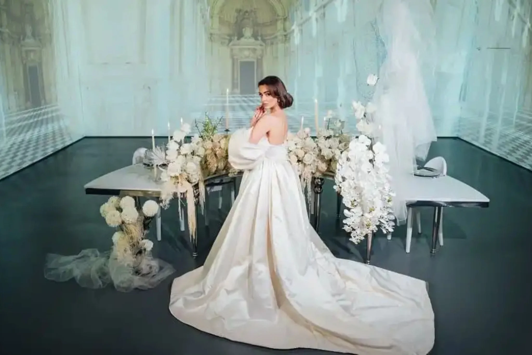
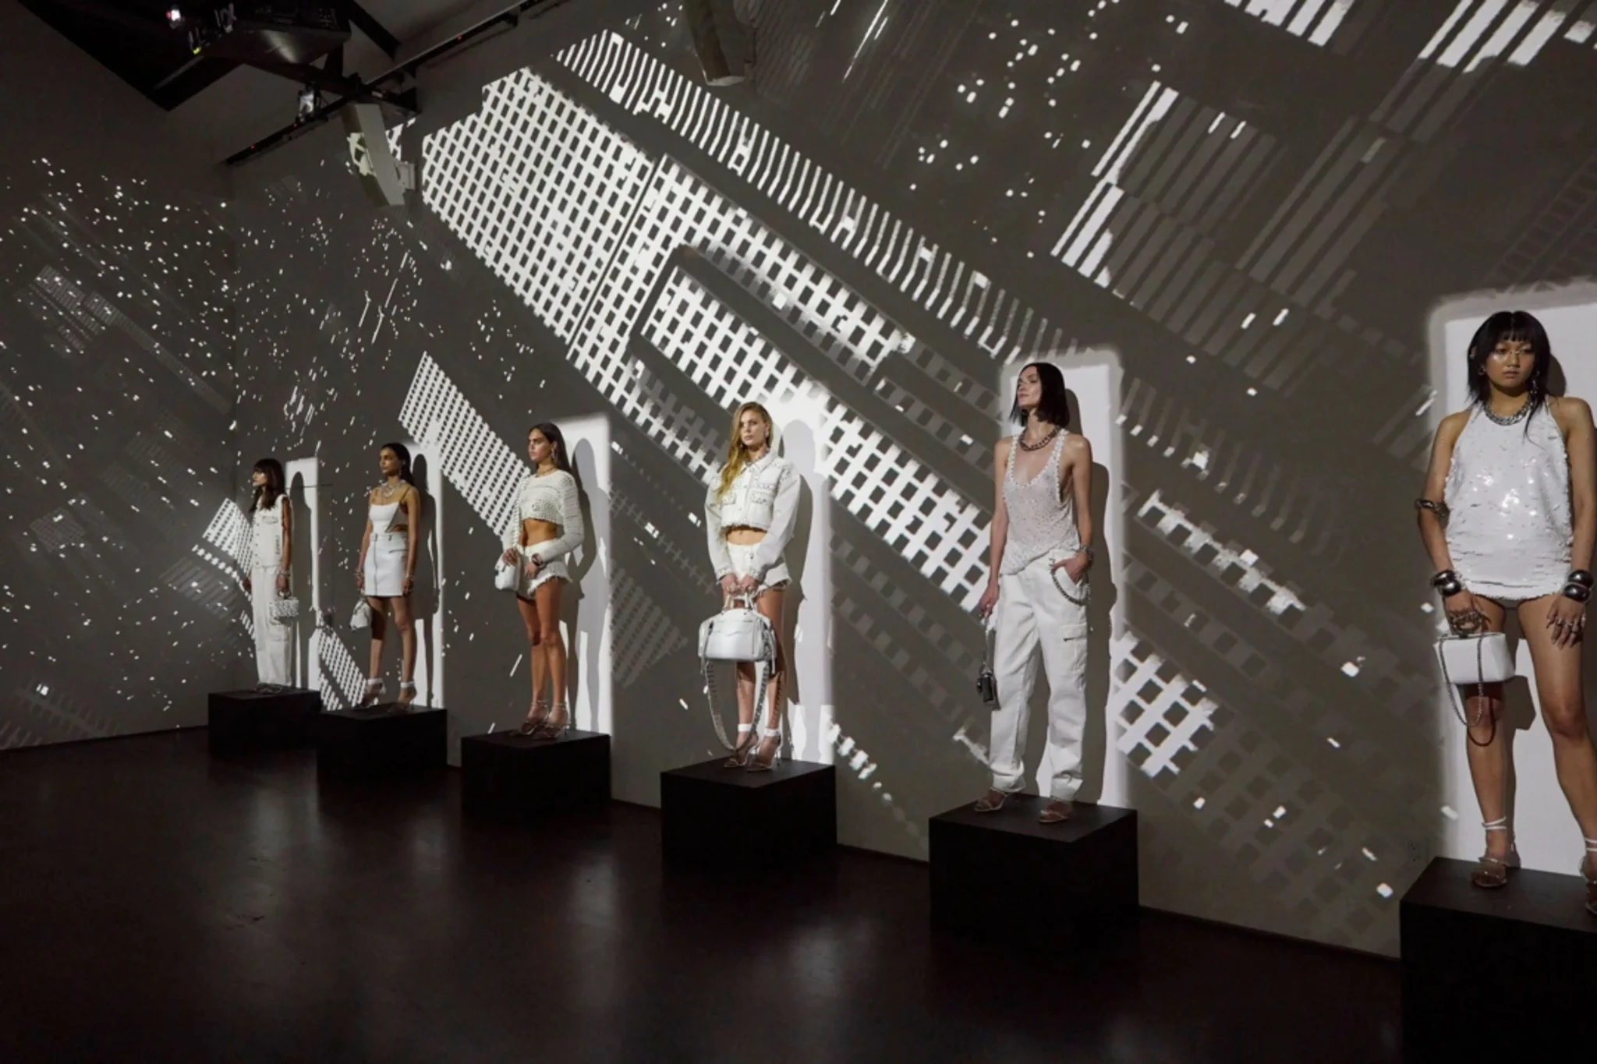
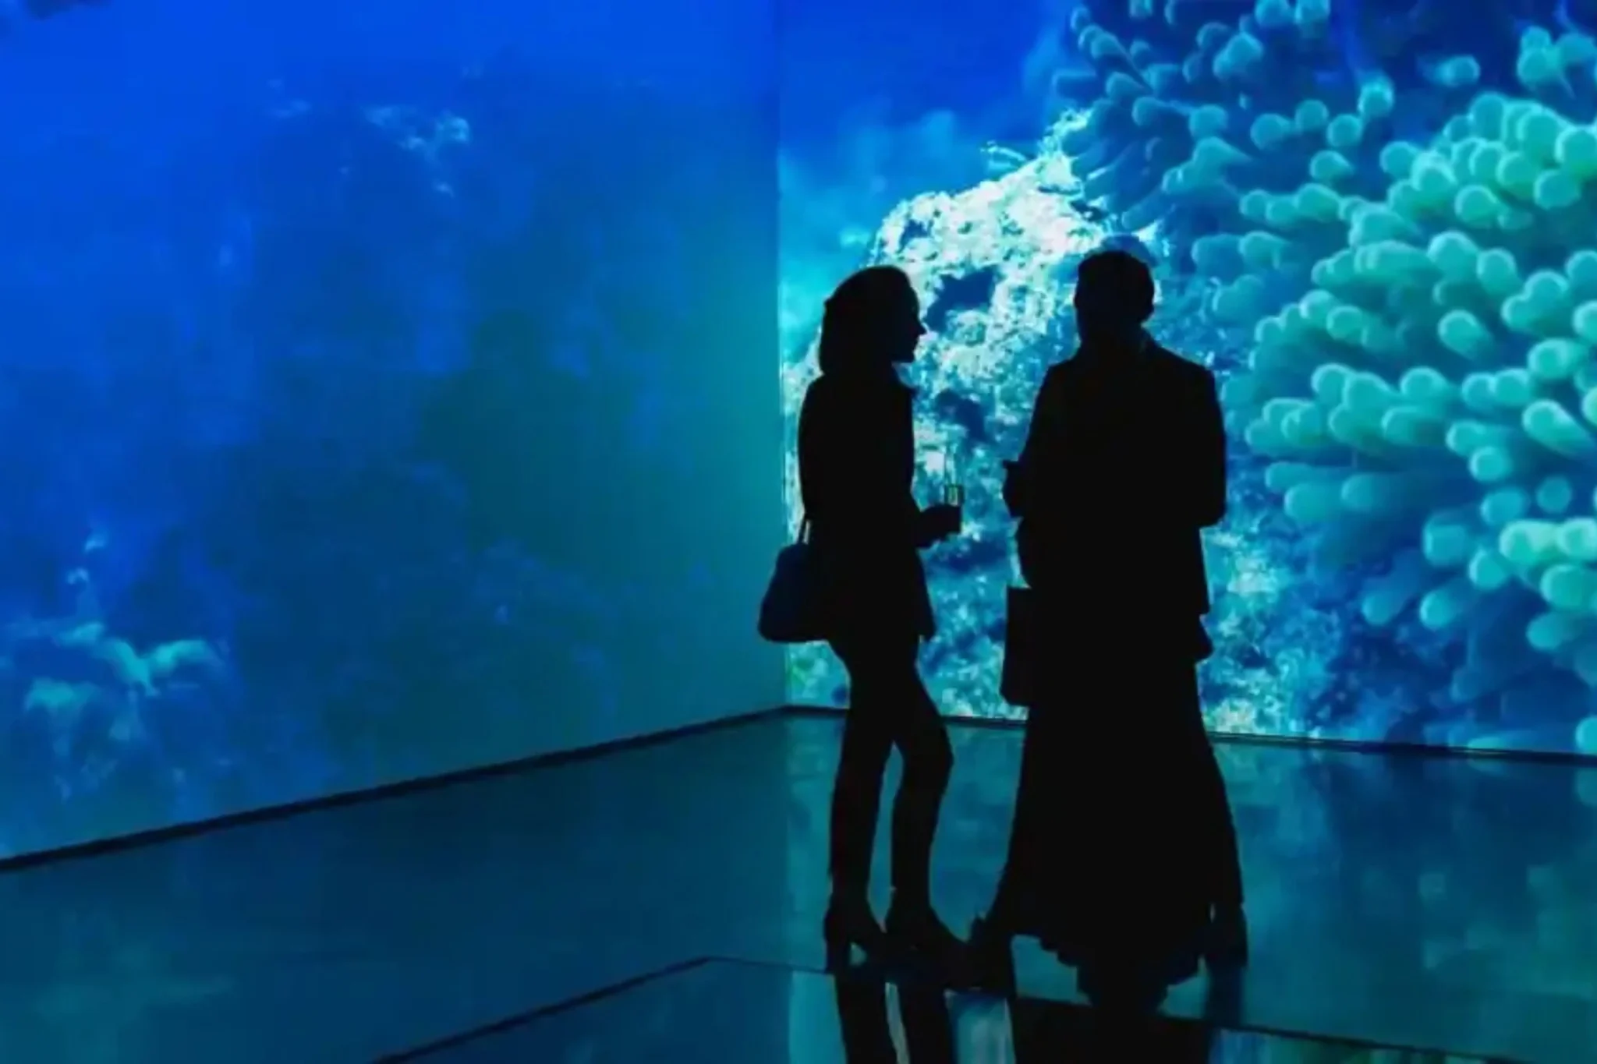
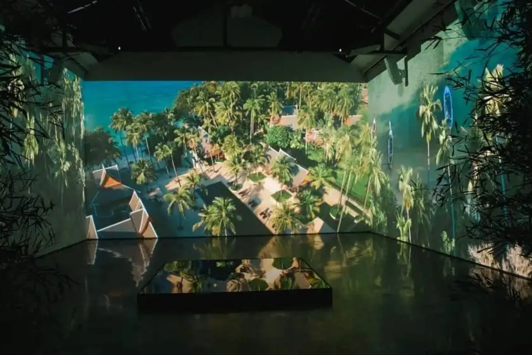
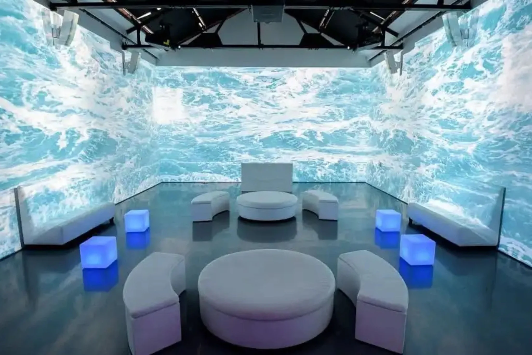
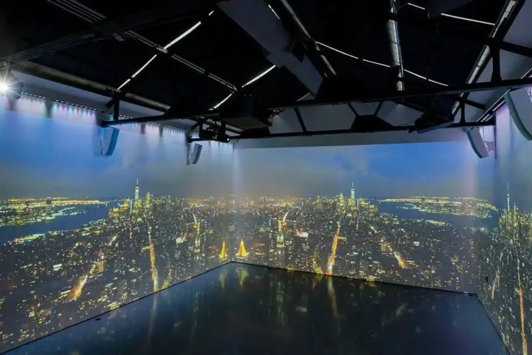
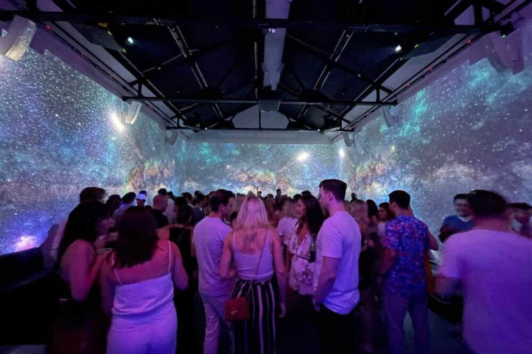
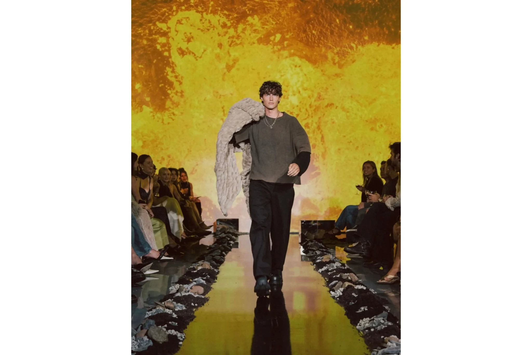
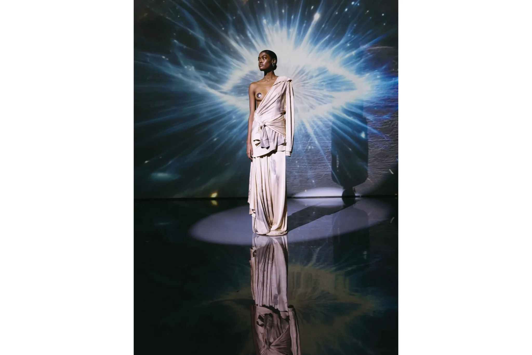
The venue boasts state-of-the-art sound and lighting systems, complemented by a 270-degree projection mapping system in the main room. With 10-foot high street-facing windows and a 20-foot high skylight, the space is naturally bright by day, with blackout shades available for complete light control.
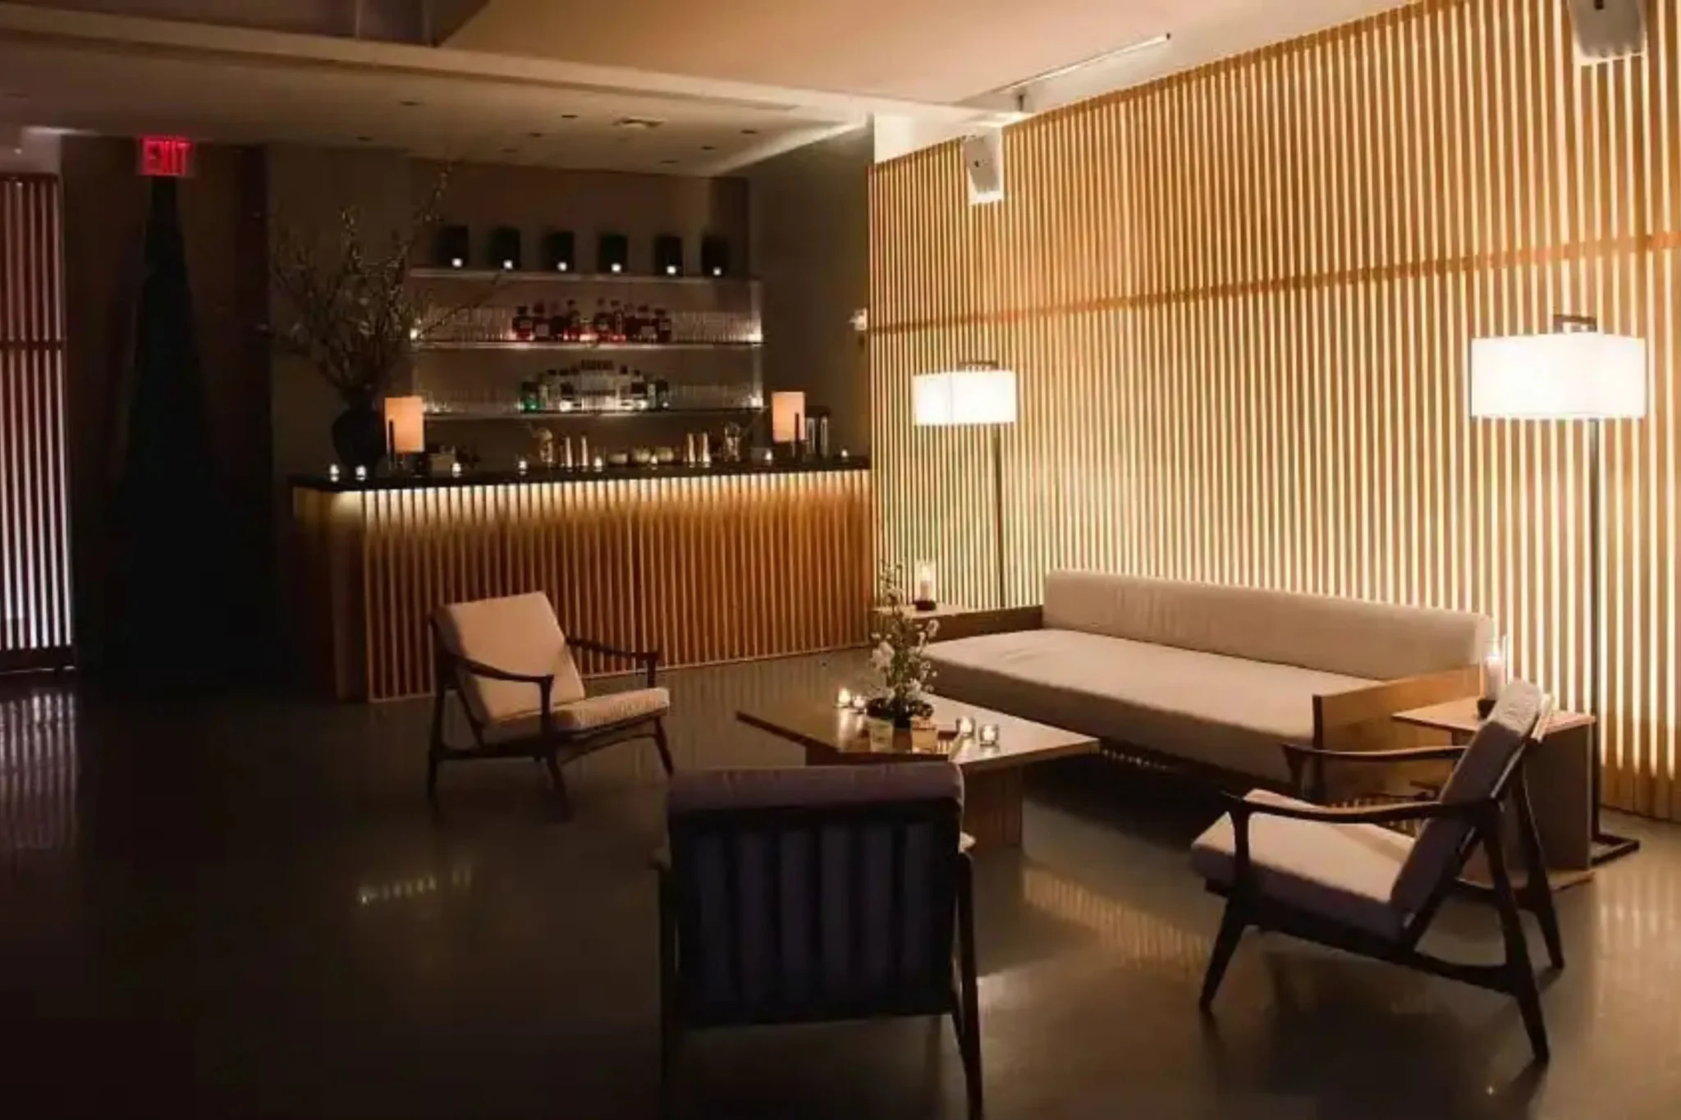
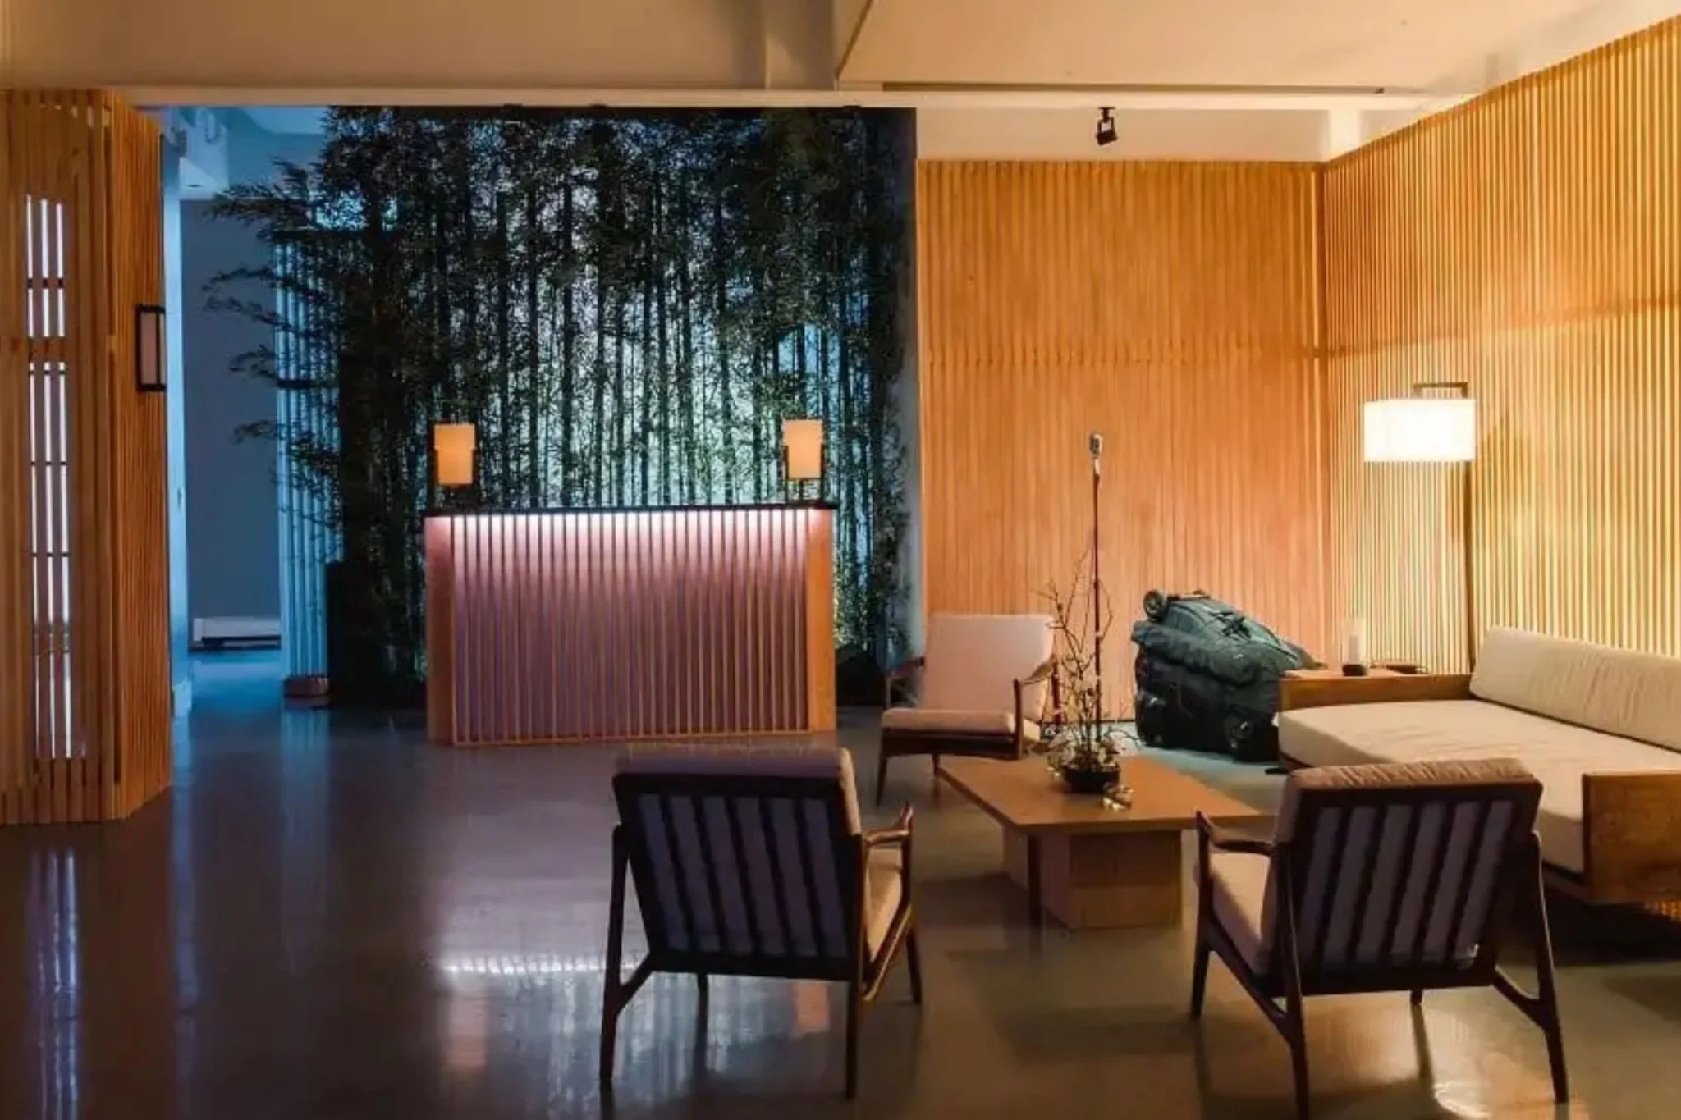
For VIPs and event hosts, the private green room offers a serene and stylish retreat connected directly to the Skylight Room. Equipped with a vanity station, lounge area, private bathroom, and storage closet, it’s perfect for relaxation or last-minute preparations.
Fully ADA compliant, the venue provides accessibility and inclusivity for all guests. Conveniently located on West 25th Street, it's just a short (5-minute) walk from Hudson Yards and the High Line.
For furniture inventory, measurements and technical specs, please click here.
Check out the venue's floor plan.
If you want to schedule a tour please fill this form.
- Our rental fees are $14k for the day
- Access to our projection system costs an additional $2,000 per live day, and an onsite tech costs $1,500
- Venue staff is $2,000 per event day which includes security, venue manager, and cleaning.
- We also charge NY state tax and a 12% admin fee
Hours of Operation
Flexible
Capacity
- Seated Capacity using both rooms: 250 people
- Seated Capacity using Skylight room: 100 people
- Seated Capacity using Pre Function room: 150 people
- Standing Capacity using both rooms: 350 people
- Standing Capacity using Skylight room 150 people
- Standing Capacity using Pre Function room: 200 people
Natural Light
Featuring our 10’ high street facing windows and 20’ high skylight, during the day the event space is flooded with sunlight and at night a view of shimmering lights. We have also installed black out shades throughout the venue for those who require complete blackout.
Green Room
Our green room is designed as a private and calming space connecting directly into the Skylight room for those VIPs who need to make a grand entrance or just kick back and relax. The space includes a vanity station for hair and makeup along with a lounge section, private bathroom and storage closet.
ADA Compliant
We are compliant with all ADA standards and built an environment for people with disabilities
Technology
Lighting, audio, video, cable ready, high-speed WiFi, and power distribution are ready to make your event a turn key experience and save you on costs to furnish the space by featuring the latest technology on the market.
Bar Packages
Meet with our award winning mixologist and create a custom, curated experience for your bar.
Prep Kitchen
Our full service warm-up kitchen is equipped with convection ovens, warm up boxes, fridges/freezers, coffee machines, ice machine and staff restrooms. At all events our kitchen supervisor will be on premises in order to conduct proper use of the warm up areas.
Marble Floors
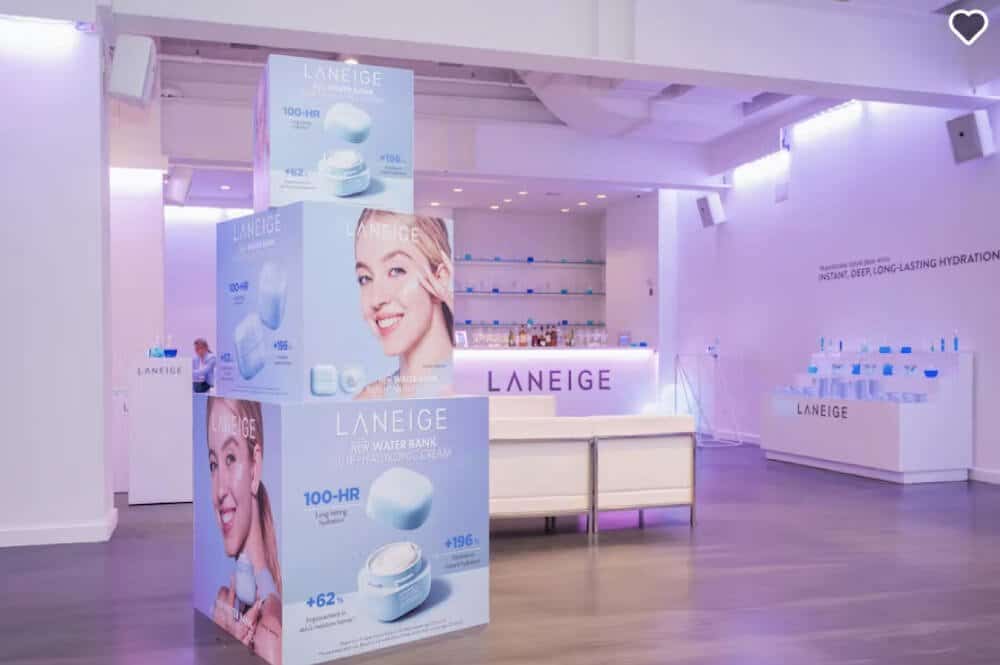
Our pre-function space has beautiful white marble flooring which eloquently compliments the two white marble bars.
Included
- Wifi
- Prep Kitchen
- High end bathroom amenities with cove lights
- Sound System
- Lighting System
- Built-in Audio Visual
- Break Out Rooms
- Handicap Accessible
- Privacy
- Greenroom Area
- RBGAW led lights throughout the space (zoomed and zoned to any color)
- Skylight blackout shades
- Window privacy shades
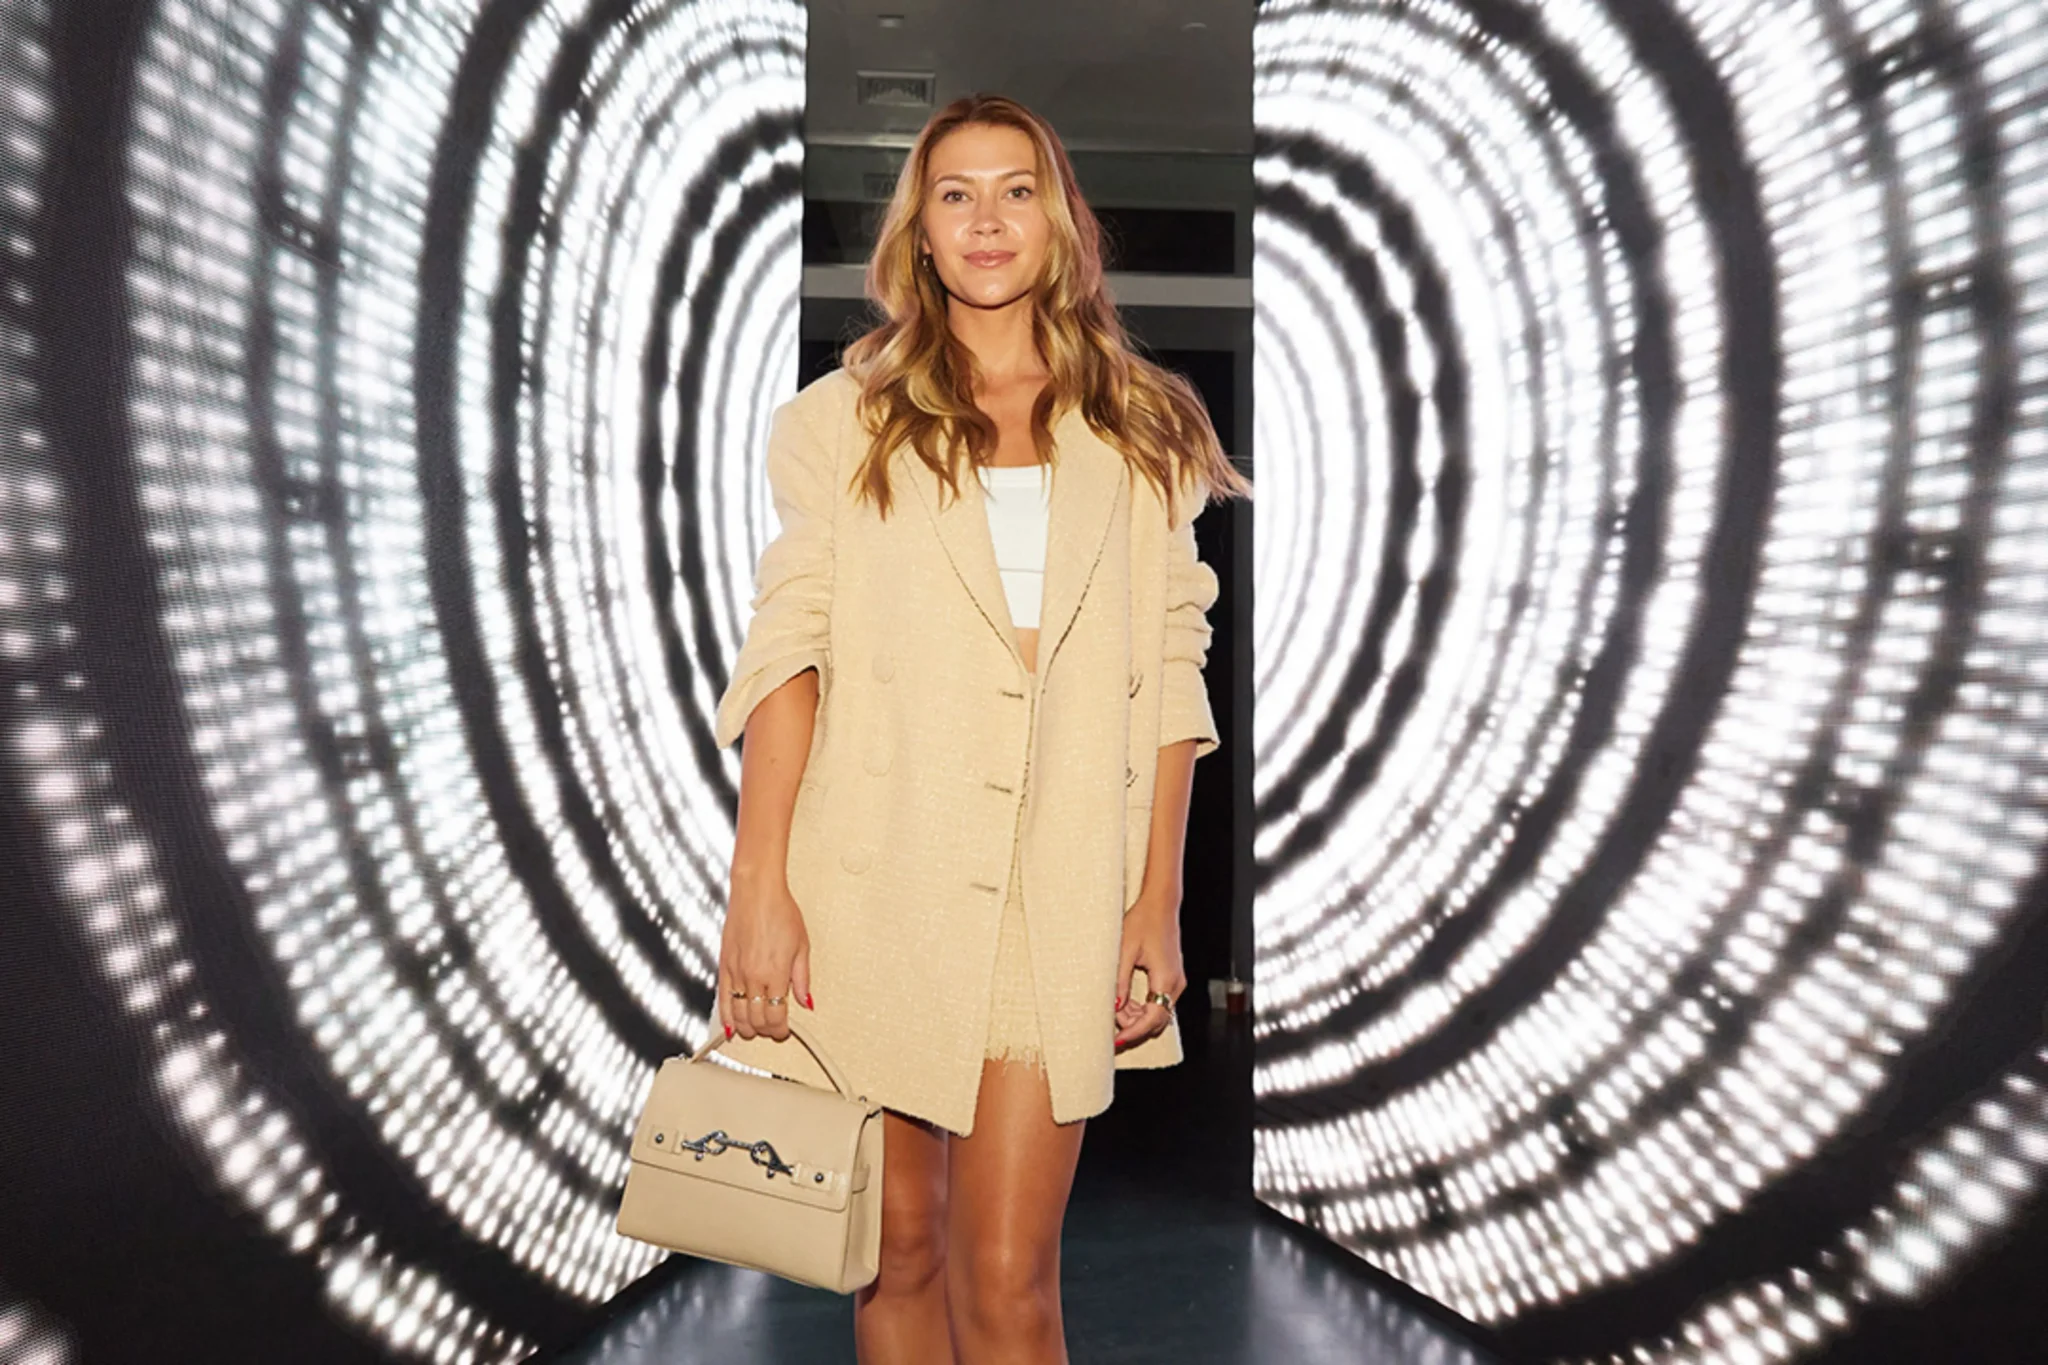
- Surfaces for branding opportunity; includes (4) street windows, floor to ceiling glass entrance, glass lightbox, (2) white bars, white walls throughout
- Interactive Infinity Mirror
- State of the art JBL sound system zoned/controlled through the space (direct connection to dj, band, ipad)
- Entrance projection with HDMI connection
- Electricity throughout the space
- HVAC System
- 100amps 3 phase - Cam lock Box
- Fully equipped warm up kitchen with designated employee bathroom
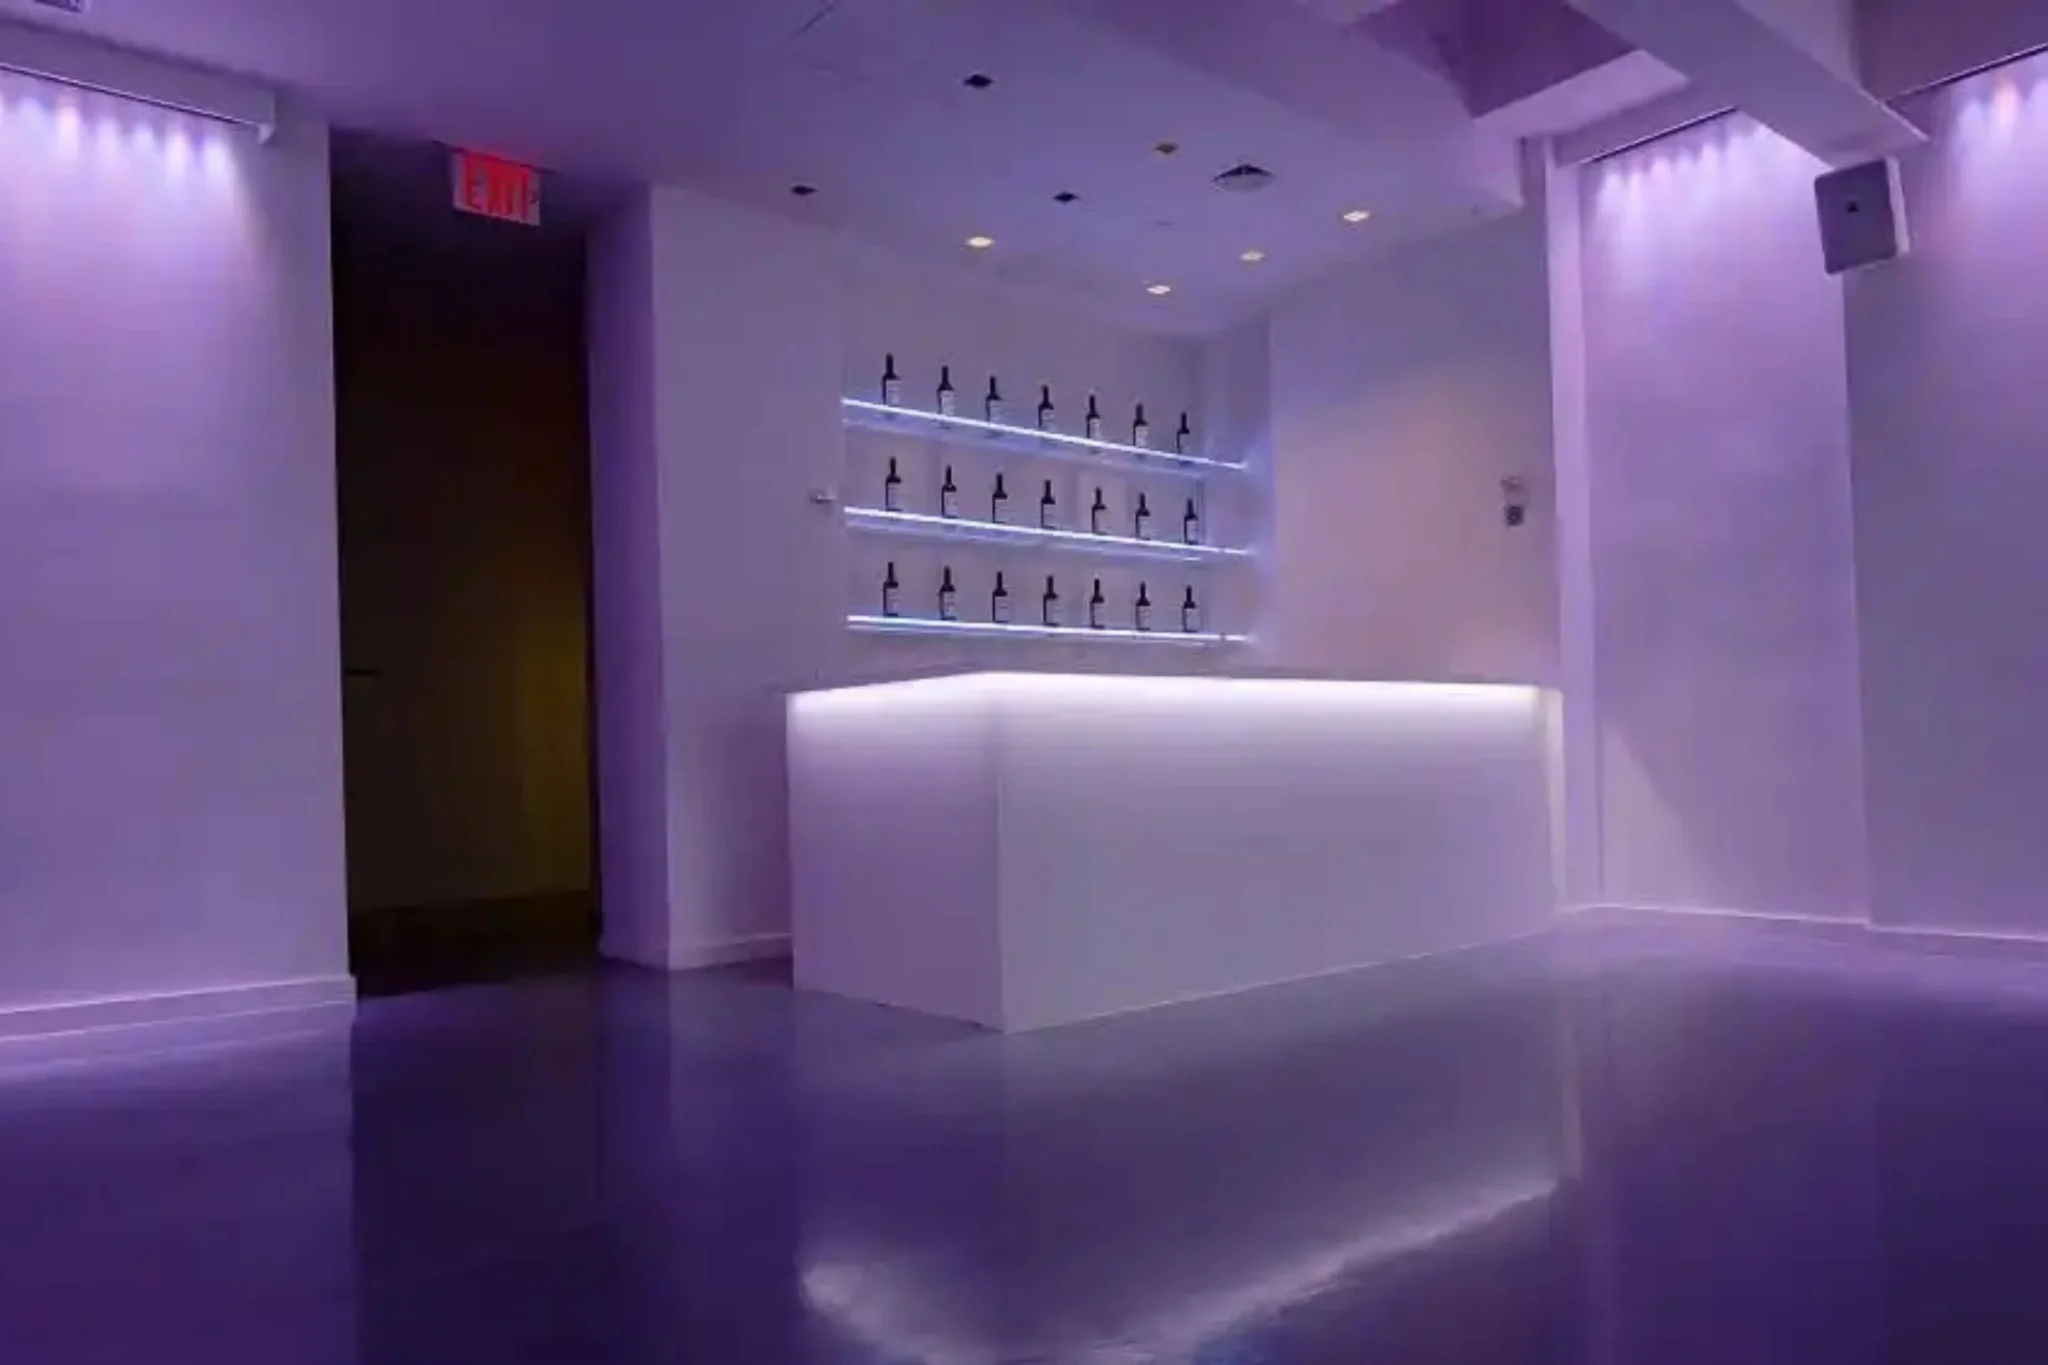
- Built-in white marble 14 foot bar - with LED lights
- Clean up of the space (prior and after the event)
- Coat check room
- 100 Black Folding Chairs
- 4 wireless microphones
- Highboy cocktail tables
- Coffee tables
- 13 piece white modular couch
- AC /Heat
Natural Light
Featuring our 10’ high street facing windows and 20’ high skylight, during the day the event space is flooded with sunlight and at night a view of shimmering lights. We have also installed black out shades throughout the venue for those who require complete blackout.
Green Room
Our green room is designed as a private and calming space connecting directly into the Skylight room for those VIPs who need to make a grand entrance or just kick back and relax. The space includes a vanity station for hair and makeup along with a lounge section, private bathroom and storage closet.
ADA Compliant
We are compliant with all ADA standards and built an environment for people with disabilities
Technology
Lighting, audio, video, cable ready, high-speed WiFi, and power distribution are ready to make your event a turn key experience and save you on costs to furnish the space by featuring the latest technology on the market.
Bar Packages
Meet with our award winning mixologist and create a custom, curated experience for your bar.
Prep Kitchen
Our full service warm-up kitchen is equipped with convection ovens, warm up boxes, fridges/freezers, coffee machines, ice machine and staff restrooms. At all events our kitchen supervisor will be on premises in order to conduct proper use of the warm up areas.
Marble Floors
Our pre-function space has beautiful white marble flooring which eloquently compliments the two white marble bars.
Additional Payment Required
- Access to our projection system costs an additional $2,000 per live day
- In-house event videography packages available starting at $3k
- Outside catering is allowed
- In-house beverage only
Are there any permits that I will need to procure or be aware of to host an event at the space?
No, we have the TPA as well as the liquor license.
Does your security provide age gating services?
It does
Are there any restrictions?
We require all bar services to conclude no later than 2:00 AM
View this space on Map
Floor Plan
