



About Noho Conference Space
Venue at a Glance: Noho Conference Space is a private, full-floor loft in NoHo built for meetings and conferences — run a general session and three breakout rooms on one floor, with a green room and back-of-house kept out of sight.
Can be rented together with Corporate Party Venue and Rooftop Event Venue
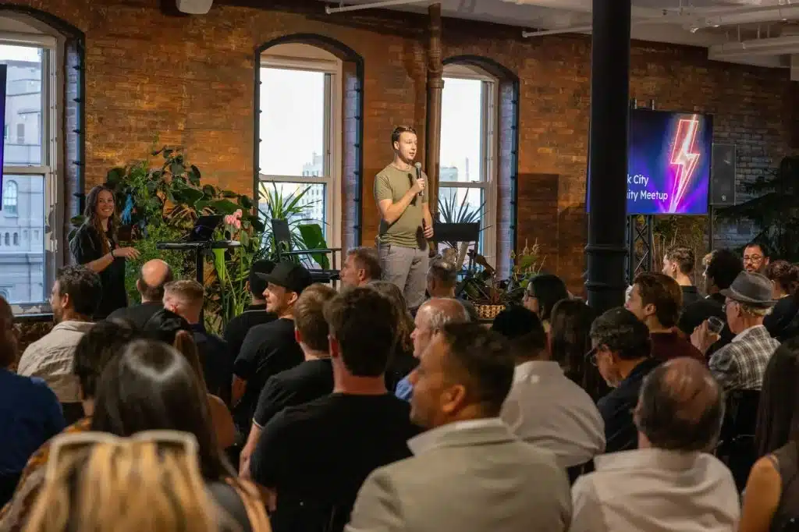
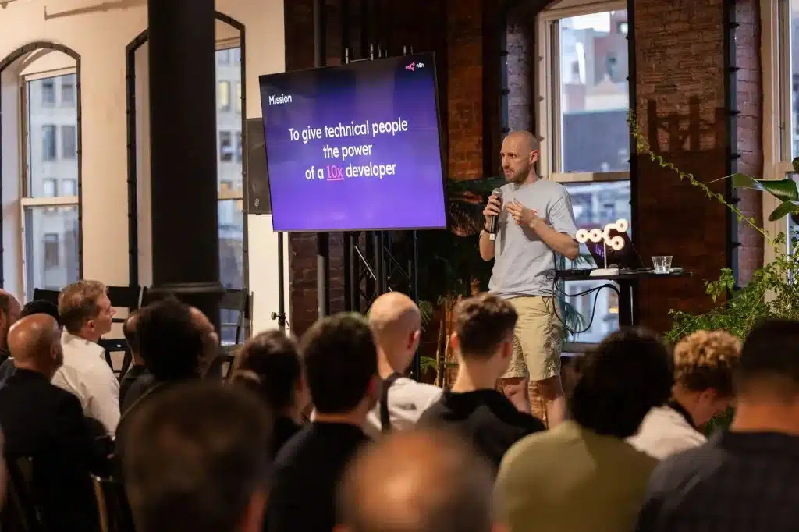
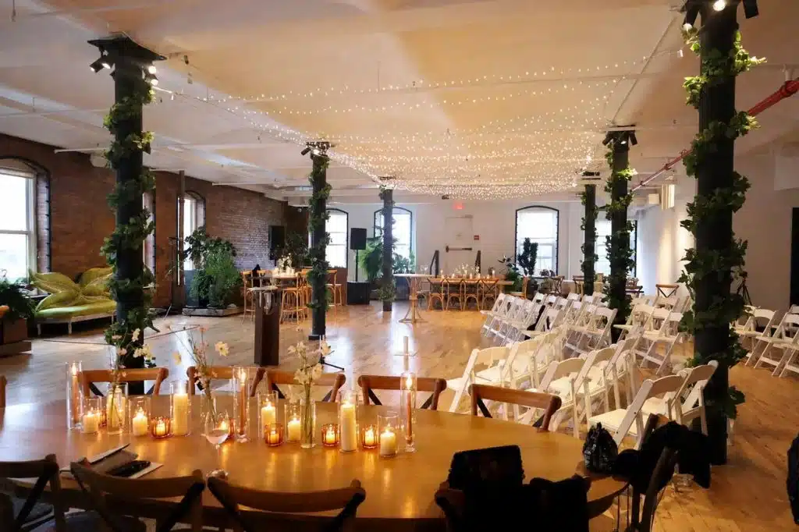
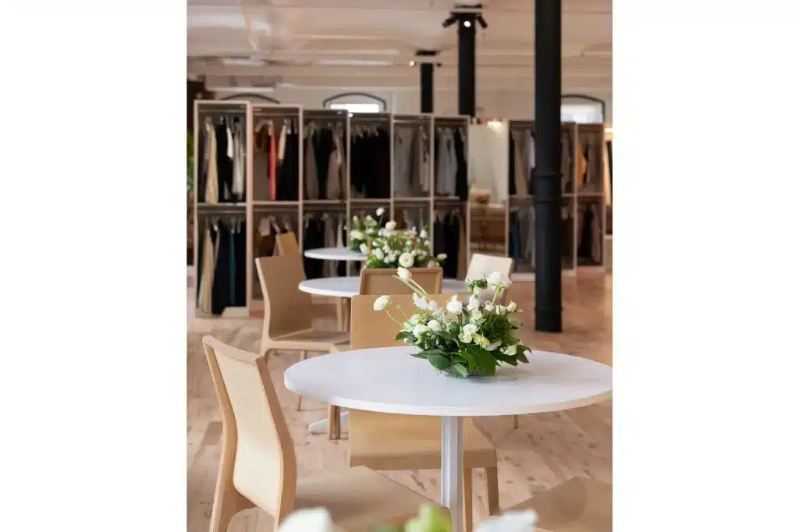
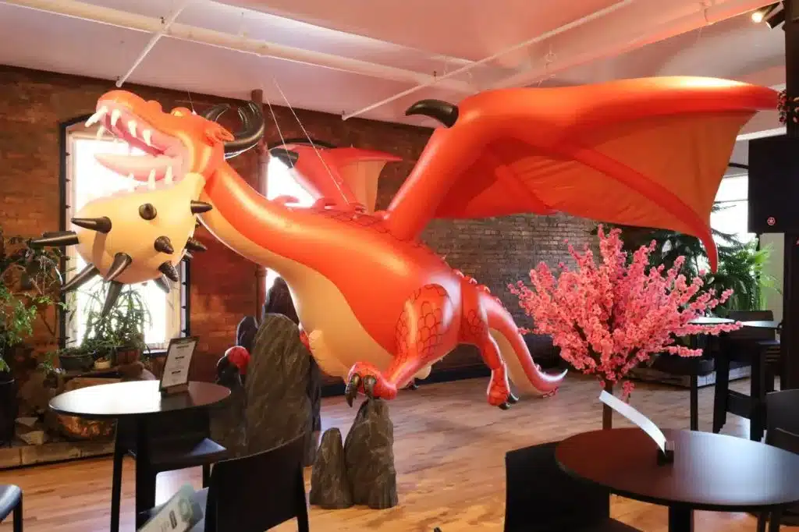
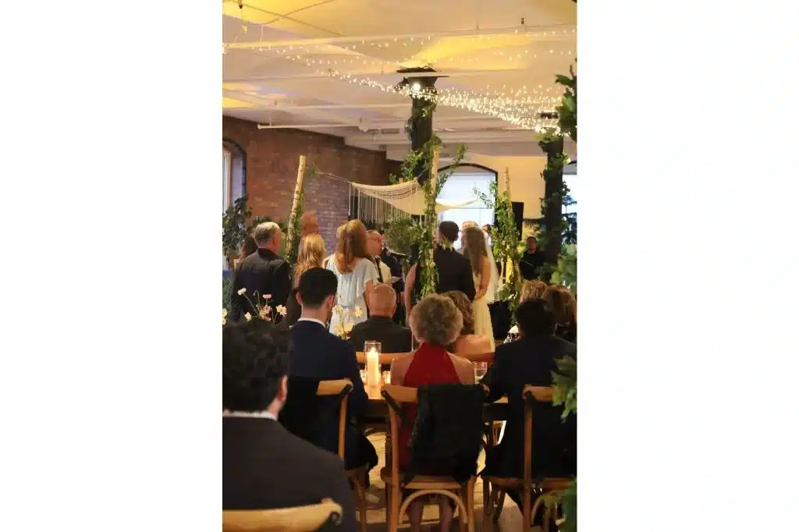
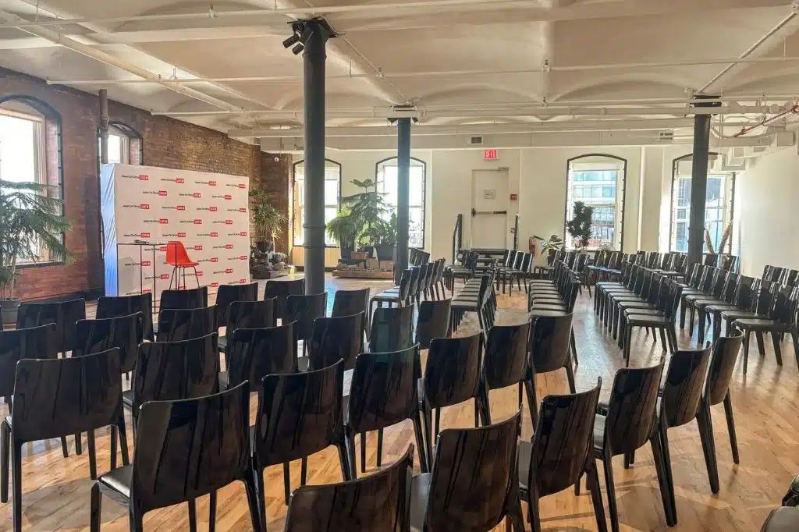
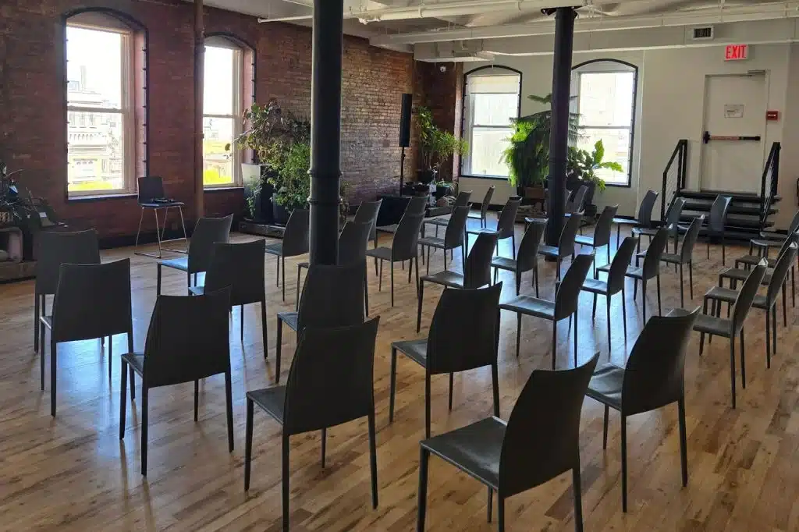
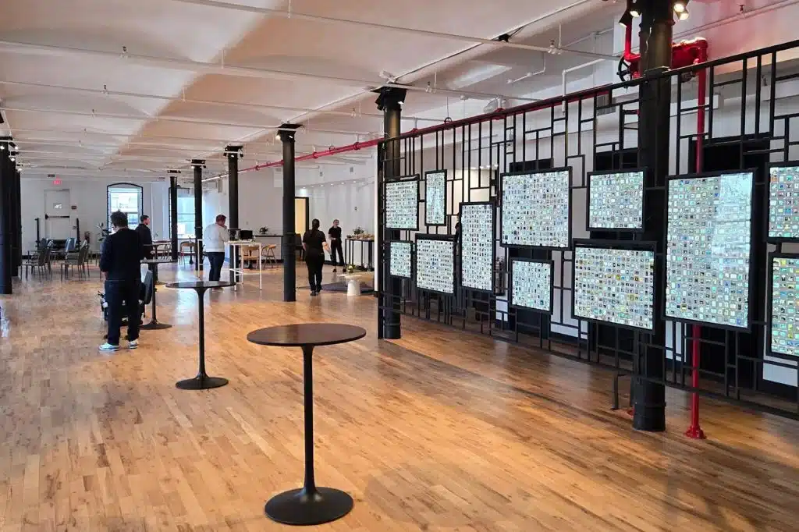
A private, full-floor loft in a historic NoHo building, designed for corporate meetings, conferences, off-sites, and panels. The floor can run a general session with three breakout rooms at the same time, so plenary and breakout work happen side by side, with a green room and back-of-house kept out of sight. The loft totals 7,185 sq. ft. of flexible, light-filled space that can be set theatre-style, as a panel set, or in the round.
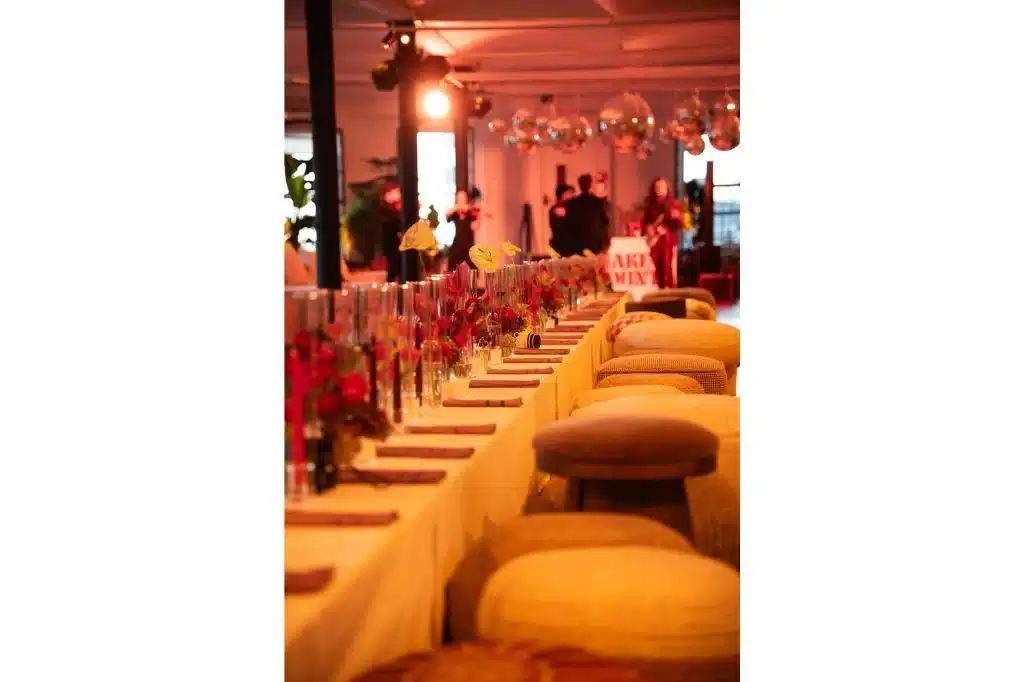
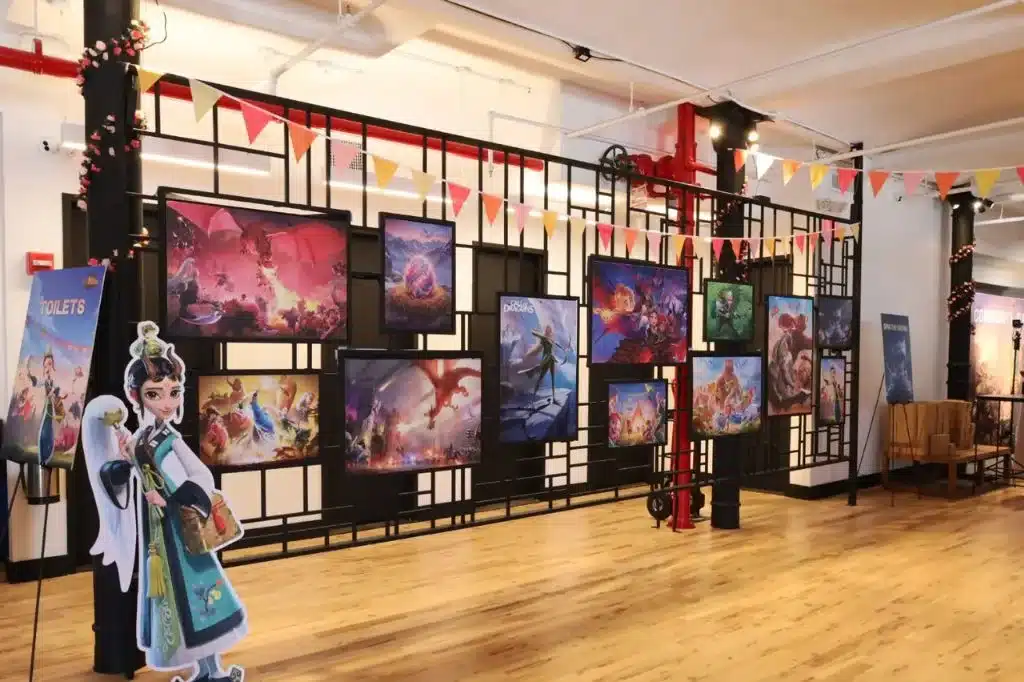
A full-service in-house culinary team produces breakfast and coffee service, working lunches, canapés, plated dinners, and the beverage program; outside caterers are welcome (a catering buyout may apply), and outside beverages are not permitted. In-house AV and production partners handle sound, lighting, and larger builds, a venue coordinator helps with event logistics, and branding options include street-level window branding, signage, projection, and custom builds. Insurance is required for events and all vendors, and a TPA permit may be required depending on event size — the venue team manages that process. Parking garages are within a one-minute walk, and load-in and load-out times are flexible.
Rent all three levels of the building for a full-day program: conference here, sessions and dinner at the Corporate Party Venue, and cocktails at the Rooftop Event Venue. Location: steps from The Public Theater in the heart of NoHo, a short walk from Union Square, SoHo, and Greenwich Village. Nearby subway lines: 6 (Bleecker St / Astor Pl), B/D/F/M (Broadway-Lafayette), and N/Q/R/W/L/4/5/6 (Union Square).
To arrange a walkthrough, please complete this form.
Cleaning fee:$500
Wedding & Social Events See Menu.
Hours of Operation
Until 12:00 AM
Floor
2nd Floor
Capacity
200 Seated/275 Reception
- 7 Gender Neutral Restrooms
- Private Elevator Access
- Kitchen + prep space
- Wet bar
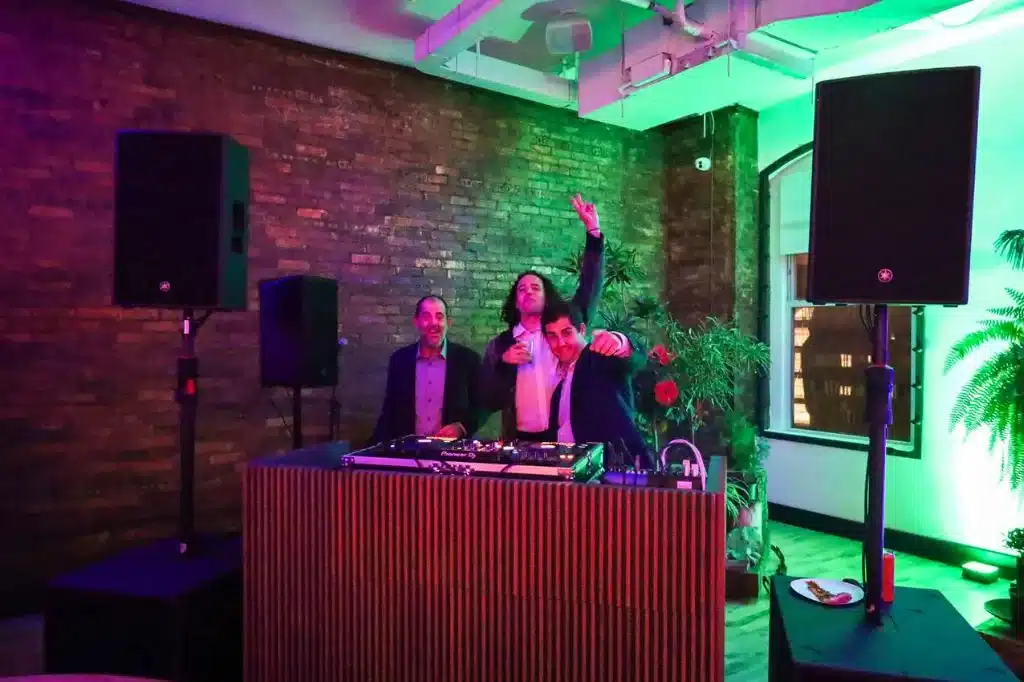
- Full Audio Visual + Mapping
- Sonos Music System
- Dimmable Lighting System
- Central Heating & Air
Is alcohol allowed?
Yes
Beverage:
All food + drink supplied by Venue.
Outside Catering Allowed?
Yes (a catering buyout may apply)