
About Retail Storefront For Rent
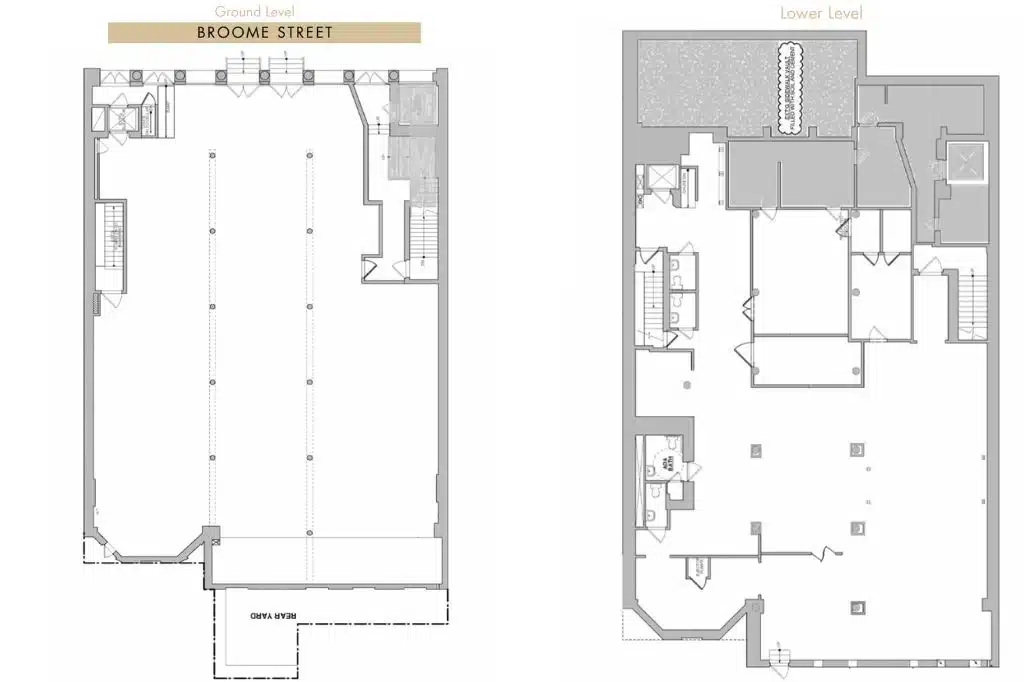
Historic SoHo Landmark Flagship | 10,000 SF Retail & Event Venue Nestled in the heart of the SoHo Cast Iron Historic District, this exceptional commercial space is housed within an 1873 landmark building designed by famed architect J. Morgan Slade. Combining historic architectural elegance with modern utility, the venue offers a rare 10,000 total square feet across two fully ADA-accessible floors (a 5,000 SF ground level and a 5,000 SF lower level), both featuring legal selling space.
Architectural Highlights & Visual Features
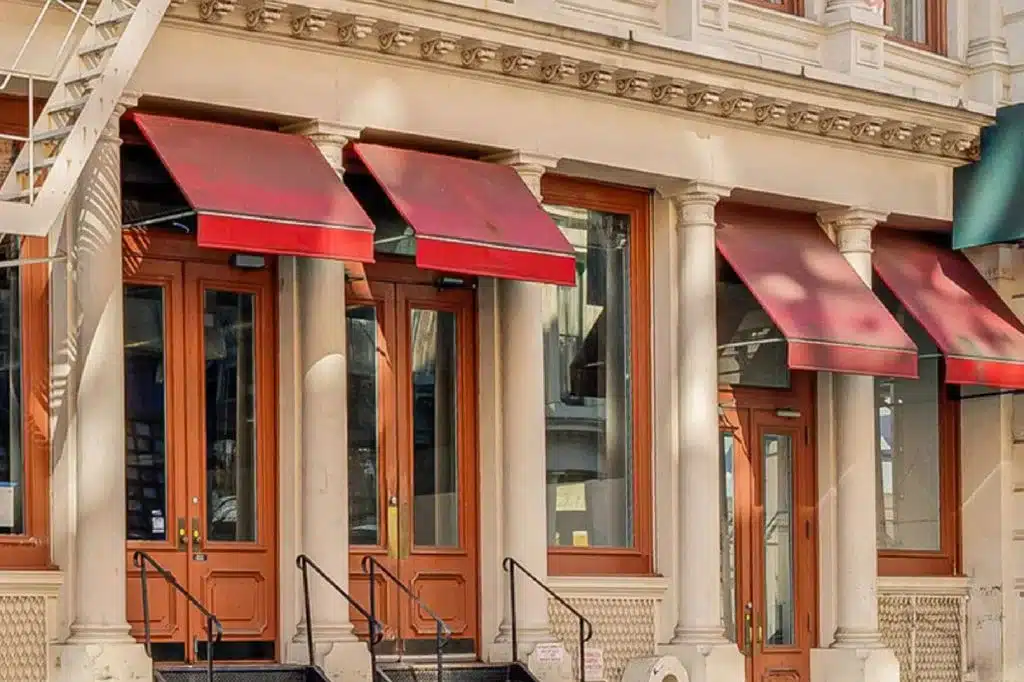
Expansive 62-Foot Frontage: Features classic red awnings, multi-pane wood storefront doors, and a striking street presence that offers billboard-quality branding and maximum foot-traffic exposure.
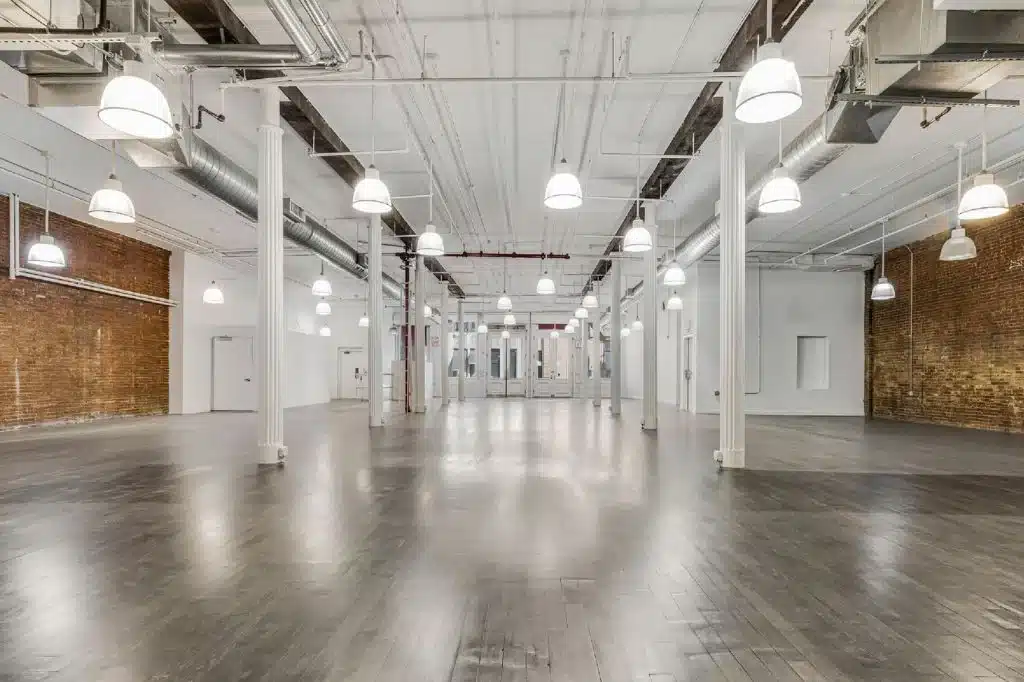
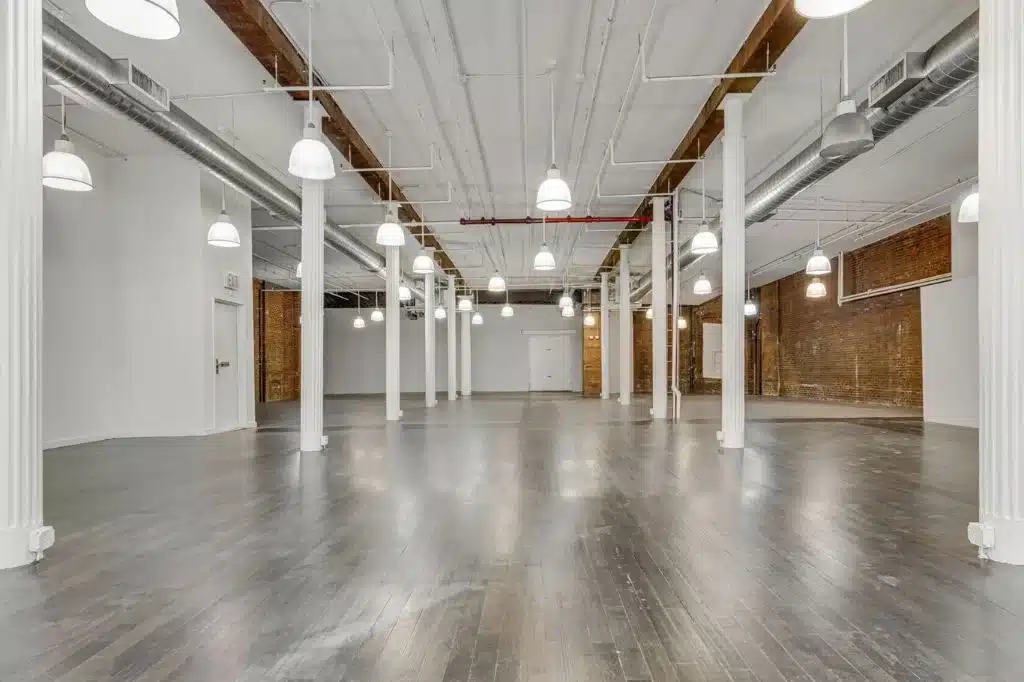
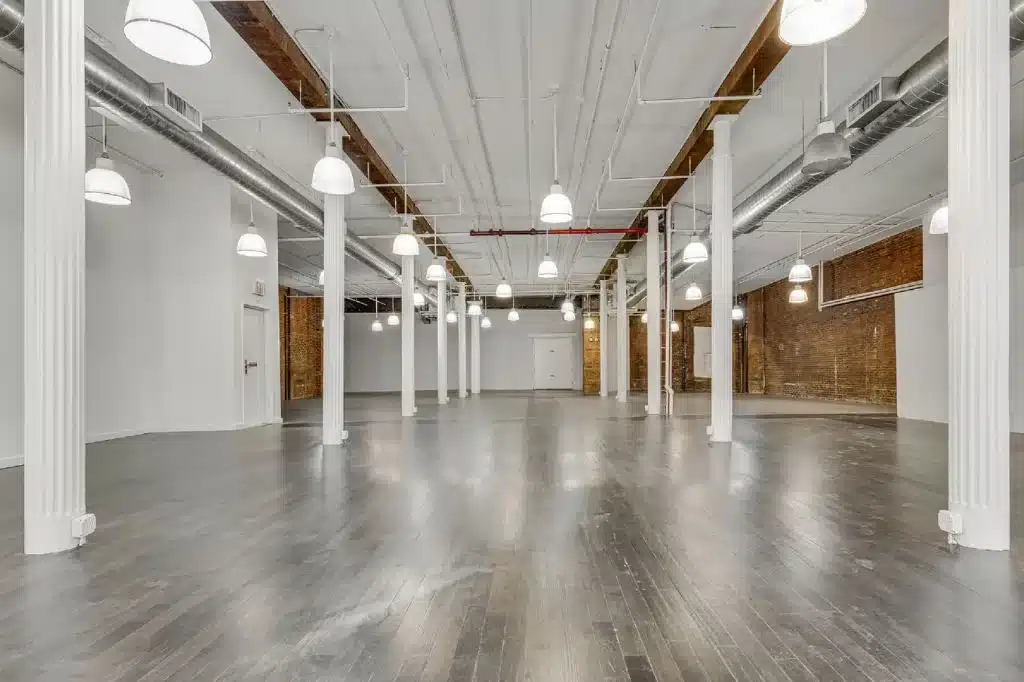
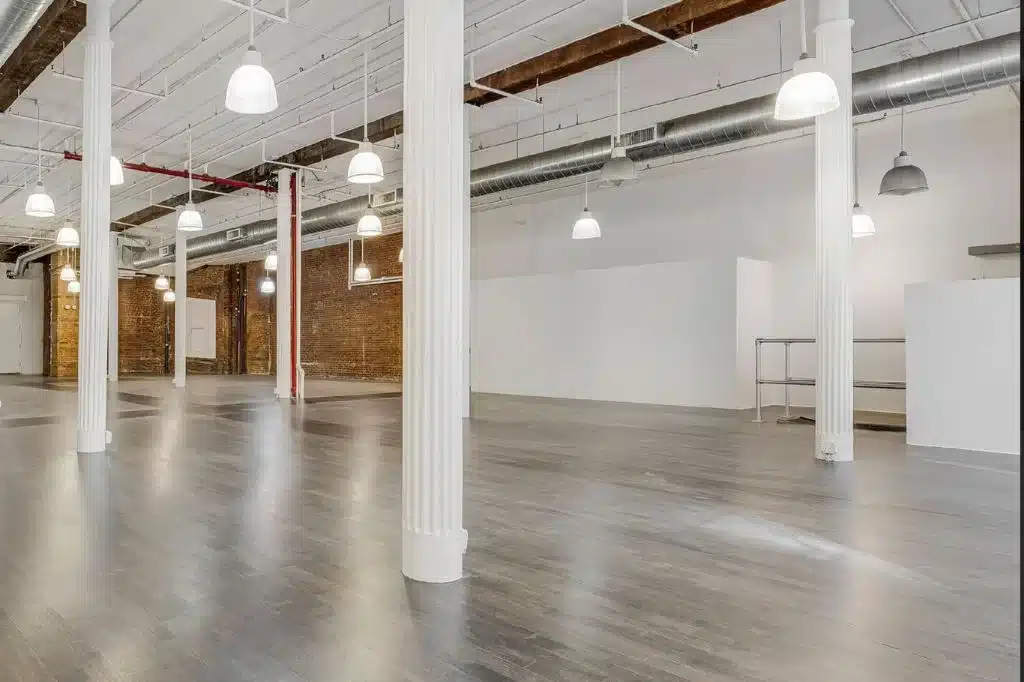
Soaring High Ceilings: The open-concept interior is defined by grand vertical proportions, creating an airy, bright atmosphere filled with ambient light.
Original Cast-Iron Columns: Rows of detailed white cast-iron columns line the entire length of the space, highlighting its 19th-century industrial heritage.
Exposed Brick & Beams: Authentic exposed brick accent walls and exposed overhead timber beams bring warm character and contrast to the sleek layout.
Deep Hardwood Flooring: Rich, original dark-stained hardwood floors run continuously throughout the main floor, perfect for high-end retail displays, fashion runways, or gallery setups.
Industrial Overhead Details: Exposed spiral ductwork and modern pendant lighting run along the high ceilings, blending industrial utility with refined aesthetic appeal.
Whether configured for a premier retail flagship, a high-visibility pop-up, an immersive brand activation, or a production photo studio, this versatile space offers an unmatched architectural canvas in one of Manhattan’s most sought-after neighborhoods.
Branding & Restorations
You are welcome to brand windows, walls, and floors—no special permits required. We simply ask that all branding materials be fully removed and the space restored to its original, clean condition upon load-out.
All-Inclusive Daily Rates
Our daily rates cover the physical space and standard utilities with no hidden surcharges or mandatory preferred vendor lists. Every booking includes a dedicated Venue Manager for the full duration of your event at no extra cost. We provide basic Wi-Fi; any additional production, AV, or specialized infrastructure is up to your discretion. While you are free to work with any team, we can connect you with our network of preferred community vendors who are thoroughly familiar with our spaces.
Insurance & Deposit
We carry a $2,000,000 general liability insurance policy and strongly recommend that clients maintain their own commercial umbrella coverage. A $10,000 refundable security deposit is required to secure a soft hold on your selected space.
Exterior Queueing
Exterior sidewalk queueing is generally permitted without additional city permitting, provided no permanent activations or street-front structures are installed.
Minimum 3 day rental
Price $1000 per hour with a 12 hour daily minimum ( All in - utilities included)
Event Manager included
Capacity 425 people
HVAC
View this space on Map
Floor Plan