Iconic Multi-Level Exhibition Space
$1200/hr
Manhattan, Noho
- 374 ppl
- 15500 sf
- 72 hrs min

About Iconic Multi-Level Exhibition Space
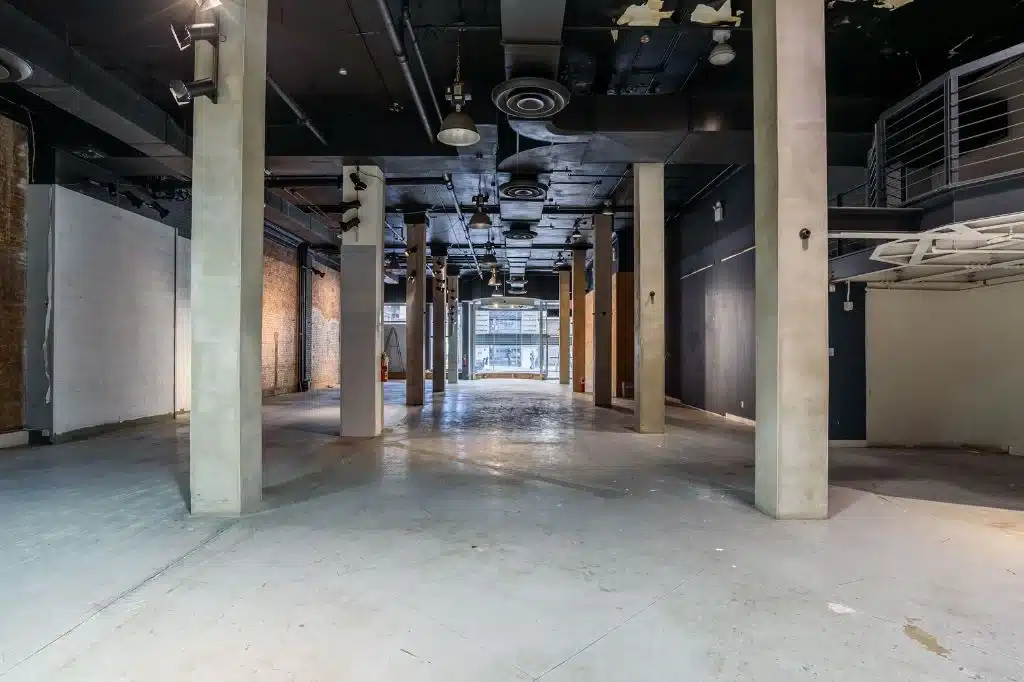
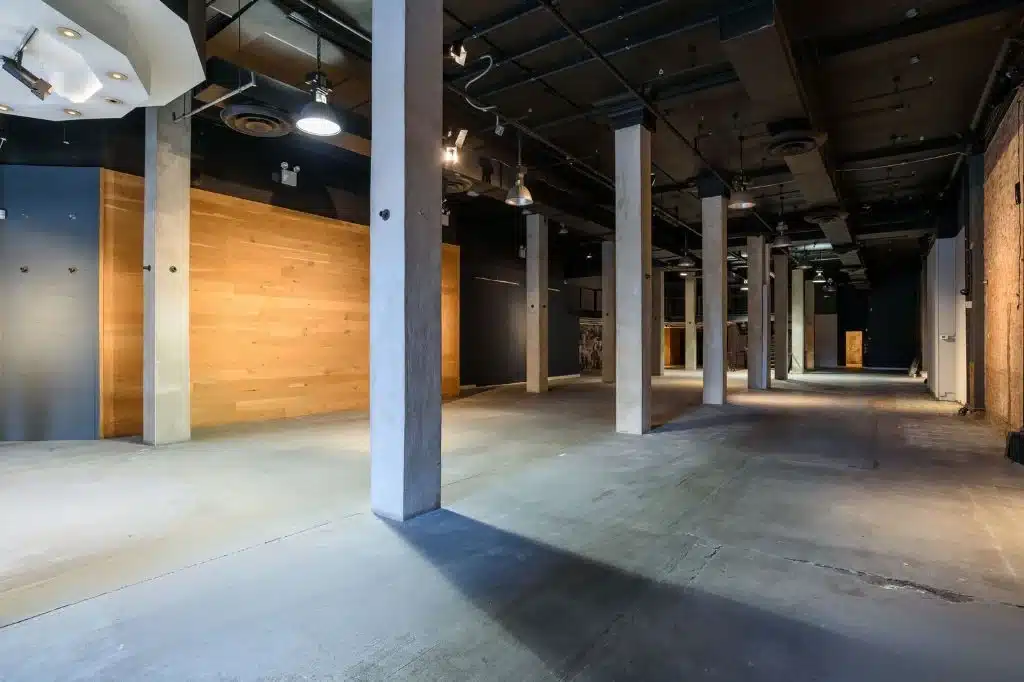
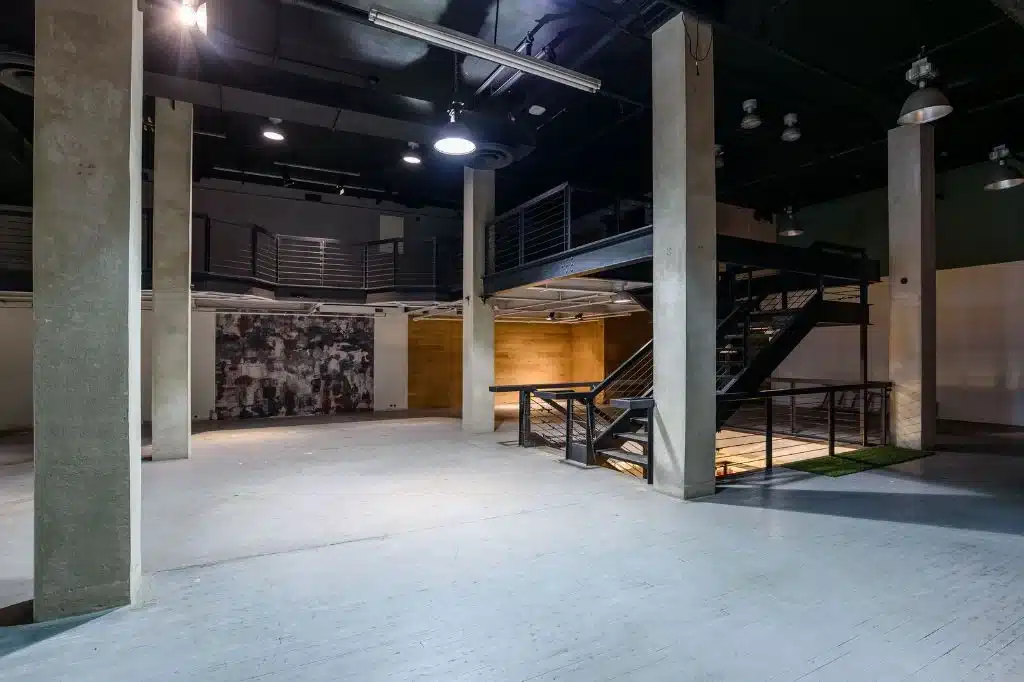
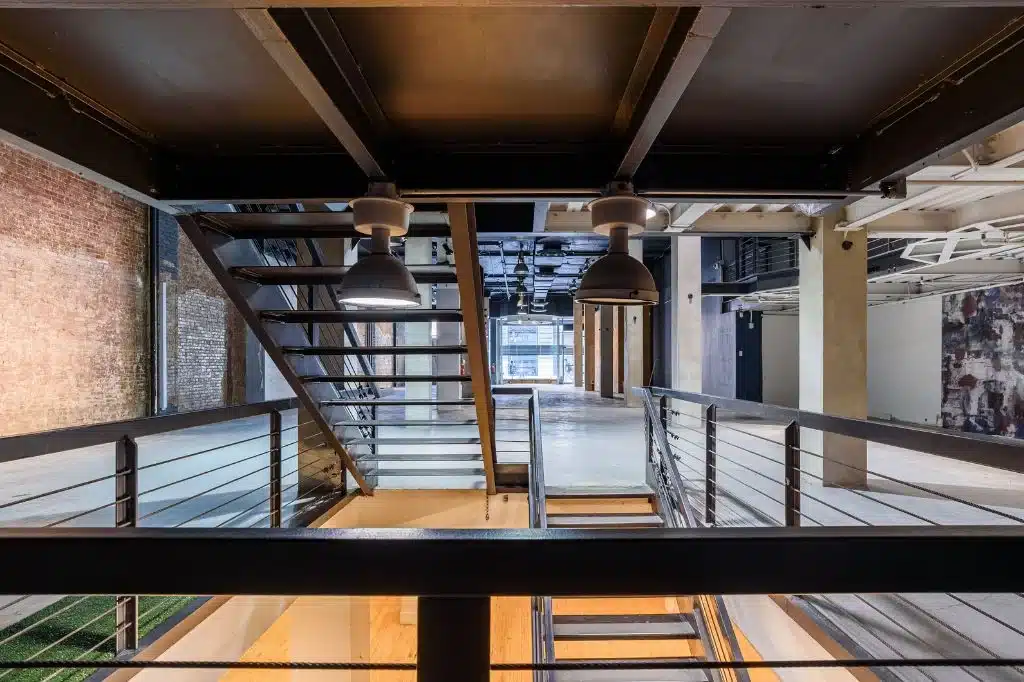
Located in prime NoHo, this one-of-a-kind venue offers a multi-level industrial canvas with 20-foot soaring ceilings, exposed brick walls, polished concrete floors, and a structural mezzanine overlooking the main floor. Famously known for hosting high-profile cultural events such as the Velvet Underground exhibition, Arcadia, and the Moniker Art Fair, this space provides a storied setting for immersive art installations, fashion shows, corporate activations, and social gatherings.
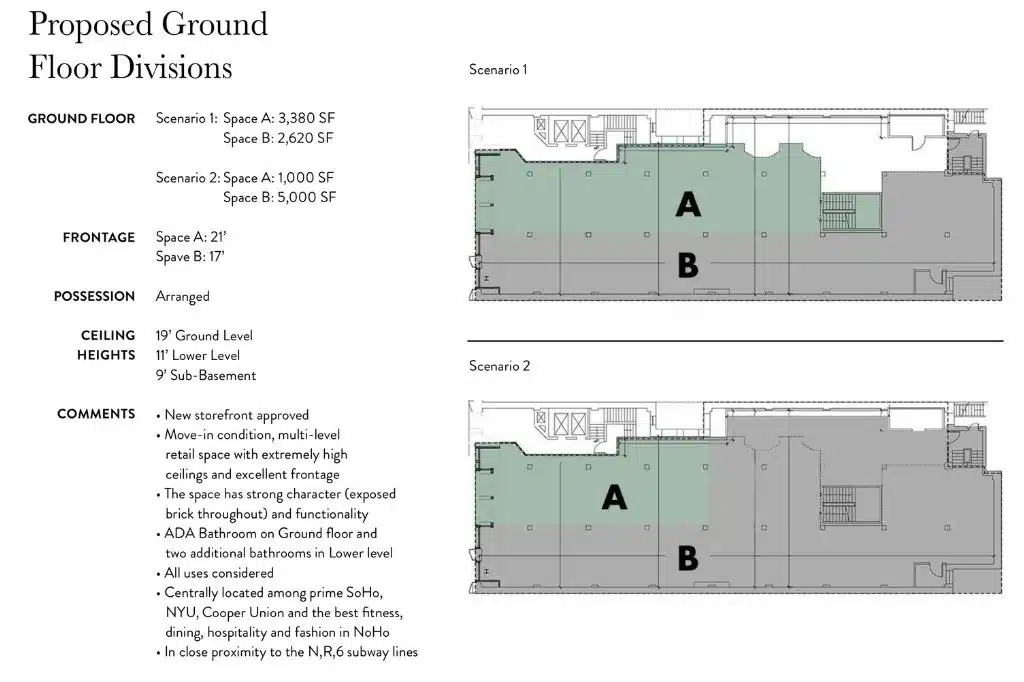
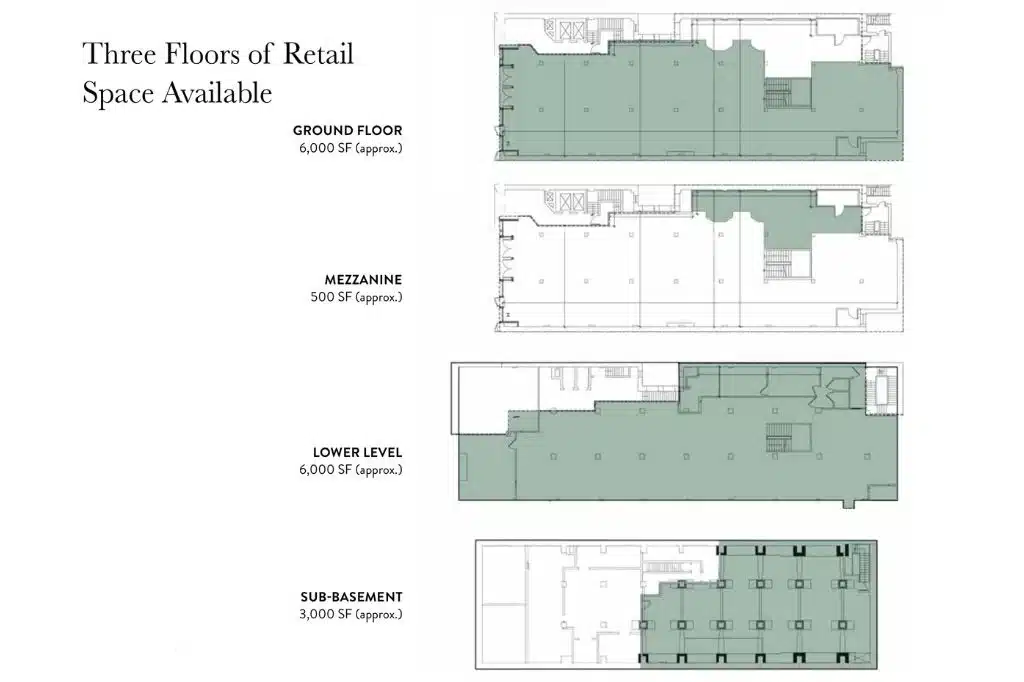
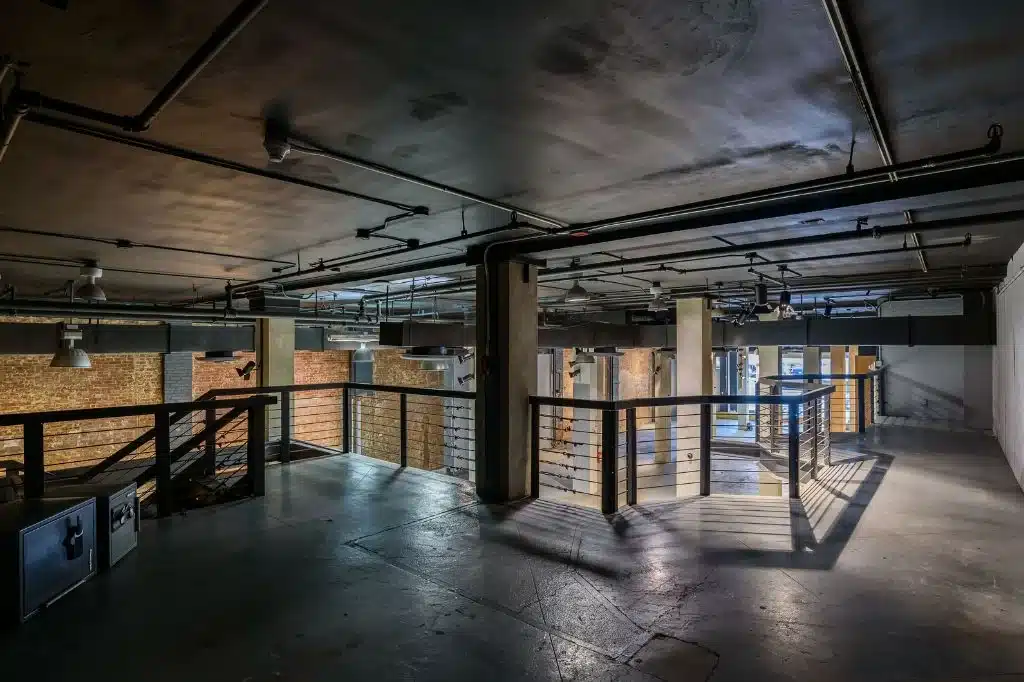
The layout spans a 6,000 SF ground floor with an open plan, a 500 SF architectural mezzanine, a 6,000 SF lower level, and an additional 3,000 SF sub-basement. The space features excellent glass frontage on Broadway, strong architectural character, ADA restrooms on the main level, and two additional restrooms on the lower level. Situated near NYU, Cooper Union, and key N, R, and 6 subway lines, this move-in ready venue offers flexible space configurations to suit events of all scales.
Branding & Restorations
You are welcome to brand windows, walls, and floors—no special permits required. We simply ask that all branding materials be fully removed and the space restored to its original, clean condition upon load-out.
All-Inclusive Daily Rates
Our daily rates cover the physical space and standard utilities with no hidden surcharges or mandatory preferred vendor lists. Every booking includes a dedicated Venue Manager for the full duration of your event at no extra cost. We provide basic Wi-Fi; any additional production, AV, or specialized infrastructure is up to your discretion. While you are free to work with any team, we can connect you with our network of preferred community vendors who are thoroughly familiar with our spaces.
Insurance & Deposit
We carry a $2,000,000 general liability insurance policy and strongly recommend that clients maintain their own commercial umbrella coverage. A $10,000 refundable security deposit is required to secure a soft hold on your selected space.
Exterior Queueing
Exterior sidewalk queueing is generally permitted without additional city permitting, provided no permanent activations or street-front structures are installed.
$1200 Per Hour (72 hr min)
Minimum 3 day minimal rental
Price is $ 1200 per hour with a 10 hour daily minimum (All in - utilities included)
Event Manager included
Capacity:
374 people ( 2 Floors and Mezzanine)
Total Space Options:
Up to 15,500 SF across 4 levels (6,000 SF Ground Floor, 500 SF Mezzanine, 6,000 SF Lower Level, and 3,000 SF Sub-Basement)
Ceiling Heights:
Soaring 19–20 ft ceilings on the Ground Floor, 11 ft in the Lower Level
Architectural Features:
Open floor plan, mezzanine overlooking ground level, exposed brick, dark industrial columns, and natural light frontage
Restrooms:
ADA restroom on Ground Floor + 2 additional restrooms on Lower Level
Location Highlights:
Centrally located near prime SoHo and NoHo dining, hospitality, and public transit (N, R, 6 subway lines)
Ideal Uses:
Immersive exhibitions, art fairs, fashion presentations, brand activations, retail pop-ups, and social gatherings
- 15 ft ceilings
- 15500 sq feet
- Mezzanine VIP section
- Back production room
- 2 ADA compliant restrooms
- Street level entrance with 40 ft frontage and 2 double doors
- 400 amps 3 phase electric
- West facing space
- Industrial style lighting
- Exposed brick
- Open floor plan concept with columns
- Finished basement for back of house
- HVAC
View this space on Map